
201 Warfield Rd, Glen Burnie, MD 21060
Local realty services provided by:CENTURY 21 New Millennium
201 Warfield Rd,Glen Burnie, MD 21060
$280,000
- 3 Beds
- 2 Baths
- 1,352 sq. ft.
- Single family
- Coming Soon
Listed by: violet l bridges
Office: long & foster real estate, inc.
MLS#:MDAA2153166
Source:BRIGHTMLS
Price summary
- Price:$280,000
- Price per sq. ft.:$207.1
- Monthly HOA dues:$2.5
About this home
This charming ranch-style home in the desirable Morris Hill subdivision offers a perfect blend of comfort and functionality. One level living at it's best! This well-maintained residence features 1,352 sq. ft. of finished living space. The interior boasts three spacious bedrooms, a formal dining room, and an eat-in kitchen equipped with upgraded countertops and an island. Enjoy the convenience of modern appliances, including a built-in microwave, electric oven/range, dishwasher, and refrigerator. Natural light fills the home, enhanced by recessed lighting and ceiling fans throughout. The partially finished basement provides additional space for recreation or storage. Outside, the property sits on a generous 0.28-acre lot, offering ample space for outdoor activities. The attached front-entry garage accommodates two vehicles, with additional driveway and off-street parking for guests. Energy efficiency is a highlight, featuring a leased PV solar array to help reduce utility costs. Don’t miss the opportunity to make this delightful property your own!...
Contact an agent
Home facts
- Year built:1963
- Subdivision & Development:MORRIS HILL
- Listing ID #:MDAA2153166
- Updated:August 26, 2026 at 05:42 AM
Rooms and interior
- Bedrooms:3
- Total bathrooms:2
- Full bathrooms:1
- Half bathrooms:1
- Dining Description:Dining Room, Formal/Separate Dining Room
- Bathrooms Description:Bathroom 1
- Kitchen Description:Built-In Microwave, Dishwasher, Kitchen - Eat-In, Kitchen - Island, Oven/Range - Electric, Recessed Lighting, Refrigerator, Upgraded Countertops
- Bedroom Description:Entry Level Bedroom
- Basement:Yes
- Basement Description:Connecting Stairway, Full, Partially Finished
- Living area:1,352 sq. ft.
Heating and cooling
- Cooling:Central A/C
- Heating:Forced Air, Oil
Structure and exterior
- Year built:1963
- Building area:1,352 sq. ft.
- Lot area:0.28 Acres
- Architectural Style:Ranch/Rambler
- Construction Materials:Stucco
- Foundation Description:Block
- Levels:1 Story
Utilities
- Water:Public
- Sewer:Public Sewer
Finances and disclosures
- Price:$280,000
- Price per sq. ft.:$207.1
- Tax amount:$3,556 (2025)
Features and amenities
- Amenities:Ceiling Fan(s), Recessed Lighting
Parking
- Parking description:Attached Garage, Garage - Front Entry, Inside Access, Off Street
- Garage:Yes
- Garage spaces:2
New listings near 201 Warfield Rd
- Coming Soon
 $399,000Coming Soon4 beds 2 baths1,642 sq. ft.
1300 Gilbert Pl, GLEN BURNIE, MD 21061
MLS# MDAA2155358Listed by: DOUGLAS REALTY LLC - Coming Soon
 $455,000Coming Soon5 beds 3 baths1,973 sq. ft.
105 Albert Dr, GLEN BURNIE, MD 21060
MLS# MDAA2155304Listed by: SAMSON PROPERTIES - Coming Soon
 $369,900Coming Soon3 beds 1 baths1,350 sq. ft.
716 Hamlen Rd, GLEN BURNIE, MD 21061
MLS# MDAA2155232Listed by: CORCORAN MCENEARNEY - Coming Soon
 $550,000Coming Soon3 beds 4 baths2,524 sq. ft.
7721 Woodvale Dr, GLEN BURNIE, MD 21060
MLS# MDAA2151544Listed by: KELLER WILLIAMS PREFERRED PROPERTIES - Coming Soon
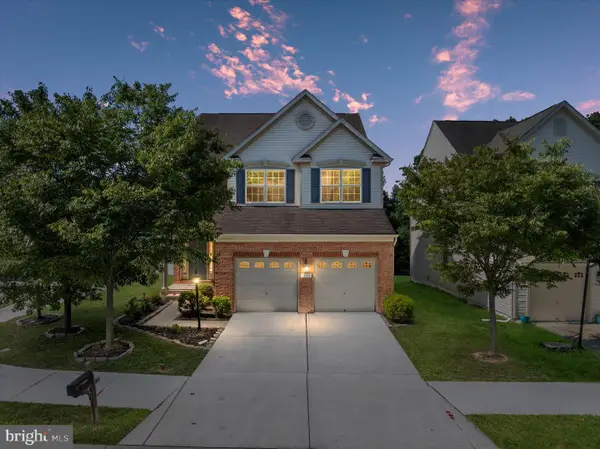 $670,000Coming Soon4 beds 4 baths3,300 sq. ft.
7262 Stallings Dr, GLEN BURNIE, MD 21060
MLS# MDAA2155080Listed by: DOUGLAS REALTY LLC - Coming Soon
 $385,000Coming Soon4 beds 2 baths1,444 sq. ft.
1 Fernglen Ave, GLEN BURNIE, MD 21061
MLS# MDAA2154682Listed by: EXP REALTY, LLC - Coming Soon
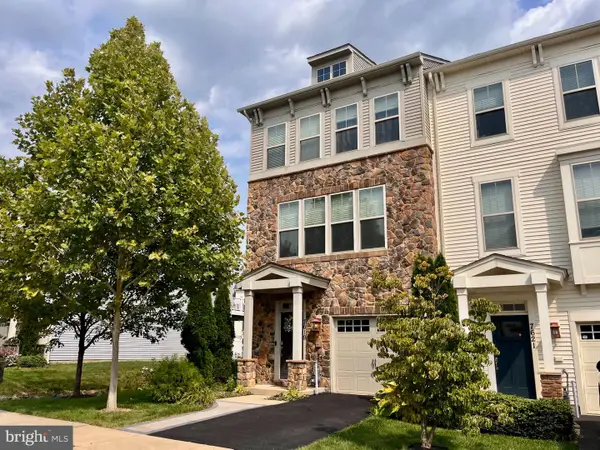 $480,000Coming Soon4 beds 4 baths2,160 sq. ft.
7619 Lyndon Ct, GLEN BURNIE, MD 21060
MLS# MDAA2154412Listed by: HOMEOWNERS REAL ESTATE - Coming Soon
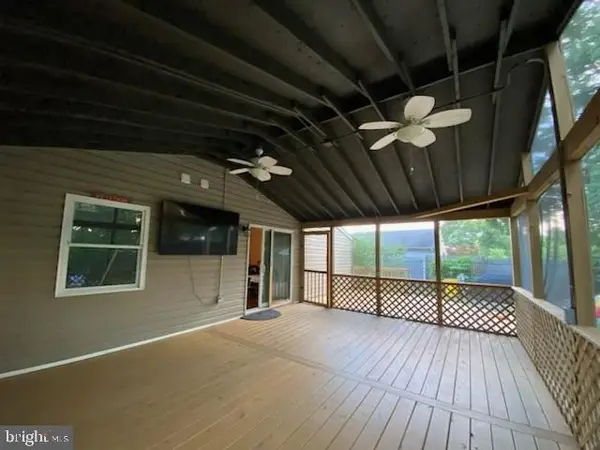 $399,000Coming Soon4 beds 2 baths1,253 sq. ft.
222 Glen Rd, GLEN BURNIE, MD 21060
MLS# MDAA2153910Listed by: RE/MAX EXECUTIVE - Coming SoonOpen Sat, 11am to 1pm
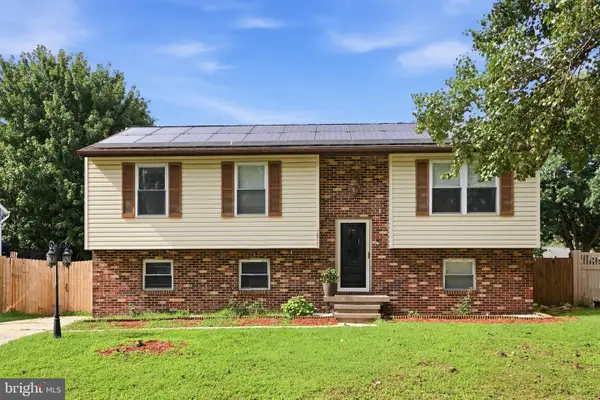 $510,000Coming Soon5 beds 2 baths1,970 sq. ft.
7811 Stafford Hill Ct, GLEN BURNIE, MD 21061
MLS# MDAA2154352Listed by: COMPASS


Protect your home and budget from life's surprises with an Assurant Home Warranty, backed by a partner that supports you through every step of homeownership. Explore Plans.
©2026 Century 21 Real Estate LLC. All rights reserved. CENTURY 21®, the CENTURY 21 Logo and C21® are service marks owned by Century 21 Real Estate LLC. Century 21 Real Estate LLC fully supports the principles of the Fair Housing Act and the Equal Opportunity Act. Each office is independently owned and operated. Listing information is deemed reliable but not guaranteed accurate.