
328 King George Dr, Glen Burnie, MD 21061
Local realty services provided by:CENTURY 21 Advantage Gold
328 King George Dr,Glen Burnie, MD 21061
$429,000
- 4 Beds
- 2 Baths
- - sq. ft.
- Single family
- Coming Soon
Upcoming open houses
- Sun, Aug 0212:00 pm - 02:00 pm
Listed by: david c luptak, kevin rock
Office: long & foster real estate, inc.
MLS#:MDAA2152148
Source:BRIGHTMLS
Price summary
- Price:$429,000
About this home
Nicely updated 4 Bedroom, 2 Full Bath Rancher with a finished Basement and oversized garage. This is the one you've been looking for with the Garage, 2 Driveways and plenty of room for guest parking, your boat, your project cars or whatever it is you've been looking to have the space for. The newer roof, vinyl windows, kitchen and baths give this home the updated look your looking for. The fresh paint and new carpeting make it ready for you to move in and enjoy. Don't miss it.
Contact an agent
Home facts
- Year built:1961
- Listing ID #:MDAA2152148
- Updated:July 28, 2026 at 10:23 AM
Rooms and interior
- Bedrooms:4
- Total bathrooms:2
- Full bathrooms:2
- Flooring:Carpet, Luxury Vinyl Tile
- Kitchen Description:Built-In Microwave, Carpet, Combination Kitchen/Living, Crown Moldings, Dishwasher, Disposal, Kitchen - Eat-In, Oven/Range - Gas, Recessed Lighting, Refrigerator, Stainless Steel Appliances
- Bedroom Description:Carpet, Entry Level Bedroom
- Basement:Yes
- Basement Description:Connecting Stairway, Improved
Heating and cooling
- Cooling:Central A/C
- Heating:Forced Air, Natural Gas
Structure and exterior
- Roof:Architectural Shingle
- Year built:1961
- Architectural Style:Ranch/Rambler
- Construction Materials:Stone, Vinyl Siding
- Foundation Description:Block
- Levels:2 Stories
Schools
- High school:OLD MILL
- Middle school:CORKRAN
- Elementary school:OAKWOOD
Utilities
- Water:Public
- Sewer:Public Sewer
Finances and disclosures
- Price:$429,000
- Tax amount:$3,265 (2025)
Features and amenities
- Laundry features:Dryer, Has Laundry, Washer
- Amenities:Carpet, Crown Moldings, Recessed Lighting
Parking
- Parking description:Additional Storage Area, Detached Garage, Garage - Front Entry, Off Street, Oversized, Paved Driveway
- Garage:Yes
- Garage spaces:2
New listings near 328 King George Dr
- Coming Soon
 $450,000Coming Soon3 beds 2 baths
705 Baylor Rd, GLEN BURNIE, MD 21061
MLS# MDAA2152372Listed by: DOUGLAS REALTY LLC - Coming Soon
 $475,000Coming Soon4 beds 2 baths
8251 Rupert Rd S, MILLERSVILLE, MD 21108
MLS# MDAA2152656Listed by: KELLER WILLIAMS LEGACY  $260,000Pending3 beds 2 baths1,416 sq. ft.
413 Baltic Ave, GLEN BURNIE, MD 21061
MLS# MDAA2152582Listed by: RE/MAX COMPONENTS- Coming Soon
 $399,900Coming Soon4 beds 2 baths
1015 Edgerly Rd, GLEN BURNIE, MD 21060
MLS# MDAA2152126Listed by: COMPASS - New
 $208,000Active2 beds 1 baths880 sq. ft.
528 Glen Ct, GLEN BURNIE, MD 21061
MLS# MDAA2152098Listed by: R.E. SHILOW REALTY INVESTORS, INC. - Coming SoonOpen Sun, 1 to 3pm
 $389,990Coming Soon3 beds 2 baths
1019 Shoreland Dr, GLEN BURNIE, MD 21060
MLS# MDAA2144998Listed by: THE AGENCY DC - Coming Soon
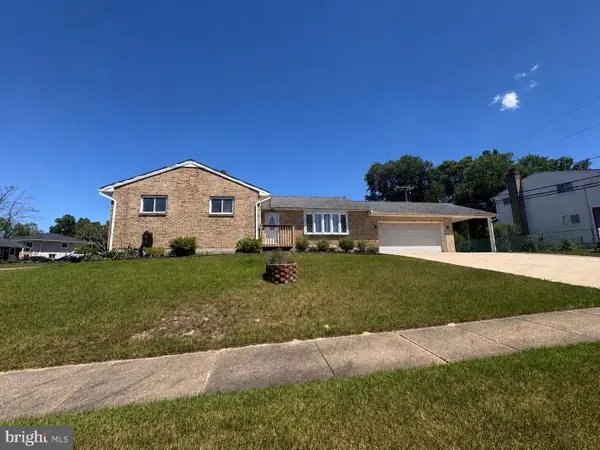 $375,000Coming Soon4 beds 3 baths
7935 Pipers Path, GLEN BURNIE, MD 21061
MLS# MDAA2152270Listed by: EXP REALTY, LLC - Coming SoonOpen Sun, 1 to 4pm
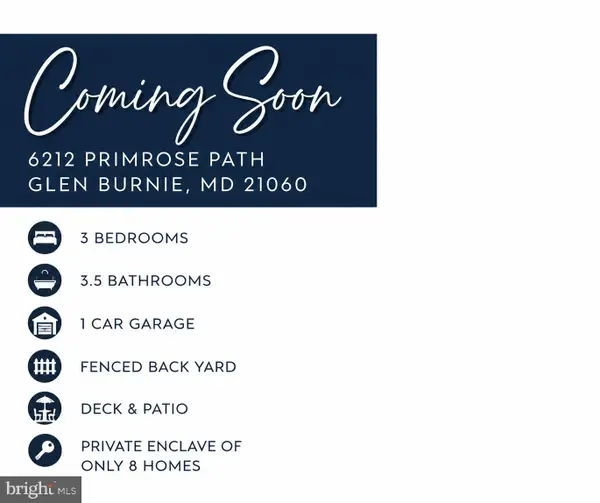 $395,000Coming Soon3 beds 4 baths
6212 Primrose Path, GLEN BURNIE, MD 21061
MLS# MDAA2147610Listed by: SAMSON PROPERTIES - New
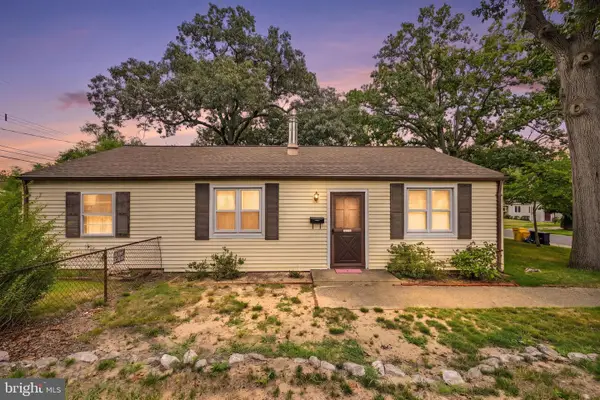 $290,000Active3 beds 1 baths1,092 sq. ft.
710 Cotter Rd, GLEN BURNIE, MD 21060
MLS# MDAA2151942Listed by: CUMMINGS & CO. REALTORS


Protect your home and budget from life's surprises with an Assurant Home Warranty, backed by a partner that supports you through every step of homeownership. Explore Plans.
©2026 Century 21 Real Estate LLC. All rights reserved. CENTURY 21®, the CENTURY 21 Logo and C21® are service marks owned by Century 21 Real Estate LLC. Century 21 Real Estate LLC fully supports the principles of the Fair Housing Act and the Equal Opportunity Act. Each office is independently owned and operated. Listing information is deemed reliable but not guaranteed accurate.