
534 Millshire Dr, Millersville, MD 21108
Local realty services provided by:CENTURY 21 Dale Realty Co.
534 Millshire Dr,Millersville, MD 21108
$315,000
- 3 Beds
- 2 Baths
- 1,500 sq. ft.
- Townhouse
- Pending
Listed by: carrie wheeler
Office: hyatt & company real estate, llc.
MLS#:MDAA2156698
Source:BRIGHTMLS
Price summary
- Price:$315,000
- Price per sq. ft.:$210
About this home
NEW PRICE – $10,000 PRICE IMPROVEMENT! Now a better opportunity to make 534 Millshire Drive your new home! This move-in ready home blends classic character with plenty of updates, offering the perfect combination of comfort and peace of mind.
Recent improvements include the roof, doors, windows, HVAC system, HWH, flooring, and an updated kitchen with warm, traditional vibes; both inviting and functional. Inside, you'll find a spacious floor plan with formal dining room that's perfect for holiday gatherings, family dinners, or entertaining friends. The bright and welcoming living spaces flow seamlessly throughout the home, with 3 bedrooms, 1.5 baths and finished basement area provide room for everyday living. Step outside and enjoy your own backyard retreat featuring a screened-in porch and low-maintenance composite deck—ideal for morning coffee, summer cookouts, or relaxing evenings outdoors. Conveniently located in the heart of Millersville with easy access to shopping, dining, parks, commuter routes, and a community pool. With the recent $10K price improvement, now is a great time to take a second look! Simply unpack and start enjoying your new home!...
Contact an agent
Home facts
- Year built:1974
- Subdivision & Development:VILLAGE OF OLDE MILL
- Listing ID #:MDAA2156698
- Added:47 day(s) ago
- Updated:October 28, 2026 at 08:22 AM
Rooms and interior
- Bedrooms:3
- Total bathrooms:2
- Full bathrooms:1
- Half bathrooms:1
- Rooms Total:9
- Flooring:Carpet, Hardwood
- Dining Description:Dining Area
- Kitchen Description:Carpet, Dishwasher, Freezer, Kitchen - Table Space, Oven/Range - Gas, Range Hood, Refrigerator, Stainless Steel Appliances, Stove, Water Heater
- Bedroom Description:Carpet
- Basement:Yes
- Basement Description:Partially Finished
- Living area:1,500 sq. ft.
Heating and cooling
- Cooling:Central A/C
- Heating:Forced Air, Natural Gas
Structure and exterior
- Roof:Architectural Shingle
- Year built:1974
- Building area:1,500 sq. ft.
- Architectural Style:Colonial, Traditional
- Construction Materials:Frame
- Foundation Description:Block
- Levels:3 Story
Utilities
- Water:Public
- Sewer:Public Sewer
Finances and disclosures
- Price:$315,000
- Price per sq. ft.:$210
- Tax amount:$3,326 (2026)
Features and amenities
- Laundry features:Dryer, Has Laundry, Washer
- Amenities:Carpet, Ceiling Fan(s), Window Treatments
Parking
- Parking description:On Street, Parking Lot
New listings near 534 Millshire Dr
- Coming SoonOpen Sun, 1 to 3pm
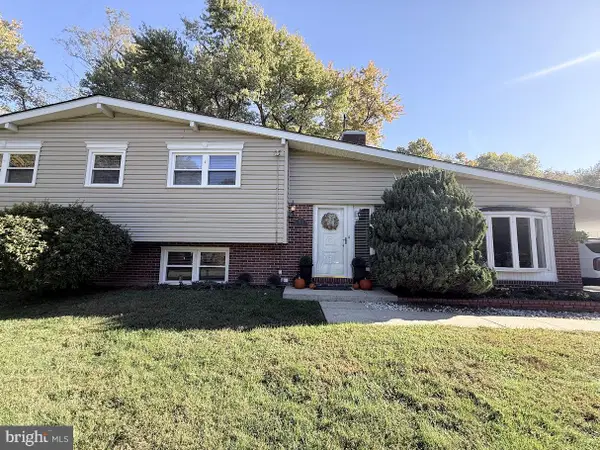 $625,000Coming Soon4 beds 3 baths2,584 sq. ft.
1714 Baldwin Dr, MILLERSVILLE, MD 21108
MLS# MDAA2160124Listed by: KELLER WILLIAMS LUCIDO AGENCY - Coming Soon
 $829,500Coming Soon4 beds 3 baths2,871 sq. ft.
405 Fox Den Ln, MILLERSVILLE, MD 21108
MLS# MDAA2159472Listed by: COMPASS - Coming Soon
 $415,000Coming Soon3 beds 3 baths1,420 sq. ft.
8259 Bernard Dr S, MILLERSVILLE, MD 21108
MLS# MDAA2159974Listed by: KELLER WILLIAMS FLAGSHIP - Coming Soon
 $545,000Coming Soon3 beds 4 baths2,300 sq. ft.
8258 Longford Rd, MILLERSVILLE, MD 21108
MLS# MDAA2159532Listed by: BERKSHIRE HATHAWAY HOMESERVICES HOMESALE REALTY - Coming Soon
 $585,000Coming Soon4 beds 3 baths2,436 sq. ft.
588 Brightview Dr, MILLERSVILLE, MD 21108
MLS# MDAA2159550Listed by: DOUGLAS REALTY LLC - New
 $499,900Active4 beds 2 baths1,728 sq. ft.
8245 Brandon Dr, MILLERSVILLE, MD 21108
MLS# MDAA2160076Listed by: FAIRFAX REALTY PREMIER - New
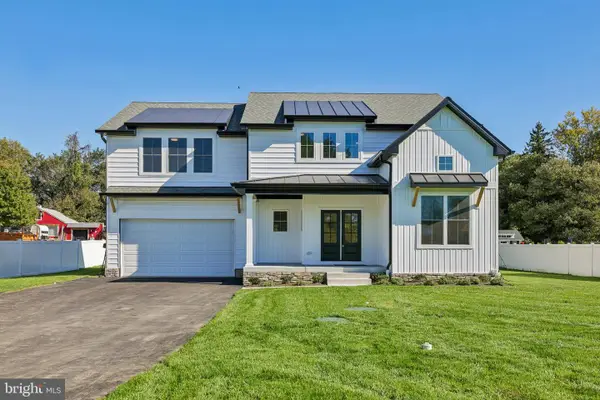 $950,000Active4 beds 3 baths2,936 sq. ft.
1019 Hansel Dr, MILLERSVILLE, MD 21108
MLS# MDAA2159964Listed by: DOUGLAS REALTY LLC - New
 $449,000Active3 beds 3 baths1,664 sq. ft.
605 Gearing Ct E, MILLERSVILLE, MD 21108
MLS# MDAA2159470Listed by: CORNER HOUSE REALTY  $1,799,000Pending6 beds 5 baths6,316 sq. ft.
1554 Millersville Rd, MILLERSVILLE, MD 21108
MLS# MDAA2159654Listed by: SAMSON PROPERTIES- Open Sun, 10am to 12pmNew
 $100,000Active3 beds 2 baths1,280 sq. ft.
457 Long Towne Ct, GLEN BURNIE, MD 21061
MLS# MDAA2153232Listed by: DOUGLAS REALTY LLC


Protect your home and budget from life's surprises with an Assurant Home Warranty, backed by a partner that supports you through every step of homeownership. Explore Plans.
©2026 Century 21 Real Estate LLC. All rights reserved. CENTURY 21®, the CENTURY 21 Logo and C21® are service marks owned by Century 21 Real Estate LLC. Century 21 Real Estate LLC fully supports the principles of the Fair Housing Act and the Equal Opportunity Act. Each office is independently owned and operated. Listing information is deemed reliable but not guaranteed accurate.