
405 Delmar Ave, Glen Burnie, MD 21061
Local realty services provided by:CENTURY 21 Above and Beyond
Listed by: jaclyn n hubers-hall
Office: douglas realty llc.
MLS#:MDAA2157248
Source:BRIGHTMLS
Price summary
- Price:$459,000
- Price per sq. ft.:$159.99
About this home
Welcome to 405 Delmar Avenue in the heart of Old Glen Burnie! This incredibly spacious home offers a beautifully updated interior, a flexible floor plan and plenty of room to spread out across three finished levels. Step inside from the charming covered front porch to find luxury vinyl plank flooring, classic arched doorways and bright, inviting living spaces. The stunning kitchen features sparkling quartz countertops, stainless steel appliances including a gas stove and a center island with a butcher block top, adjoining a spacious dining area—perfect for everyday living and entertaining. The main level features a sought-after primary suite complete with a private full bath and spacious closets, plus an additional half bath for guests. Upstairs you’ll find two generously sized bedrooms and another full bath. The finished lower level adds even more usable living space with a large family room with decorative fireplace, full bath and an additional flex room with a walk-in closet—perfect for guests, a home office, gym, playroom or potential fifth bedroom. There’s also plenty of additional storage space. Outside, enjoy a large, level backyard with a storage shed and plenty of space to entertain, garden or play. A private driveway provides convenient off-street parking, while a newer roof, covered front porch and separate side entrance add even more appeal. With 3.5 baths, a main-level primary suite, three finished levels and a complete modern look this home offers the space and updates today’s buyers are looking for—all in a convenient Old Glen Burnie location....
Contact an agent
Home facts
- Year built:1946
- Subdivision & Development:OLDE GLEN BURNIE
- Listing ID #:MDAA2157248
- Added:1 day(s) ago
- Updated:September 19, 2026 at 02:38 AM
Rooms and interior
- Bedrooms:5
- Total bathrooms:4
- Full bathrooms:3
- Half bathrooms:1
- Dining Description:Combination Kitchen/Dining
- Bathrooms Description:Primary Bath(s)
- Kitchen Description:Carpet, Kitchen - Island, Recessed Lighting, Upgraded Countertops
- Bedroom Description:Carpet, Entry Level Bedroom, Walk In Closet(s)
- Basement:Yes
- Basement Description:Partially Finished, Side Entrance, Space For Rooms
- Living area:2,869 sq. ft.
Heating and cooling
- Cooling:Central A/C
- Heating:Electric, Heat Pump(s)
Structure and exterior
- Roof:Architectural Shingle
- Year built:1946
- Building area:2,869 sq. ft.
- Lot area:0.17 Acres
- Architectural Style:Cape Cod
- Construction Materials:Combination
- Foundation Description:Block
- Levels:3 Story
Utilities
- Water:Public
- Sewer:Public Sewer
Finances and disclosures
- Price:$459,000
- Price per sq. ft.:$159.99
- Tax amount:$3,979 (2026)
Features and amenities
- Amenities:Carpet, Chair Railings, Recessed Lighting
New listings near 405 Delmar Ave
- Coming Soon
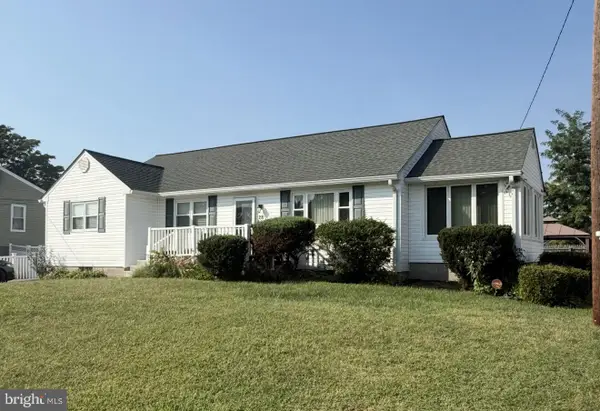
 $325,000Coming Soon3 beds 3 baths1,740 sq. ft.
7643 Hennesey Ct, GLEN BURNIE, MD 21061
MLS# MDAA2156684Listed by: RE/MAX EXECUTIVE - Coming Soon
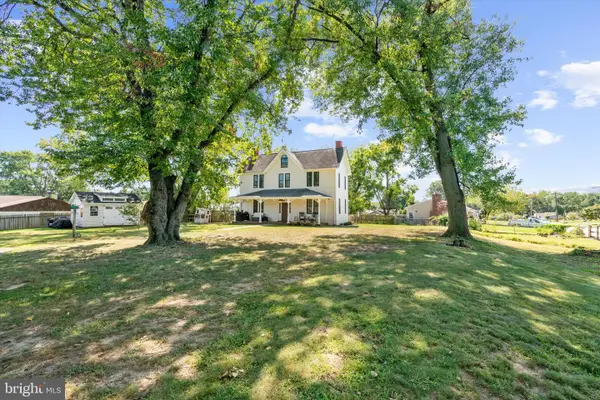
 $415,000Coming Soon3 beds 2 baths2,398 sq. ft.
28 Cedar Dr, GLEN BURNIE, MD 21060
MLS# MDAA2156988Listed by: KELLER WILLIAMS FLAGSHIP - Coming SoonOpen Sat, 11am to 1pm
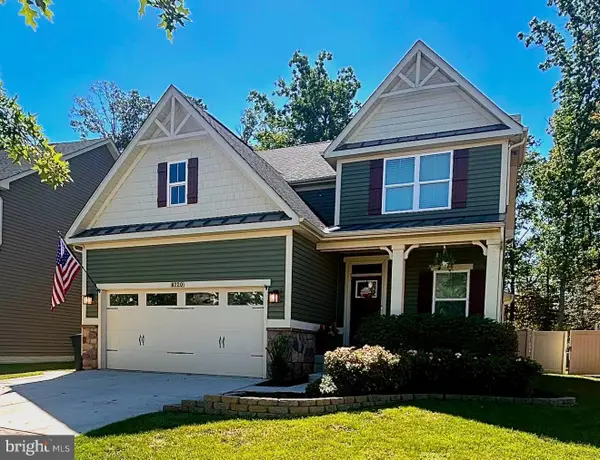
 $449,000Coming Soon3 beds 2 baths1,866 sq. ft.
13 Hopkins St, GLEN BURNIE, MD 21061
MLS# MDAA2157272Listed by: DOUGLAS REALTY LLC - Coming Soon
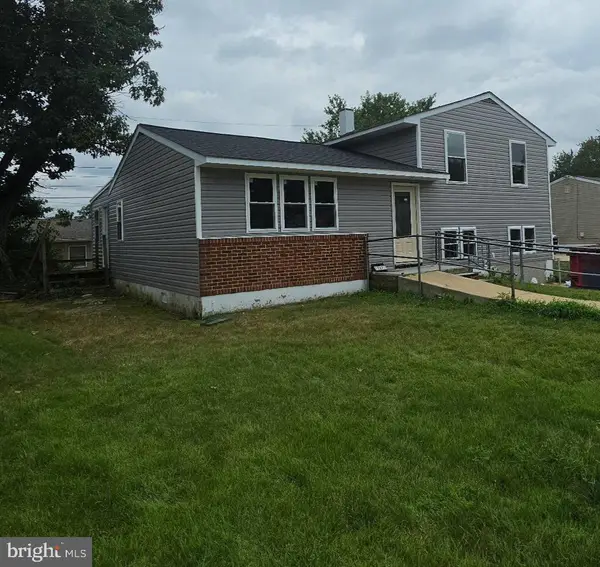
 $670,000Coming Soon4 beds 3 baths3,101 sq. ft.
8220 Hickory Hollow Dr, GLEN BURNIE, MD 21060
MLS# MDAA2154692Listed by: KELLER WILLIAMS FLAGSHIP - Coming Soon
 $469,900Coming Soon4 beds 2 baths2,332 sq. ft.
727 Delmar Ave, GLEN BURNIE, MD 21061
MLS# MDAA2156992Listed by: DOUGLAS REALTY LLC - Coming Soon
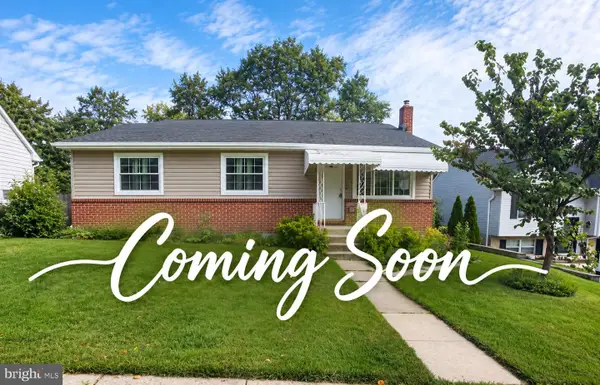 $465,000Coming Soon4 beds 2 baths2,097 sq. ft.
2 Willowdale Ave, GLEN BURNIE, MD 21061
MLS# MDAA2156902Listed by: KEMP & ASSOCIATES REAL ESTATE - Coming Soon
 $479,900Coming Soon4 beds 3 baths1,800 sq. ft.
8251 Bernard Dr S, MILLERSVILLE, MD 21108
MLS# MDAA2156898Listed by: EXP REALTY, LLC - Coming Soon
 $325,900Coming Soon3 beds 1 baths1,416 sq. ft.
828 Bentwillow Dr, GLEN BURNIE, MD 21061
MLS# MDAA2156806Listed by: IRON VALLEY REAL ESTATE CHARM CITY - Coming SoonOpen Sat, 11am to 1pm
 $325,000Coming Soon2 beds 1 baths816 sq. ft.
504 Delaware Ave, GLEN BURNIE, MD 21060
MLS# MDAA2156554Listed by: DOUGLAS REALTY LLC - Coming Soon
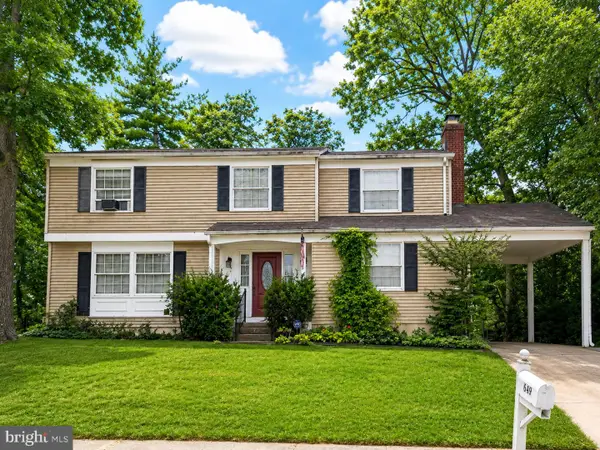 $400,000Coming Soon4 beds 3 baths2,072 sq. ft.
649 Parkland Pl, GLEN BURNIE, MD 21061
MLS# MDAA2156110Listed by: EXP REALTY, LLC


Protect your home and budget from life's surprises with an Assurant Home Warranty, backed by a partner that supports you through every step of homeownership. Explore Plans.
©2026 Century 21 Real Estate LLC. All rights reserved. CENTURY 21®, the CENTURY 21 Logo and C21® are service marks owned by Century 21 Real Estate LLC. Century 21 Real Estate LLC fully supports the principles of the Fair Housing Act and the Equal Opportunity Act. Each office is independently owned and operated. Listing information is deemed reliable but not guaranteed accurate.