
556 E Park Ct, Glen Burnie, MD 21061
Local realty services provided by:CENTURY 21 Dale Realty Co.
Listed by: jared schwartz
Office: berkshire hathaway homeservices penfed realty
MLS#:MDAA2150718
Source:BRIGHTMLS
Price summary
- Price:$377,000
- Price per sq. ft.:$251.84
About this home
Sellers have set an offer deadline of Sunday, July 12th @ 5pm ET. Please have all FINAL offers in by this time. Please reach out with any questions.
Welcome home to 556 E Park Ct! Completely updated and upgraded in 2023, this stunning 3-bedroom, 2-full-bath home offers total peace of mind with a 2023 roof, HVAC, water heater, and energy-efficient windows. The gourmet renovated kitchen is a chef’s dream, boasting premium quartz countertops, solid wood cabinets with soft-close drawers, and stainless steel appliances. Enjoy gorgeous, Luxury Vinyl Plank (LVP) flooring flowing throughout the entire home. Both bathrooms are beautifully updated, and the fully finished lower level provides excellent bonus living space with convenient walk-out steps. You'll love the rebuilt deck, perfect for entertaining, overlooking a spacious, fully fenced backyard. Book your appointment today!
Contact an agent
Home facts
- Year built:1977
- Listing ID #:MDAA2150718
- Added:20 day(s) ago
- Updated:July 28, 2026 at 08:26 AM
Rooms and interior
- Bedrooms:3
- Total bathrooms:2
- Full bathrooms:2
- Flooring:Carpet, Hardwood
- Bathrooms Description:Full Bath
- Kitchen Description:Dishwasher, Disposal, Icemaker, Oven/Range - Electric, Refrigerator, Stove, Water Heater
- Bedroom Description:Primary Bedroom
- Basement:Yes
- Basement Description:Full, Fully Finished
- Living area:1,497 sq. ft.
Heating and cooling
- Cooling:Central A/C
- Heating:Electric, Heat Pump(s)
Structure and exterior
- Year built:1977
- Building area:1,497 sq. ft.
- Lot area:0.18 Acres
- Lot Features:Cul-de-sac, Front Yard, SideYard(s)
- Architectural Style:Split Level
- Construction Materials:Aluminum Siding
- Exterior Features:Deck(s), Patio(s)
- Foundation Description:Block
- Levels:2 Stories
Utilities
- Water:Public
- Sewer:Public Sewer
Finances and disclosures
- Price:$377,000
- Price per sq. ft.:$251.84
- Tax amount:$2,978 (2025)
Features and amenities
- Laundry features:Dryer, Laundry, Washer
- Amenities:Electric Available
New listings near 556 E Park Ct
- Coming Soon
 $450,000Coming Soon3 beds 2 baths
705 Baylor Rd, GLEN BURNIE, MD 21061
MLS# MDAA2152372Listed by: DOUGLAS REALTY LLC - Coming SoonOpen Sun, 12 to 2pm
 $429,000Coming Soon4 beds 2 baths
328 King George Dr, GLEN BURNIE, MD 21061
MLS# MDAA2152148Listed by: LONG & FOSTER REAL ESTATE, INC. - Coming Soon
 $475,000Coming Soon4 beds 2 baths
8251 Rupert Rd S, MILLERSVILLE, MD 21108
MLS# MDAA2152656Listed by: KELLER WILLIAMS LEGACY  $260,000Pending3 beds 2 baths1,416 sq. ft.
413 Baltic Ave, GLEN BURNIE, MD 21061
MLS# MDAA2152582Listed by: RE/MAX COMPONENTS- Coming Soon
 $399,900Coming Soon4 beds 2 baths
1015 Edgerly Rd, GLEN BURNIE, MD 21060
MLS# MDAA2152126Listed by: COMPASS - New
 $208,000Active2 beds 1 baths880 sq. ft.
528 Glen Ct, GLEN BURNIE, MD 21061
MLS# MDAA2152098Listed by: R.E. SHILOW REALTY INVESTORS, INC. - Coming SoonOpen Sun, 1 to 3pm
 $389,990Coming Soon3 beds 2 baths
1019 Shoreland Dr, GLEN BURNIE, MD 21060
MLS# MDAA2144998Listed by: THE AGENCY DC - Coming Soon
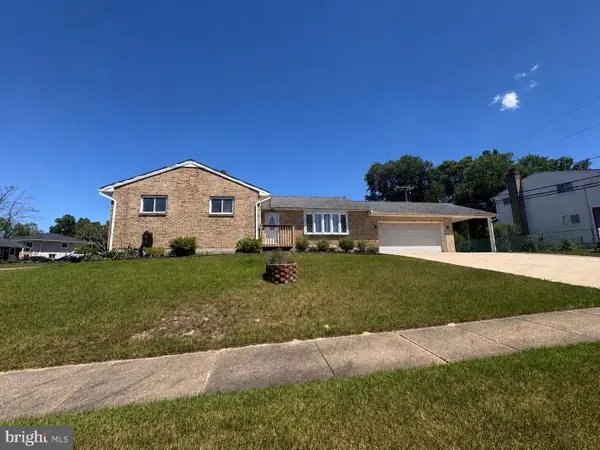 $375,000Coming Soon4 beds 3 baths
7935 Pipers Path, GLEN BURNIE, MD 21061
MLS# MDAA2152270Listed by: EXP REALTY, LLC - Coming SoonOpen Sun, 1 to 4pm
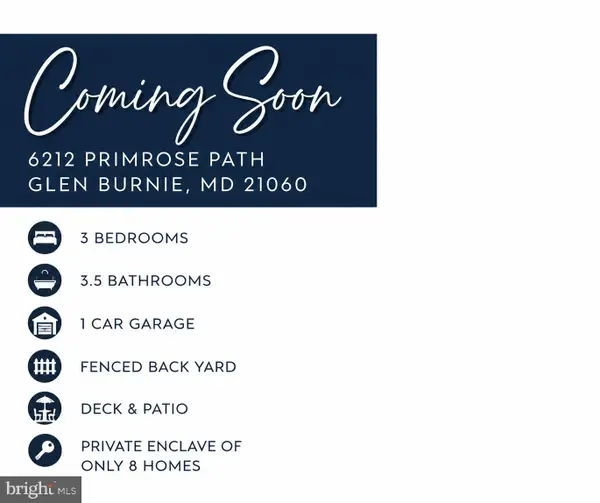 $395,000Coming Soon3 beds 4 baths
6212 Primrose Path, GLEN BURNIE, MD 21061
MLS# MDAA2147610Listed by: SAMSON PROPERTIES - New
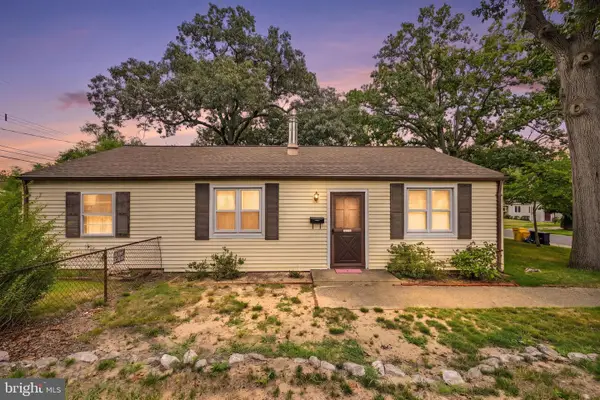 $290,000Active3 beds 1 baths1,092 sq. ft.
710 Cotter Rd, GLEN BURNIE, MD 21060
MLS# MDAA2151942Listed by: CUMMINGS & CO. REALTORS


Protect your home and budget from life's surprises with an Assurant Home Warranty, backed by a partner that supports you through every step of homeownership. Explore Plans.
©2026 Century 21 Real Estate LLC. All rights reserved. CENTURY 21®, the CENTURY 21 Logo and C21® are service marks owned by Century 21 Real Estate LLC. Century 21 Real Estate LLC fully supports the principles of the Fair Housing Act and the Equal Opportunity Act. Each office is independently owned and operated. Listing information is deemed reliable but not guaranteed accurate.