
7110 Yamhill Way, Glen Burnie, MD 21060
Local realty services provided by:CENTURY 21 Above and Beyond
Listed by: timothy g mcintyre, shari arciaga
Office: the kw collective
MLS#:MDAA2153066
Source:BRIGHTMLS
Price summary
- Price:$469,900
- Price per sq. ft.:$202.54
- Monthly HOA dues:$128
About this home
Light-filled, spacious, and so pristine it shows like a new home, this end-unit in Tanyard Cove offers 2,320 finished square feet and backs to open community space with a treeline view beyond. Nine-foot ceilings add to the open feel throughout all three finished levels, while five additional end-unit windows capture light from every direction. The hardwood entry foyer includes a large coat closet, a separate storage closet with built-in shelving, garage access, and a powder room. Just beyond is an expansive lower-level family room, where two walls of built-in cabinetry and counter space provide exceptional storage, with generous gathering space and plenty of room for play. A rear door leads directly to the custom oversized patio and open community space beyond - a backyard-style setting rarely found in this community. Upstairs, hardwood floors continue throughout the main living level. The breathtaking kitchen offers 42-inch white cabinetry, granite countertops, a glass tile backsplash, stainless steel appliances, gas cooking, pantry, and a 7-foot island with breakfast bar seating. Sunny rear windows overlook the deck and treeline, and the kitchen opens directly to the large dining room. The spacious living room includes a separate nook that works beautifully as an office, play space, or reading area. A second powder room completes this level, while the low-maintenance composite-style deck with vinyl railings extends the living space outdoors. The large primary suite features a walk-in closet with a professional organization system and a private bath with dual granite-topped vanities and a step-in shower with built-in seating. Refreshed with new carpet, two additional bedrooms, a second full bath, and a conveniently located laundry center complete this level. Comfort and convenience throughout, with an attached one-car garage, driveway parking, nearby visitor parking, overhead garage storage, front and rear gutter guards (2022), light-filtering honeycomb shades, room-darkening shades in the primary bedroom, and stylish curtains that all convey. Water-privileged Tanyard Cove offers a resort-like setting with a clubhouse, recently renovated fitness center, outdoor pool, playgrounds, barbecue area, firepit, dog park, miles of trails, picnic pavilion, kayak launch and storage, and an on-site marina with pier and boat slips. Boat slips and parking spaces in the community's dedicated RV and boat storage lot periodically become available for purchase. Convenient access to Routes 100, I-97, I-695, and I-95 puts Fort Meade and BWI Airport within easy reach, while keeping Baltimore, Annapolis, and Washington, DC all accessible from this central Anne Arundel County location. Beautifully maintained inside, open and inviting out back, and surrounded by everything that makes Tanyard Cove such a special place to live, there��s as much to enjoy outside your front door as there is at home....
Contact an agent
Home facts
- Year built:2018
- Subdivision & Development:TANYARD COVE
- Listing ID #:MDAA2153066
- Added:47 day(s) ago
- Updated:September 17, 2026 at 08:18 AM
Rooms and interior
- Bedrooms:3
- Total bathrooms:4
- Full bathrooms:2
- Half bathrooms:2
- Rooms Total:12
- Flooring:Carpet, Ceramic Tile, Hardwood
- Dining Description:Combination Kitchen/Dining, Dining Area, Dining Room
- Bathrooms Description:Full Bath, Half Bath, Primary Bath(s), Primary Bathroom
- Kitchen Description:Built-In Microwave, Built-Ins, Carpet, Dishwasher, Disposal, Kitchen - Island, Oven/Range - Gas, Pantry, Recessed Lighting, Refrigerator, Stainless Steel Appliances, Upgraded Countertops
- Bedroom Description:Carpet, Primary Bedroom, Walk In Closet(s)
- Living area:2,320 sq. ft.
Heating and cooling
- Cooling:Ceiling Fan(s), Central A/C
- Heating:Central, Forced Air, Natural Gas
Structure and exterior
- Roof:Architectural Shingle
- Year built:2018
- Building area:2,320 sq. ft.
- Lot area:0.05 Acres
- Lot Features:Backs - Open Common Area, Backs to Trees
- Architectural Style:Colonial
- Construction Materials:Stone, Vinyl Siding
- Exterior Features:Deck(s), Patio(s), Sidewalks, Street Lights
- Levels:3 Story
Schools
- High school:GLEN BURNIE
- Middle school:MARLEY
- Elementary school:MARLEY
Utilities
- Water:Public
- Sewer:Public Sewer
Finances and disclosures
- Price:$469,900
- Price per sq. ft.:$202.54
- Tax amount:$4,970 (2025)
Features and amenities
- Laundry features:Dryer, Laundry, Washer
- Amenities:200+ Amp Service, Built-Ins, Cable TV Available, Carpet, Ceiling Fan(s), Insulated Windows, Natural Gas Available, Phone, Recessed Lighting, Sprinkler System, Underground Utilities, Window Treatments
Parking
- Parking description:Additional Storage Area, Asphalt Driveway, Attached Garage, Built In, Garage - Front Entry, Garage Door Opener, Inside Access, Lighted Parking, Paved Parking
- Garage:Yes
- Garage spaces:1
New listings near 7110 Yamhill Way
- Coming Soon
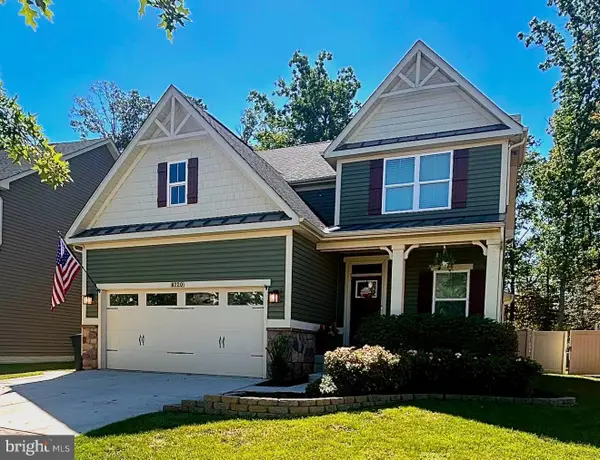 $670,000Coming Soon4 beds 3 baths3,101 sq. ft.
8220 Hickory Hollow Dr, GLEN BURNIE, MD 21060
MLS# MDAA2154692Listed by: KELLER WILLIAMS FLAGSHIP - Coming Soon
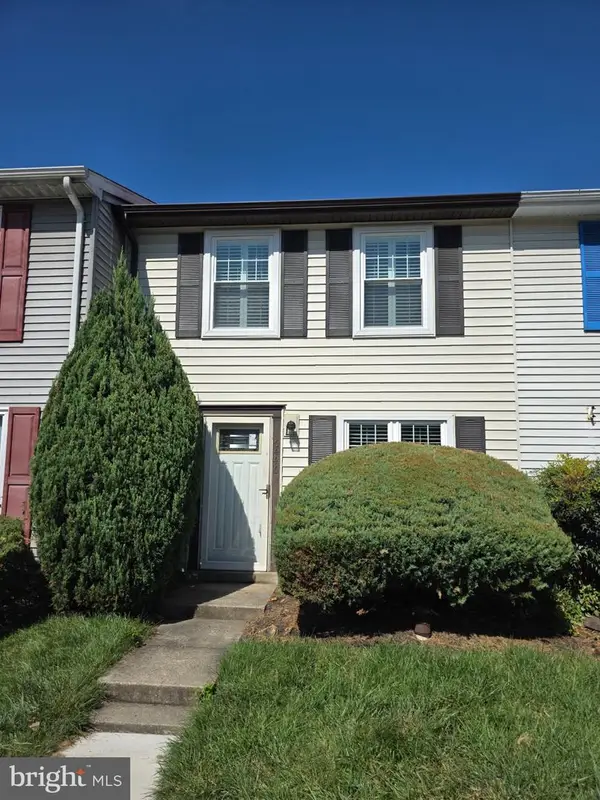 $285,000Coming Soon2 beds 2 baths1,116 sq. ft.
6446 Grafton Garth Ct, GLEN BURNIE, MD 21061
MLS# MDAA2157188Listed by: RE/MAX LEADING EDGE - Coming SoonOpen Sun, 11am to 1pm
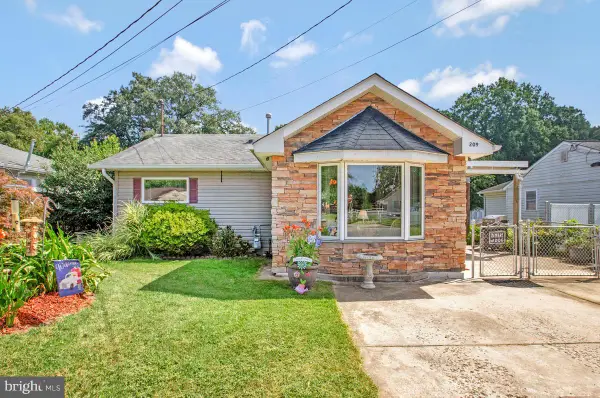 $414,900Coming Soon3 beds 2 baths1,754 sq. ft.
209 Carroll Rd, GLEN BURNIE, MD 21060
MLS# MDAA2157192Listed by: TAYLOR PROPERTIES - Coming Soon
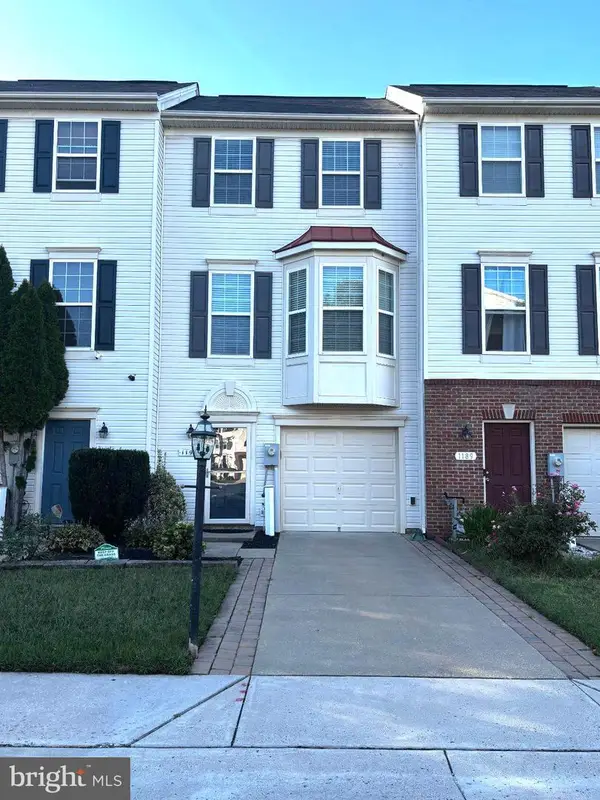 $380,000Coming Soon2 beds 3 baths1,428 sq. ft.
1191 Coulbourn Cor, GLEN BURNIE, MD 21060
MLS# MDAA2157028Listed by: REALTY ONE GROUP UNIVERSAL - Coming Soon
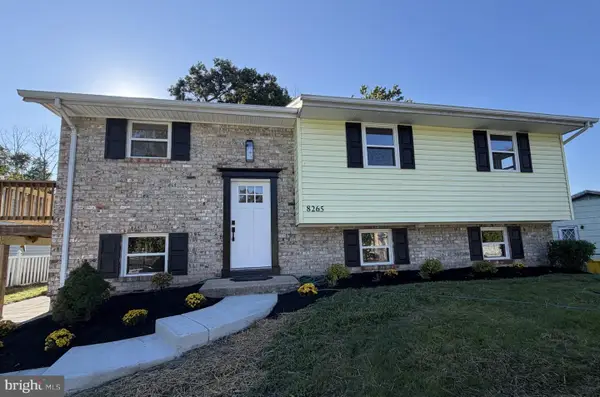 $474,950Coming Soon4 beds 2 baths1,988 sq. ft.
8265 Ahearn Dr, MILLERSVILLE, MD 21108
MLS# MDAA2156702Listed by: RE/MAX EXECUTIVE - Coming Soon
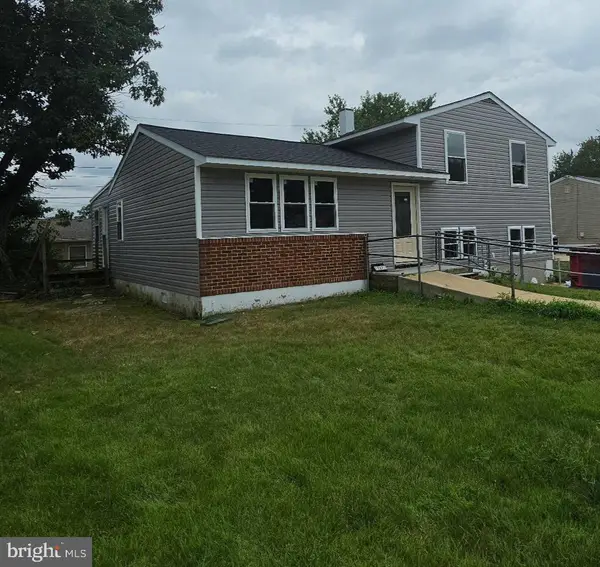 $469,900Coming Soon4 beds 2 baths2,332 sq. ft.
727 Delmar Ave, GLEN BURNIE, MD 21061
MLS# MDAA2156992Listed by: DOUGLAS REALTY LLC - Coming Soon
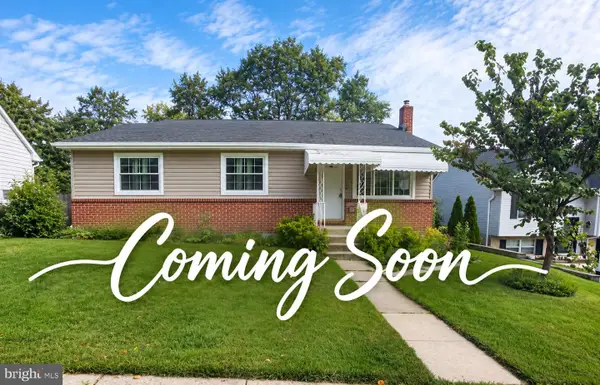 $465,000Coming Soon4 beds 2 baths2,097 sq. ft.
2 Willowdale Ave, GLEN BURNIE, MD 21061
MLS# MDAA2156902Listed by: KEMP & ASSOCIATES REAL ESTATE - Coming Soon
 $479,900Coming Soon4 beds 3 baths1,800 sq. ft.
8251 Bernard Dr S, MILLERSVILLE, MD 21108
MLS# MDAA2156898Listed by: EXP REALTY, LLC - Coming Soon
 $245,000Coming Soon3 beds 2 baths1,216 sq. ft.
229 Candle Light Ln #229, GLEN BURNIE, MD 21061
MLS# MDAA2156604Listed by: CUMMINGS & CO. REALTORS - Coming Soon
 $325,900Coming Soon3 beds 1 baths1,416 sq. ft.
828 Bentwillow Dr, GLEN BURNIE, MD 21061
MLS# MDAA2156806Listed by: IRON VALLEY REAL ESTATE CHARM CITY


Protect your home and budget from life's surprises with an Assurant Home Warranty, backed by a partner that supports you through every step of homeownership. Explore Plans.
©2026 Century 21 Real Estate LLC. All rights reserved. CENTURY 21®, the CENTURY 21 Logo and C21® are service marks owned by Century 21 Real Estate LLC. Century 21 Real Estate LLC fully supports the principles of the Fair Housing Act and the Equal Opportunity Act. Each office is independently owned and operated. Listing information is deemed reliable but not guaranteed accurate.