
8108 Dewey Pl, Glen Burnie, MD 21060
Local realty services provided by:CENTURY 21 Dale Realty Co.
Listed by: samrat behl
Office: northrop realty
MLS#:MDAA2148982
Source:BRIGHTMLS
Price summary
- Price:$415,000
- Price per sq. ft.:$216.15
- Monthly HOA dues:$107
About this home
Welcome home to this beautifully maintained three-level Craftsman-style townhome in the highly desirable Creekside Village at Tanyard Cove. Offering 3 bedrooms, 3.5 baths, and a thoughtfully designed floor plan, this home blends modern finishes with flexible living spaces perfect for today's lifestyle.
The entry level features a private bedroom with an en-suite full bath, ideal for guests, a home office, or multigenerational living, along with a spacious family room that opens through sliding glass doors to a fully fenced backyard.
The main living level is designed for entertaining, showcasing an open-concept layout with a gourmet kitchen featuring 42-inch cabinetry, granite countertops, stainless steel appliances, a center island, pantry, and adjoining dining area. Step outside to the low-maintenance composite deck, perfect for morning coffee or evening gatherings. The expansive living room offers abundant natural light, luxury wide-plank flooring, and is pre-wired for a wall-mounted television.
Upstairs, the spacious primary suite serves as a private retreat with two closets and a luxurious en-suite bath featuring a double vanity and tiled shower. A generously sized secondary bedroom, full hall bath, and conveniently located upper-level laundry complete the home.
Enjoy a low-maintenance lifestyle with exceptional community amenities including a clubhouse, fitness center, outdoor swimming pool, dog park, playgrounds, walking and biking trails, grilling stations, fire pit, and scenic open green spaces. Conveniently located near shopping, dining, commuter routes, and the waterfront attractions of Tanyard Cove, this move-in-ready home offers the perfect combination of comfort, style, and community living....
Contact an agent
Home facts
- Year built:2019
- Subdivision & Development:CREEKSIDE VILLAGE AT TANYARD SPRINGS
- Listing ID #:MDAA2148982
- Added:42 day(s) ago
- Updated:July 29, 2026 at 02:42 PM
Rooms and interior
- Bedrooms:3
- Total bathrooms:3
- Full bathrooms:3
- Flooring:Carpet, Ceramic Tile, Hardwood, Luxury Vinyl Plank
- Dining Description:Combination Dining/Living, Combination Kitchen/Dining, Dining Area, Dining Room
- Bathrooms Description:Primary Bath(s)
- Kitchen Description:Built-In Microwave, Carpet, Combination Kitchen/Living, Dishwasher, Disposal, Exhaust Fan, Kitchen - Eat-In, Kitchen - Island, Oven - Single, Oven/Range - Gas, Pantry, Refrigerator, Stainless Steel Appliances, Stove, Upgraded Countertops
- Bedroom Description:Carpet, Entry Level Bedroom, Primary Bedroom
- Basement:Yes
- Basement Description:Connecting Stairway, Daylight, Full, Fully Finished, Heated, Interior Access, Outside Entrance, Rear Entrance, Walkout Level, Windows
- Living area:1,920 sq. ft.
Heating and cooling
- Cooling:Central A/C
- Heating:Electric, Heat Pump(s)
Structure and exterior
- Roof:Composite
- Year built:2019
- Building area:1,920 sq. ft.
- Lot area:0.02 Acres
- Lot Features:Landscaping, Rear Yard
- Architectural Style:Colonial
- Construction Materials:Vinyl Siding
- Exterior Features:Deck(s), Sidewalks
- Foundation Description:Slab
- Levels:3 Story
Schools
- High school:GLEN BURNIE
- Middle school:MARLEY
- Elementary school:MARLEY
Utilities
- Water:Public
- Sewer:Public Sewer
Finances and disclosures
- Price:$415,000
- Price per sq. ft.:$216.15
- Tax amount:$4,415 (2025)
Features and amenities
- Laundry features:Has Laundry, Washer/Dryer Stacked
- Amenities:Carpet, Ceiling Fan(s), Double Pane Windows, Main Entrance Lock, Smoke Detector, Sprinkler System, Sprinkler System - Indoor
Parking
- Parking description:Parking Lot
New listings near 8108 Dewey Pl
- New
 $515,000Active4 beds 3 baths1,804 sq. ft.
7940 Oakwood Rd, GLEN BURNIE, MD 21061
MLS# MDAA2152976Listed by: SPRING HILL REAL ESTATE, LLC. - Coming Soon
 $340,000Coming Soon3 beds 4 baths
224 Glenda Ct, MILLERSVILLE, MD 21108
MLS# MDAA2153006Listed by: KELLER WILLIAMS FLAGSHIP - New
 $290,000Active2 beds 1 baths800 sq. ft.
17 Lincoln Ave, GLEN BURNIE, MD 21061
MLS# MDAA2151414Listed by: KELLER WILLIAMS FLAGSHIP - Coming Soon
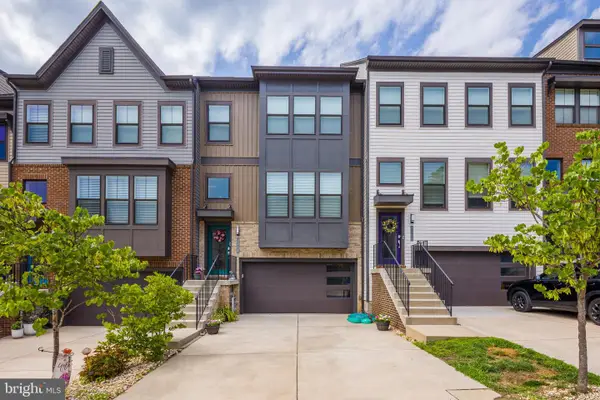 $549,774Coming Soon3 beds 4 baths
7756 Anvil Stone Way, GLEN BURNIE, MD 21060
MLS# MDAA2152574Listed by: SAMSON PROPERTIES - Coming Soon
 $410,000Coming Soon3 beds 2 baths
305 Alexis Dr, GLEN BURNIE, MD 21061
MLS# MDAA2152858Listed by: SAMSON PROPERTIES - New
 $350,000Active3 beds 4 baths1,814 sq. ft.
222 Foxmanor Ln, GLEN BURNIE, MD 21061
MLS# MDAA2152668Listed by: RED CEDAR REAL ESTATE, LLC - Open Sat, 11am to 2pmNew
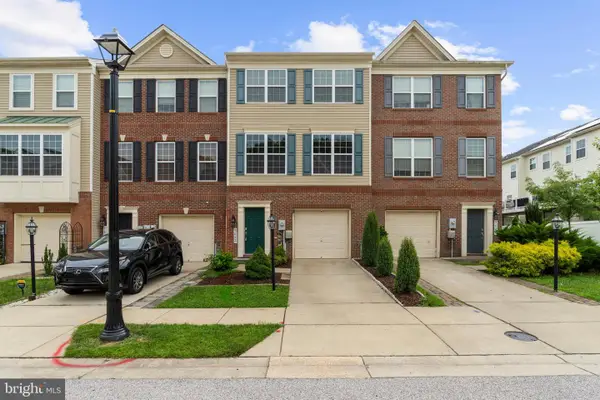 $465,000Active3 beds 4 baths2,200 sq. ft.
7623 Timbercross Ln, GLEN BURNIE, MD 21060
MLS# MDAA2152800Listed by: COLDWELL BANKER REALTY - New
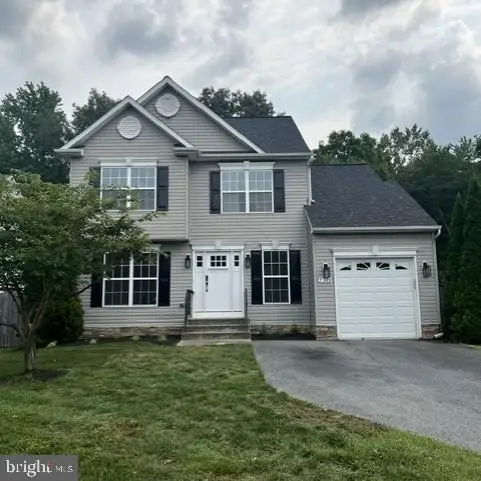 $500,000Active3 beds 3 baths1,768 sq. ft.
7309 Gardenia Ln, GLEN BURNIE, MD 21060
MLS# MDAA2152552Listed by: COLDWELL BANKER REALTY - Coming Soon
 $450,000Coming Soon3 beds 2 baths
705 Baylor Rd, GLEN BURNIE, MD 21061
MLS# MDAA2152372Listed by: DOUGLAS REALTY LLC - Open Sun, 12 to 2pmNew
 $429,000Active4 beds 2 baths1,540 sq. ft.
328 King George Dr, GLEN BURNIE, MD 21061
MLS# MDAA2152148Listed by: LONG & FOSTER REAL ESTATE, INC.


Protect your home and budget from life's surprises with an Assurant Home Warranty, backed by a partner that supports you through every step of homeownership. Explore Plans.
©2026 Century 21 Real Estate LLC. All rights reserved. CENTURY 21®, the CENTURY 21 Logo and C21® are service marks owned by Century 21 Real Estate LLC. Century 21 Real Estate LLC fully supports the principles of the Fair Housing Act and the Equal Opportunity Act. Each office is independently owned and operated. Listing information is deemed reliable but not guaranteed accurate.