
828 Oriole Ave, Glen Burnie, MD 21060
Local realty services provided by:CENTURY 21 Alliance
828 Oriole Ave,Glen Burnie, MD 21060
$399,990
- 3 Beds
- 3 Baths
- 1,757 sq. ft.
- Townhouse
- Pending
Listed by: christina b elliott, jessica parker bauer
Office: the kw collective
MLS#:MDAA2151924
Source:BRIGHTMLS
Price summary
- Price:$399,990
- Price per sq. ft.:$227.66
- Monthly HOA dues:$94
About this home
OFFER DEADLINE: Monday 8/10 @ 9am. Welcome home to this beautifully maintained brick front townhome in the amenity rich Tanyard Springs community! Built in 2008, this spacious 3 bedroom, 2.5 bath home with an attached one car garage offers a functional layout designed for comfortable everyday living. The entry level welcomes you with a cozy family room featuring a gas fireplace, along with a convenient powder room, laundry room, and walkout access to the fully fenced rear yard, perfect for pets, play, or relaxing outdoors. Upstairs, the bright and open main living level is ideal for entertaining, offering a generous living room that flows seamlessly into the spacious kitchen. The kitchen features abundant cabinetry and pantry, ample counter space, a center island, and an eating area with sliding doors leading to the rear deck, perfect for grilling, outdoor dining, or relaxing in the fresh air. The upper level offers three spacious bedrooms, including a private primary suite with closet and an ensuite bath complete with a soaking tub, separate shower, and vanity. Two additional bedrooms and a full hall bathroom provide plenty of room for family, guests, or a home office. Roof was replaced in 2024 with a new 50 year roof! Enjoy all that Tanyard Springs has to offer with outstanding community amenities including a swimming pool, clubhouse, tennis and basketball courts, playgrounds, walking trails, all the while being conveniently located near shopping, dining, Fort Meade, BWI, Annapolis, Baltimore, and major commuter routes including I-97, MD-100, and I-695. This is low maintenance living with exceptional amenities in one of Anne Arundel County's most desirable communities....
Contact an agent
Home facts
- Year built:2008
- Subdivision & Development:TANYARD SPRINGS
- Listing ID #:MDAA2151924
- Added:49 day(s) ago
- Updated:September 12, 2026 at 08:11 AM
Rooms and interior
- Bedrooms:3
- Total bathrooms:3
- Full bathrooms:2
- Half bathrooms:1
- Flooring:Carpet, Laminated
- Bathrooms Description:Primary Bath(s)
- Kitchen Description:Breakfast Area, Built-In Microwave, Dishwasher, Disposal, Kitchen - Eat-In, Kitchen - Island, Oven - Single, Oven/Range - Gas, Recessed Lighting, Refrigerator, Upgraded Countertops
- Living area:1,757 sq. ft.
Heating and cooling
- Cooling:Central A/C
- Heating:Forced Air, Natural Gas
Structure and exterior
- Year built:2008
- Building area:1,757 sq. ft.
- Lot area:0.04 Acres
- Lot Features:Private
- Architectural Style:Colonial
- Construction Materials:Brick
- Exterior Features:Deck(s)
- Foundation Description:Slab
- Levels:3 Story
Utilities
- Water:Public
- Sewer:Public Sewer
Finances and disclosures
- Price:$399,990
- Price per sq. ft.:$227.66
- Tax amount:$4,198 (2025)
Features and amenities
- Laundry features:Dryer, Washer
- Amenities:Ceiling Fan(s), Recessed Lighting
Parking
- Parking description:Attached Garage, Concrete Driveway, Garage - Front Entry
- Garage:Yes
- Garage spaces:1
New listings near 828 Oriole Ave
- Coming Soon
 $245,000Coming Soon3 beds 2 baths1,216 sq. ft.
229 Candle Light Ln #229, GLEN BURNIE, MD 21061
MLS# MDAA2156604Listed by: CUMMINGS & CO. REALTORS - Coming Soon
 $570,000Coming Soon4 beds 3 baths2,944 sq. ft.
8036 Foxtail Ln, GLEN BURNIE, MD 21061
MLS# MDAA2156454Listed by: REAL BROKER, LLC - SEVERNA PARK - Coming Soon
 $579,900Coming Soon4 beds 4 baths2,490 sq. ft.
7306 Red Pond Ct, GLEN BURNIE, MD 21060
MLS# MDAA2156608Listed by: TESLA REALTY GROUP, LLC - Coming Soon
 $325,900Coming Soon3 beds 1 baths1,416 sq. ft.
828 Bentwillow Dr, GLEN BURNIE, MD 21061
MLS# MDAA2156806Listed by: IRON VALLEY REAL ESTATE CHARM CITY - Coming Soon
 $464,998Coming Soon3 beds 3 baths2,690 sq. ft.
116 Archwood Ave, GLEN BURNIE, MD 21061
MLS# MDAA2156826Listed by: NETREALTYNOW.COM, LLC - Coming Soon
 $440,000Coming Soon3 beds 4 baths1,920 sq. ft.
8311 Encore Dr, GLEN BURNIE, MD 21060
MLS# MDAA2156118Listed by: SAMSON PROPERTIES - Coming Soon
 $484,999Coming Soon4 beds 3 baths2,039 sq. ft.
1043 6th St, GLEN BURNIE, MD 21060
MLS# MDAA2156686Listed by: SAMSON PROPERTIES - Coming SoonOpen Sat, 11am to 1pm
 $325,000Coming Soon3 beds 2 baths1,500 sq. ft.
534 Millshire Dr, MILLERSVILLE, MD 21108
MLS# MDAA2156698Listed by: HYATT & COMPANY REAL ESTATE, LLC - Coming SoonOpen Sat, 11am to 1pm
 $325,000Coming Soon2 beds 1 baths816 sq. ft.
504 Delaware Ave, GLEN BURNIE, MD 21060
MLS# MDAA2156554Listed by: DOUGLAS REALTY LLC - Coming Soon
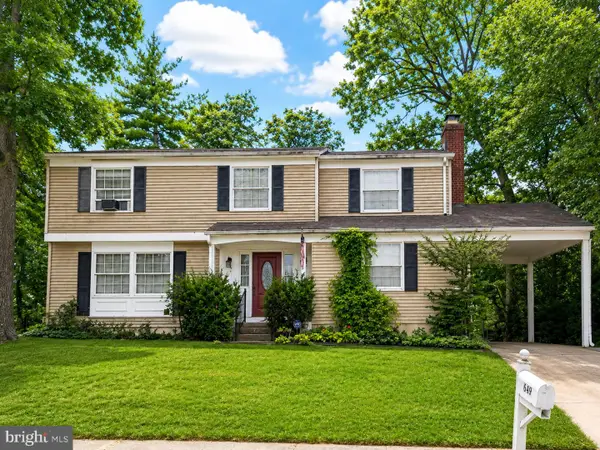 $400,000Coming Soon4 beds 3 baths2,072 sq. ft.
649 Parkland Pl, GLEN BURNIE, MD 21061
MLS# MDAA2156110Listed by: EXP REALTY, LLC


Protect your home and budget from life's surprises with an Assurant Home Warranty, backed by a partner that supports you through every step of homeownership. Explore Plans.
©2026 Century 21 Real Estate LLC. All rights reserved. CENTURY 21®, the CENTURY 21 Logo and C21® are service marks owned by Century 21 Real Estate LLC. Century 21 Real Estate LLC fully supports the principles of the Fair Housing Act and the Equal Opportunity Act. Each office is independently owned and operated. Listing information is deemed reliable but not guaranteed accurate.