
8947 Twin Ridge Dr, Glen Burnie, MD 21061
Local realty services provided by:CENTURY 21 Home Team Realty
8947 Twin Ridge Dr,Glen Burnie, MD 21061
$440,000
- 4 Beds
- 2 Baths
- 1,632 sq. ft.
- Single family
- Coming Soon
Upcoming open houses
- Sun, Nov 0111:00 am - 12:30 pm
Listed by: starr l hood
Office: keller williams flagship
MLS#:MDAA2159880
Source:BRIGHTMLS
Price summary
- Price:$440,000
- Price per sq. ft.:$269.61
About this home
Spacious 4-Bedroom Split-Foyer in Glen Burnie ...... Just in Time to enjoy the Holidays!
Welcome home to this spacious and inviting four-bedroom, two-full-bath split-foyer in Glen Burnie! Offering generous living space, a versatile floor plan, and wonderful indoor and outdoor entertaining areas, this home is ready for its next chapter.
The main level features a comfortable carpeted living room, a separate dining area, and a slate foyer that adds character as you enter. The kitchen offers newer cabinetry, a pantry, a convenient serving window overlooking the dining room, and a full appliance package, including a gas range, dishwasher, microwave, and refrigerator with water and ice dispenser.
Three bedrooms are located on the upper level, including a primary bedroom with cordless blinds. The main-level full bathroom features ceramic tile, an oversized vanity, and a separate shower. The lower level provides even more flexibility, with a fourth bedroom, a spacious recreation area perfect for relaxing or entertaining, and a full bathroom with a stand-up shower installed approximately four years ago. A separate laundry room includes a front-loading washer and dryer, an additional refrigerator, and a wash basin. You’ll also appreciate the illuminated under-stair storage and the large utility/storage room.
Enjoy peace of mind with a brand-new roof, replacement windows throughout, vinyl siding replaced approximately six years ago, and a Trane gas furnace with annual HVAC servicing. Additional features include a whole-house Briggs & Stratton generator, and a breaker panel which was replaced in 2013.
Step outside to a beautifully landscaped, fully fenced backyard with an impressive 40-by-20 covered and lighted rear porch, and multiple storage sheds. The carport and additional off-street parking provide added convenience.
With generous living areas on both levels, abundant storage, and plenty of room to host family and friends, this home is ideal for holiday gatherings and everyday living alike. Make your move and settle into your new home in time to enjoy the holidays....
Contact an agent
Home facts
- Year built:1962
- Subdivision & Development:TWIN RIDGE
- Listing ID #:MDAA2159880
- Updated:October 25, 2026 at 10:15 AM
Rooms and interior
- Bedrooms:4
- Total bathrooms:2
- Full bathrooms:2
- Flooring:Carpet, Ceramic Tile, Slate, Vinyl
- Kitchen Description:Built-In Microwave, Dishwasher, Oven/Range - Gas, Refrigerator, Water Heater
- Basement:Yes
- Basement Description:Combination, Daylight, Full, Improved, Interior Access, Outside Entrance, Rear Entrance, Walkout Level
- Living area:1,632 sq. ft.
Heating and cooling
- Cooling:Ceiling Fan(s), Central A/C
- Heating:Forced Air, Natural Gas
Structure and exterior
- Roof:Architectural Shingle
- Year built:1962
- Building area:1,632 sq. ft.
- Lot area:0.15 Acres
- Architectural Style:Split Foyer, Split Level
- Construction Materials:Combination, Vinyl Siding
- Foundation Description:Slab
- Levels:2 Stories
Utilities
- Water:Public
- Sewer:Public Sewer
Finances and disclosures
- Price:$440,000
- Price per sq. ft.:$269.61
- Tax amount:$4,002 (2026)
Features and amenities
- Laundry features:Dryer - Front Loading, Has Laundry, Washer
- Amenities:Replacement Windows
Parking
- Parking description:Asphalt Driveway, Attached Carport, Off Street
New listings near 8947 Twin Ridge Dr
- Coming Soon
 $415,000Coming Soon3 beds 3 baths1,420 sq. ft.
8259 Bernard Dr S, MILLERSVILLE, MD 21108
MLS# MDAA2159974Listed by: KELLER WILLIAMS FLAGSHIP - Coming Soon
 $550,000Coming Soon5 beds 3 baths2,368 sq. ft.
107 Glenmont Ave, GLEN BURNIE, MD 21061
MLS# MDAA2159960Listed by: NORTHROP REALTY - Coming Soon
 $315,000Coming Soon3 beds 2 baths1,603 sq. ft.
1131 Leonard Dr, GLEN BURNIE, MD 21060
MLS# MDAA2159432Listed by: SAMSON PROPERTIES - Coming SoonOpen Fri, 1 to 3pm
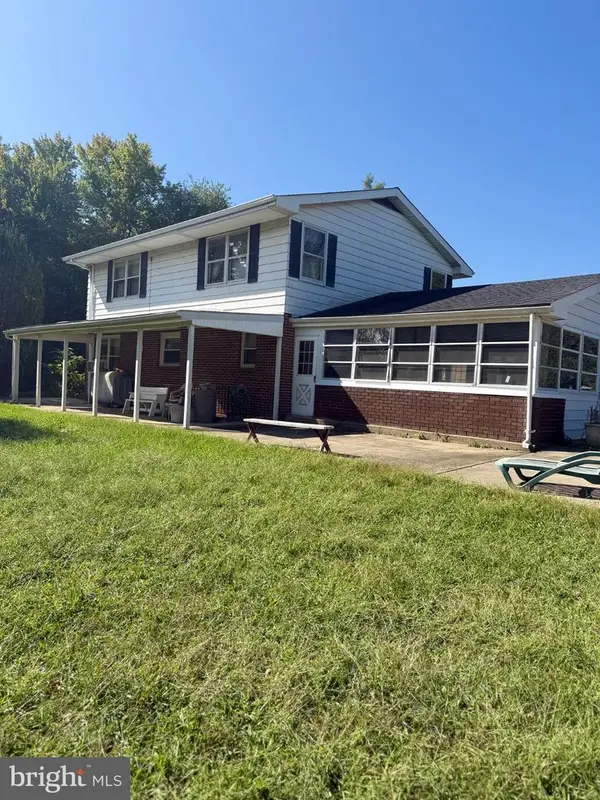 $899,000Coming Soon5 beds 3 baths1,872 sq. ft.
7667 Locust Grove Rd, GLEN BURNIE, MD 21060
MLS# MDAA2159094Listed by: MEREDITH FINE PROPERTIES - Coming Soon
 $299,900Coming Soon3 beds 3 baths1,320 sq. ft.
324 Woodleaf Ct, GLEN BURNIE, MD 21061
MLS# MDAA2159896Listed by: 4TH COLONY REALTY - Coming Soon
 $399,999Coming Soon3 beds 3 baths1,108 sq. ft.
102 Baltimore Ave, GLEN BURNIE, MD 21061
MLS# MDAA2159714Listed by: HYATT & COMPANY REAL ESTATE, LLC - Coming Soon
 $349,900Coming Soon3 beds 1 baths988 sq. ft.
2002 Preston Rd, GLEN BURNIE, MD 21060
MLS# MDAA2159822Listed by: EXP REALTY, LLC - Coming Soon
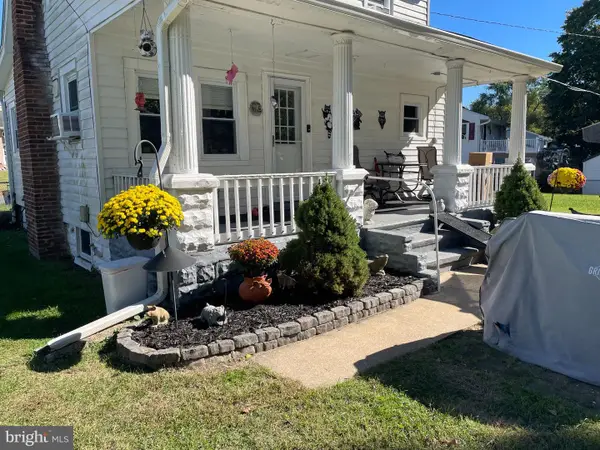 $355,000Coming Soon2 beds 2 baths1,300 sq. ft.
7032 Cresthaven Dr, GLEN BURNIE, MD 21061
MLS# MDAA2159566Listed by: DOUGLAS REALTY LLC - Coming Soon
 $638,900Coming Soon4 beds 4 baths2,842 sq. ft.
227 Saltgrass Dr, GLEN BURNIE, MD 21060
MLS# MDAA2159674Listed by: EXECUHOME REALTY


Protect your home and budget from life's surprises with an Assurant Home Warranty, backed by a partner that supports you through every step of homeownership. Explore Plans.
©2026 Century 21 Real Estate LLC. All rights reserved. CENTURY 21®, the CENTURY 21 Logo and C21® are service marks owned by Century 21 Real Estate LLC. Century 21 Real Estate LLC fully supports the principles of the Fair Housing Act and the Equal Opportunity Act. Each office is independently owned and operated. Listing information is deemed reliable but not guaranteed accurate.