936 Genine Ct, Glen Burnie, MD 21060
Local realty services provided by:CENTURY 21 Home Team Realty
936 Genine Ct,Glen Burnie, MD 21060
$424,900
- 5 Beds
- 2 Baths
- 1,669 sq. ft.
- Single family
- Active
Listed by: barry hess
Office: keller williams flagship
MLS#:MDAA2157924
Source:BRIGHTMLS
Price summary
- Price:$424,900
- Price per sq. ft.:$254.58
About this home
Come See this two-level brick and siding rancher, situated on a spacious lot and offering 5 bedrooms and 2 full bathrooms. Contemporary finishes and an open floor plan create an inviting setting for everyday living and entertaining. Freshly painted walls and attractive tile and luxury vinyl plank flooring complement the interior, while the custom kitchen features beautiful countertops and stainless-steel appliances—a welcoming space for cooking and gathering.
Step outside to a generous yard with plenty of room for grilling, relaxing around a firepit, or enjoying the peaceful surroundings. Located just minutes from Annapolis and Severna Park, this home offers convenient access to restaurants, shopping, entertainment, and major commuter routes.
Schedule your showing today and discover all this exceptional property has to offer!
Contact an agent
Home facts
- Year built:1959
- Subdivision & Development:COUNTRY CLUB MANOR
- Listing ID #:MDAA2157924
- Added:1 day(s) ago
- Updated:October 05, 2026 at 10:59 AM
Rooms and interior
- Bedrooms:5
- Total bathrooms:2
- Full bathrooms:2
- Flooring:Carpet, Laminate Plank
- Kitchen Description:Built-In Microwave, Dishwasher, Refrigerator, Stove
- Basement:Yes
- Basement Description:Connecting Stairway, Daylight, Fully Finished, Partial
- Living area:1,669 sq. ft.
Heating and cooling
- Cooling:Central A/C
- Heating:Electric, Forced Air
Structure and exterior
- Year built:1959
- Building area:1,669 sq. ft.
- Lot area:0.23 Acres
- Architectural Style:Ranch/Rambler
- Construction Materials:Brick
- Foundation Description:Block
- Levels:2 Stories
Utilities
- Water:Public
- Sewer:Public Sewer
Finances and disclosures
- Price:$424,900
- Price per sq. ft.:$254.58
- Tax amount:$2,303 (2026)
Parking
- Parking description:On Street
New listings near 936 Genine Ct
- Coming Soon
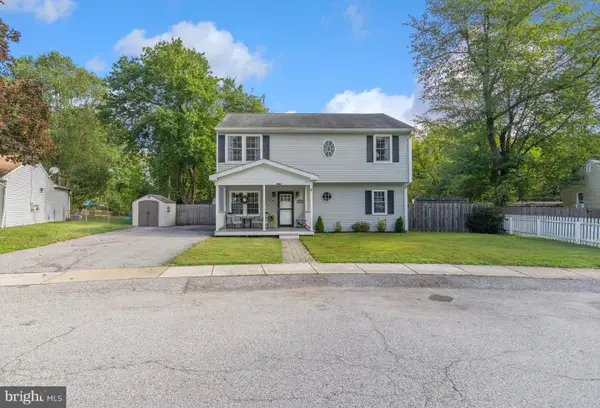 $439,990Coming Soon5 beds 3 baths1,728 sq. ft.
212 Bertram Cir, GLEN BURNIE, MD 21060
MLS# MDAA2158450Listed by: DOUGLAS REALTY LLC - Coming Soon
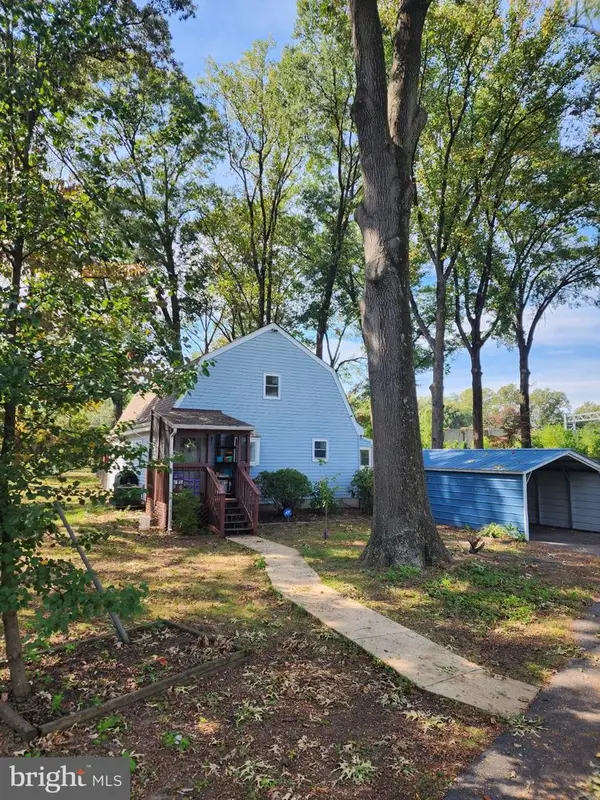
 $459,500Coming Soon4 beds 2 baths2,160 sq. ft.
1001 Sundown Rd, GLEN BURNIE, MD 21061
MLS# MDAA2158386Listed by: CENTURY 21 NEW MILLENNIUM - Coming Soon
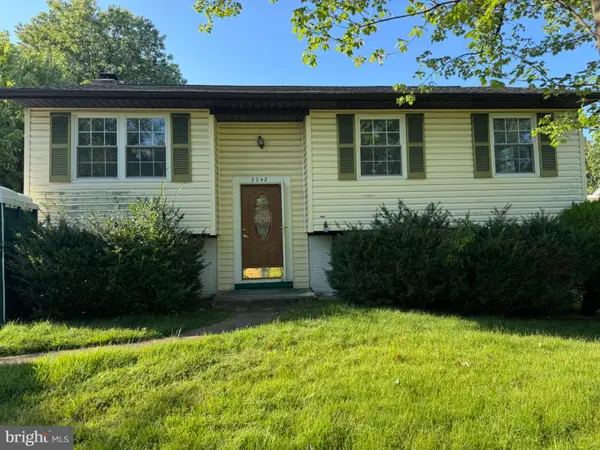 $499,999Coming Soon4 beds 2 baths1,616 sq. ft.
8242 Ahearn Rd, MILLERSVILLE, MD 21108
MLS# MDAA2158220Listed by: TAYLOR PROPERTIES - Coming Soon
 $419,999Coming Soon3 beds 2 baths1,236 sq. ft.
604 Gearing Ct E, MILLERSVILLE, MD 21108
MLS# MDAA2158252Listed by: BERKSHIRE HATHAWAY HOMESERVICES PENFED REALTY - Coming Soon
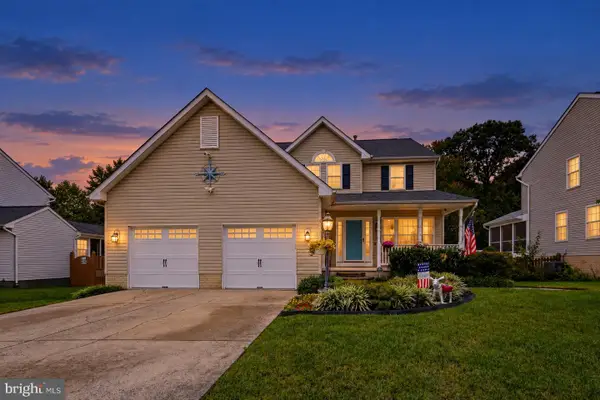 $615,000Coming Soon4 beds 4 baths3,630 sq. ft.
50 Birch Ave, GLEN BURNIE, MD 21061
MLS# MDAA2158246Listed by: CUMMINGS & CO. REALTORS - Coming Soon
 $424,900Coming Soon3 beds 2 baths3,048 sq. ft.
7909 Danbury Ct, GLEN BURNIE, MD 21061
MLS# MDAA2158174Listed by: KELLER WILLIAMS REALTY CENTRE - Coming Soon
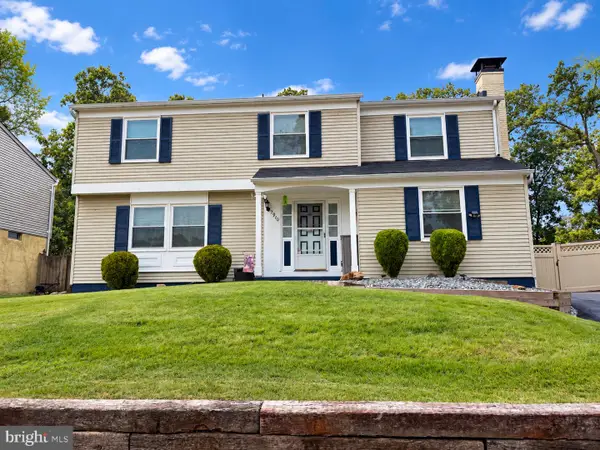 $545,000Coming Soon4 beds 3 baths2,437 sq. ft.
7910 Darien Dr, GLEN BURNIE, MD 21061
MLS# MDAA2157592Listed by: DOUGLAS REALTY LLC - Coming Soon
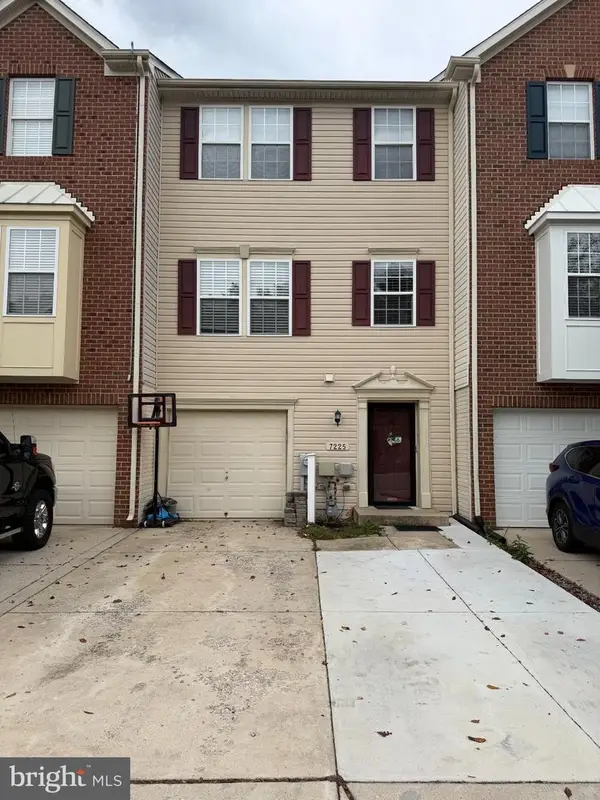 $429,900Coming Soon3 beds 3 baths2,197 sq. ft.
7225 Mockingbird Cir, GLEN BURNIE, MD 21060
MLS# MDAA2157578Listed by: LONG & FOSTER REAL ESTATE, INC. - Coming Soon
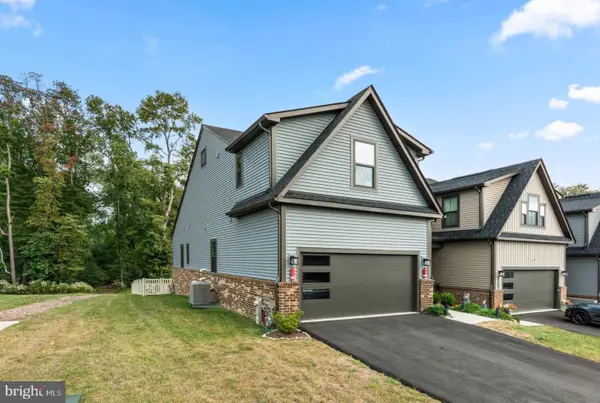 $599,000Coming Soon3 beds 3 baths3,322 sq. ft.
7504 Matapeake Ln, GLEN BURNIE, MD 21060
MLS# MDAA2157506Listed by: BERKSHIRE HATHAWAY HOMESERVICES PENFED REALTY - Coming Soon
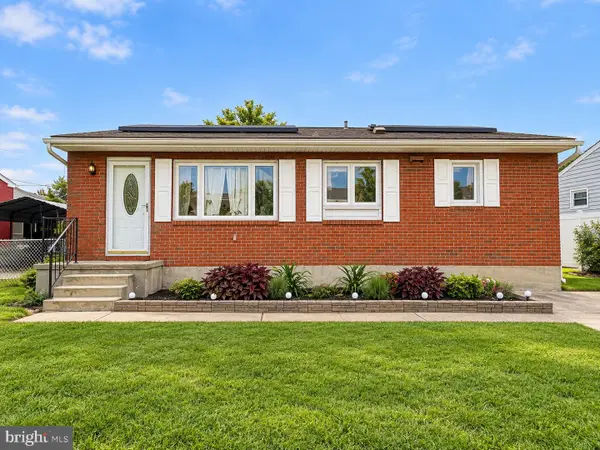 $405,000Coming Soon3 beds 2 baths1,650 sq. ft.
1106 Cedarcliff Dr, GLEN BURNIE, MD 21060
MLS# MDAA2157338Listed by: ALLFIRST REALTY, INC.


Protect your home and budget from life's surprises with an Assurant Home Warranty, backed by a partner that supports you through every step of homeownership. Explore Plans.
©2026 Century 21 Real Estate LLC. All rights reserved. CENTURY 21®, the CENTURY 21 Logo and C21® are service marks owned by Century 21 Real Estate LLC. Century 21 Real Estate LLC fully supports the principles of the Fair Housing Act and the Equal Opportunity Act. Each office is independently owned and operated. Listing information is deemed reliable but not guaranteed accurate.