
8106 Cedargate Pl, Glenn Dale, MD 20769
Local realty services provided by:CENTURY 21 Reilly Realtors
8106 Cedargate Pl,Glenn Dale, MD 20769
$850,000
- 5 Beds
- 4 Baths
- 3,966 sq. ft.
- Single family
- Active
Listed by: hazel shakur
Office: redfin corp
MLS#:MDPG2215892
Source:BRIGHTMLS
Price summary
- Price:$850,000
- Price per sq. ft.:$214.32
- Monthly HOA dues:$23.33
About this home
Welcome to 8106 Cedargate Pl, Glenn Dale, MD, a spacious brick Colonial offering almost 4,000 square feet across three finished levels on a generous lot. The main level features a well-appointed kitchen with ample cabinetry and workspace, opening to the dining and family rooms, plus a separate living room, sitting room, laundry area, powder room, and two-car garage. Upstairs, the four-bedroom level includes a spacious primary suite with ensuite bath and walk-in closet, three additional bedrooms, and a full hall bath. The lower level adds exceptional flexibility with a large recreation room, additional bedroom and full bath, oversized family room, dedicated storage, and multiple closets—ideal for guests, hobbies, or entertaining. Outside, enjoy the expansive deck and approximately 0.71-acre lot, providing plenty of space for gatherings, gardening, play, or relaxing. Conveniently located near BWI Parkway, I-95, and the Capital Beltway. Shopping and dining are nearby at Woodmore Towne Centre, Vista Gardens Marketplace, and Bowie, while local recreation includes parks, trails, and Glenn Dale Splash Park. Nearby cultural and historic destinations, including Marietta House Museum, add even more to the area's appeal.
Mortgage savings may be available for buyers of this listing.
May include Virtually Staged or Rendered photos, Virtual Twilight....
Contact an agent
Home facts
- Year built:1993
- Subdivision & Development:FORESTGATE
- Listing ID #:MDPG2215892
- Added:1 day(s) ago
- Updated:September 12, 2026 at 01:52 PM
Rooms and interior
- Bedrooms:5
- Total bathrooms:4
- Full bathrooms:3
- Half bathrooms:1
- Flooring:Carpet, Ceramic Tile, Hardwood
- Dining Description:Dining Room, Formal/Separate Dining Room
- Bathrooms Description:Primary Bath(s)
- Kitchen Description:Breakfast Area, Carpet, Combination Kitchen/Living, Dishwasher, Kitchen - Eat-In, Kitchen - Gourmet, Kitchen - Island, Kitchen - Table Space, Oven/Range - Electric, Recessed Lighting, Refrigerator, Upgraded Countertops, Water Heater
- Bedroom Description:Carpet, Walk In Closet(s)
- Basement:Yes
- Basement Description:Full
- Living area:3,966 sq. ft.
Heating and cooling
- Cooling:Ceiling Fan(s), Central A/C
- Heating:Forced Air, Natural Gas
Structure and exterior
- Roof:Asphalt
- Year built:1993
- Building area:3,966 sq. ft.
- Lot area:0.71 Acres
- Lot Features:Backs to Trees
- Architectural Style:Colonial
- Construction Materials:Brick, Combination, Vinyl Siding
- Exterior Features:Deck(s), Sidewalks
- Foundation Description:Concrete Perimeter
- Levels:3 Story
Schools
- High school:DUVAL
- Middle school:THOMAS JOHNSON
- Elementary school:CATHERINE T. REED
Utilities
- Water:Public
- Sewer:Public Sewer
Finances and disclosures
- Price:$850,000
- Price per sq. ft.:$214.32
- Tax amount:$8,550 (2025)
Features and amenities
- Laundry features:Has Laundry
- Amenities:Carpet, Ceiling Fan(s), Double Pane Windows, Main Entrance Lock, Recessed Lighting
Parking
- Parking description:Attached Garage, Garage - Front Entry, Garage Door Opener, On Street
- Garage:Yes
- Garage spaces:2
New listings near 8106 Cedargate Pl
- Coming Soon
 $699,900Coming Soon5 beds 4 baths2,864 sq. ft.
10704 Wynfield Ct, GLENN DALE, MD 20769
MLS# MDPG2199266Listed by: TAYLOR PROPERTIES - Open Sat, 11am to 1pmNew
 $444,900Active3 beds 3 baths2,660 sq. ft.
10102 Dorsey Ln, LANHAM, MD 20706
MLS# MDPG2218902Listed by: SERHANT - New
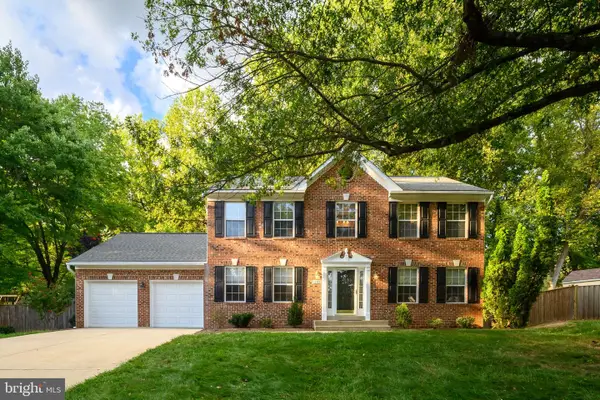 $620,000Active4 beds 3 baths2,280 sq. ft.
13408 Katrinka Dr, BOWIE, MD 20720
MLS# MDPG2218412Listed by: LONG & FOSTER REAL ESTATE, INC. - New
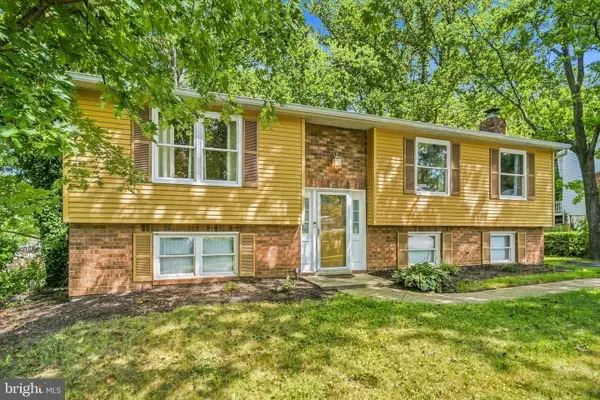 $588,000Active4 beds 3 baths1,138 sq. ft.
6603 Seward Rd, BOWIE, MD 20720
MLS# MDPG2217874Listed by: REDFIN CORP - New
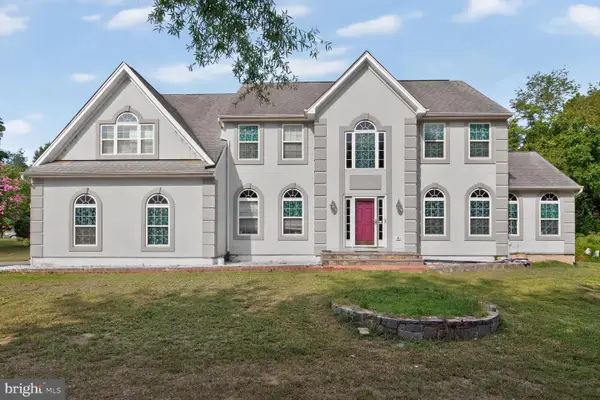 $849,900Active7 beds 5 baths3,704 sq. ft.
12416 Rochino Ct, GLENN DALE, MD 20769
MLS# MDPG2218426Listed by: DMV REALTY GROUP, INC - Open Sun, 1 to 3pmNew
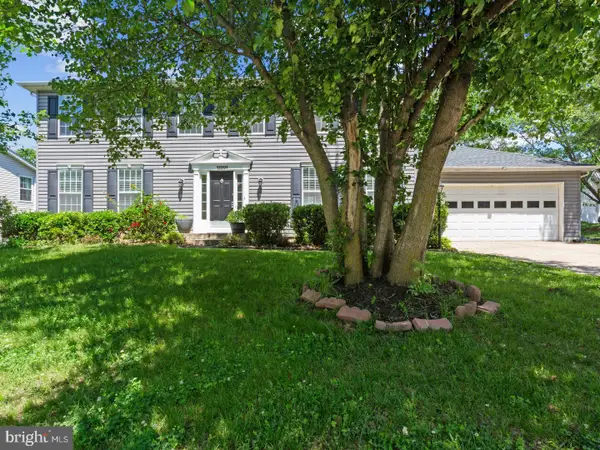 $625,000Active5 beds 4 baths2,464 sq. ft.
12204 Stanfield Ct, BOWIE, MD 20720
MLS# MDPG2218214Listed by: KELLER WILLIAMS LUCIDO AGENCY - New
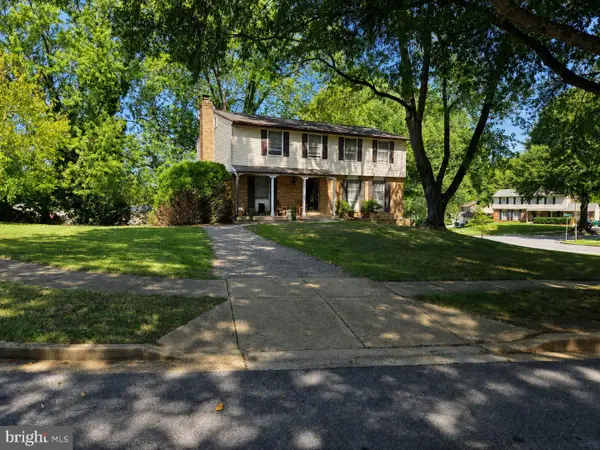 $469,999Active4 beds 3 baths2,098 sq. ft.
12904 Old Chapel Ct, BOWIE, MD 20720
MLS# MDPG2217712Listed by: ALL SERVICE REAL ESTATE - New
 $799,900Active0.25 Acres
10201 Falls Rd, POTOMAC, MD 20854
MLS# MDMC2254084Listed by: HELPAMERICA PROPERTIES - Open Sat, 11am to 1pm
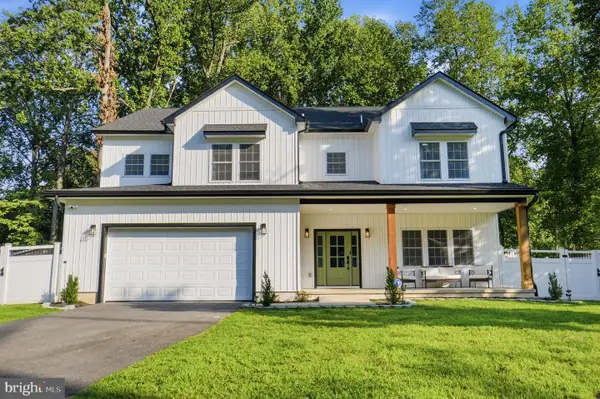 $1,025,000Active6 beds 4 baths5,184 sq. ft.
13231 Mockingbird Ln, BOWIE, MD 20720
MLS# MDPG2217554Listed by: THE HOME TEAM REALTY GROUP, LLC


Protect your home and budget from life's surprises with an Assurant Home Warranty, backed by a partner that supports you through every step of homeownership. Explore Plans.
©2026 Century 21 Real Estate LLC. All rights reserved. CENTURY 21®, the CENTURY 21 Logo and C21® are service marks owned by Century 21 Real Estate LLC. Century 21 Real Estate LLC fully supports the principles of the Fair Housing Act and the Equal Opportunity Act. Each office is independently owned and operated. Listing information is deemed reliable but not guaranteed accurate.