
1108 Newfield Rd, Gwynn Oak, MD 21207
Local realty services provided by:CENTURY 21 Downtown
1108 Newfield Rd,Gwynn Oak, MD 21207
$250,000
- 3 Beds
- 2 Baths
- 1,800 sq. ft.
- Townhouse
- Active
Listed by: tom atwood
Office: keller williams legacy
MLS#:MDBC2175660
Source:BRIGHTMLS
Price summary
- Price:$250,000
- Price per sq. ft.:$138.89
About this home
AGENTS - PLEASE VIEW AGENT REMARKS IN BRIGHT MLS. Nestled in the charming Edmondson Heights, this exquisite 3-bedroom, 2-full bath townhouse embodies a perfect blend of traditional elegance and modern luxury. The home, with a complete custom renovation in 2026, boasts a timeless brick exterior that invites you in with warmth and character. Step inside to discover a beautifully designed interior featuring original refinished hardwood floors and an open floor plan that seamlessly connects the gourmet kitchen and dining area. The kitchen is a culinary dream, equipped with stainless steel appliances, upgraded countertops, and an island with a breakfast bar perfect for entertaining. Recessed lighting and ceiling fans enhance the inviting atmosphere, while thoughtful details like chair railings add a touch of sophistication. The fully finished basement offers additional living space, ideal for a cozy retreat or a vibrant entertainment area. Enjoy the convenience of a dedicated laundry space, ensuring that daily tasks are a breeze. Outside, the property features a landscaped front yard and a charming fully fenced rear yard, perfect for outdoor gatherings or quiet moments of reflection. A lovely deck extends your living space outdoors, inviting you to savor the fresh air. With on-street parking and a location that balances tranquility with accessibility, this home offers an exclusive lifestyle in a vibrant community. Experience the perfect blend of comfort and luxury in this remarkable residence.
Offers may be entered ONLINE through Friday, September 25, 2026 at 8:00 pm.
AT SELLER'S DISCRETION, AN OFFER MAY BE ACCEPTED AT ANY TIME....
Contact an agent
Home facts
- Year built:1953
- Subdivision & Development:EDMONDSON HEIGHTS
- Listing ID #:MDBC2175660
- Added:1 day(s) ago
- Updated:September 13, 2026 at 04:34 AM
Rooms and interior
- Bedrooms:3
- Total bathrooms:2
- Full bathrooms:2
- Flooring:Hardwood
- Dining Description:Combination Kitchen/Dining, Dining Area
- Kitchen Description:Breakfast Area, Built-In Microwave, Dishwasher, Exhaust Fan, Icemaker, Kitchen - Gourmet, Kitchen - Island, Oven/Range - Gas, Recessed Lighting, Refrigerator, Stainless Steel Appliances, Upgraded Countertops, Water Dispenser
- Basement:Yes
- Basement Description:Fully Finished
- Living area:1,800 sq. ft.
Heating and cooling
- Cooling:Ceiling Fan(s), Central A/C
- Heating:Forced Air, Natural Gas
Structure and exterior
- Year built:1953
- Building area:1,800 sq. ft.
- Lot area:0.05 Acres
- Lot Features:Front Yard, Landscaping, Rear Yard
- Architectural Style:Traditional
- Construction Materials:Brick
- Exterior Features:Deck(s), Exterior Lighting, Sidewalks
- Levels:2 Stories
Utilities
- Water:Public
- Sewer:Public Sewer
Finances and disclosures
- Price:$250,000
- Price per sq. ft.:$138.89
- Tax amount:$2,022 (2026)
Features and amenities
- Laundry features:Has Laundry, Washer
- Amenities:Attic, Ceiling Fan(s), Chair Railings, Recessed Lighting
Parking
- Parking description:Free, On Street
New listings near 1108 Newfield Rd
- Coming Soon
 $450,000Coming Soon3 beds 3 baths2,600 sq. ft.
5007 Ashmans Hope, BALTIMORE, MD 21207
MLS# MDBA2231084Listed by: WEICHERT, REALTORS - Coming Soon
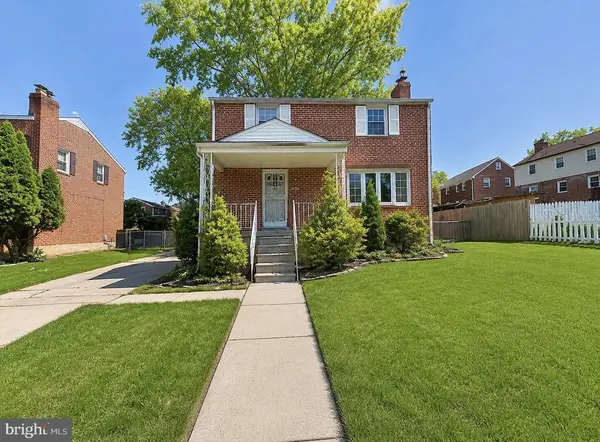 $449,900Coming Soon4 beds 4 baths1,960 sq. ft.
6410 Laurel Dr, BALTIMORE, MD 21207
MLS# MDBC2175252Listed by: KELLER WILLIAMS FLAGSHIP - Coming Soon
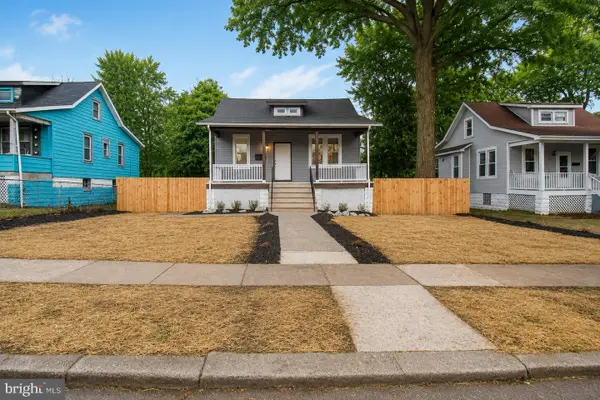 $370,000Coming Soon4 beds 3 baths2,500 sq. ft.
2913 Oakhill Ave, BALTIMORE, MD 21207
MLS# MDBA2229700Listed by: THE KW COLLECTIVE - Coming Soon
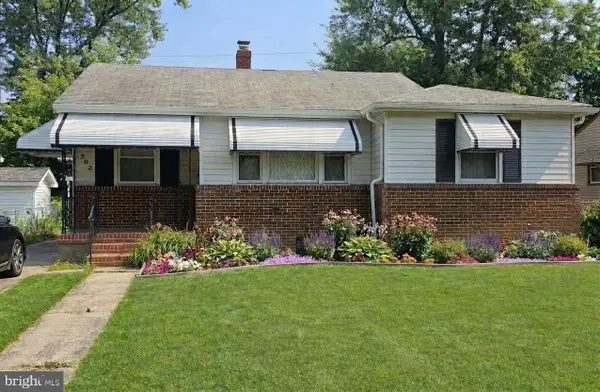 $395,000Coming Soon4 beds 2 baths1,031 sq. ft.
3202 Doycron Ct, BALTIMORE, MD 21207
MLS# MDBC2174540Listed by: LONG & FOSTER REAL ESTATE, INC. - Coming Soon
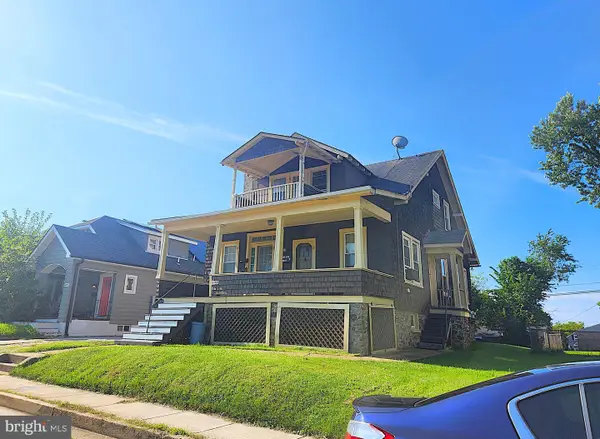 $299,900Coming Soon1 beds -- baths1,986 sq. ft.
6409 Kriel St, BALTIMORE, MD 21207
MLS# MDBC2174522Listed by: RE/MAX ADVANTAGE REALTY - Coming Soon
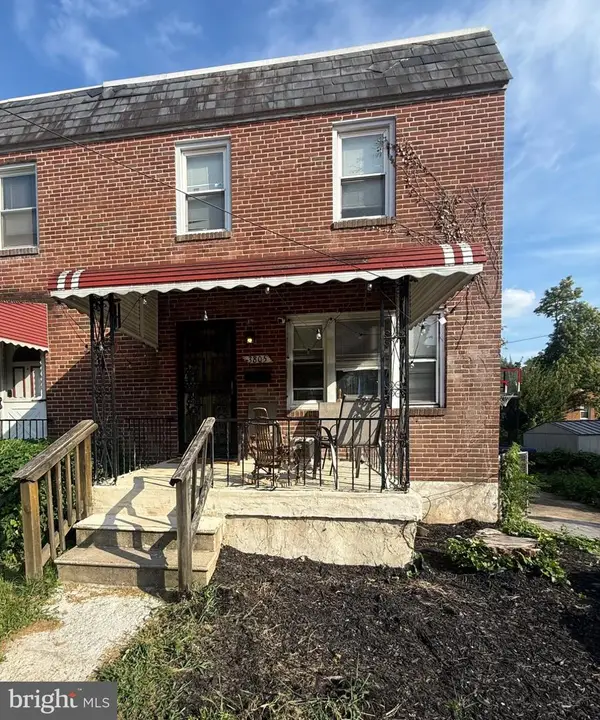 $250,000Coming Soon3 beds 2 baths1,600 sq. ft.
3805 N Rogers Ave, BALTIMORE, MD 21207
MLS# MDBA2229278Listed by: KELLER WILLIAMS GATEWAY LLC - Coming Soon
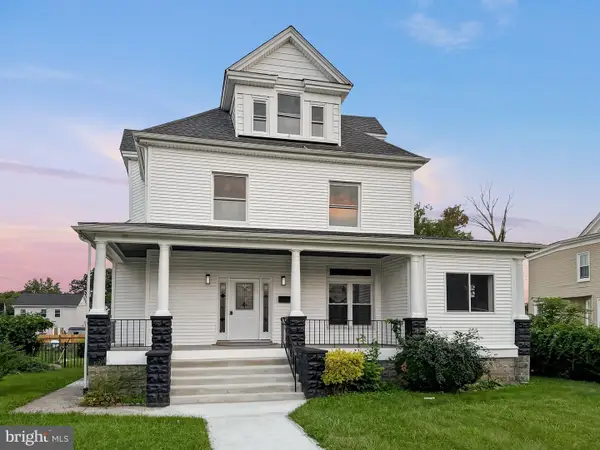 $514,900Coming Soon6 beds 4 baths3,155 sq. ft.
4011 Maine Ave, BALTIMORE, MD 21207
MLS# MDBA2227394Listed by: EXP REALTY, LLC - New
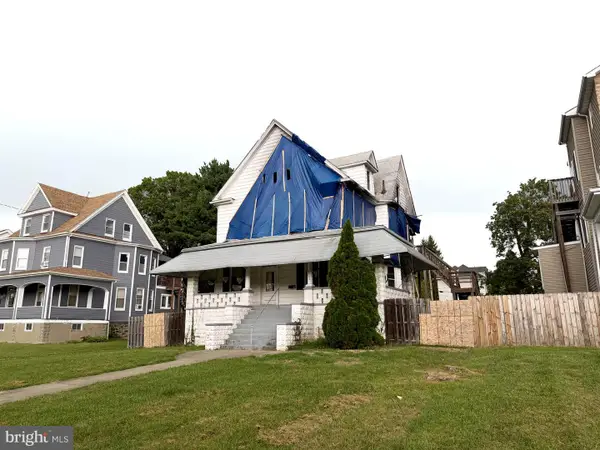 $50,000Active7 beds 4 baths2,760 sq. ft.
4108 Maine Ave, BALTIMORE, MD 21207
MLS# MDBA2231048Listed by: A.J. BILLIG & COMPANY - New
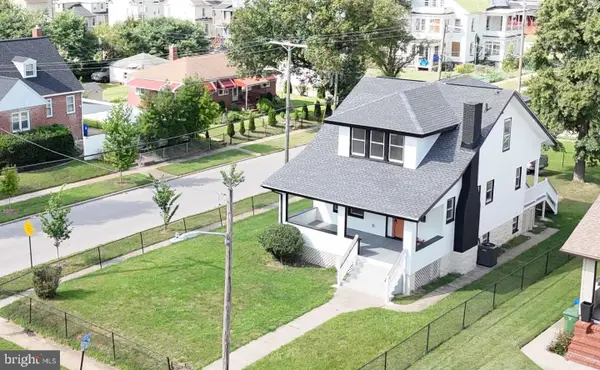 $415,000Active4 beds 4 baths2,276 sq. ft.
4016 Kathland Ave, BALTIMORE, MD 21207
MLS# MDBA2230816Listed by: EXECUHOME REALTY


Protect your home and budget from life's surprises with an Assurant Home Warranty, backed by a partner that supports you through every step of homeownership. Explore Plans.
©2026 Century 21 Real Estate LLC. All rights reserved. CENTURY 21®, the CENTURY 21 Logo and C21® are service marks owned by Century 21 Real Estate LLC. Century 21 Real Estate LLC fully supports the principles of the Fair Housing Act and the Equal Opportunity Act. Each office is independently owned and operated. Listing information is deemed reliable but not guaranteed accurate.