
1515 Langford Rd, Gwynn Oak, MD 21207
Local realty services provided by:CENTURY 21 Downtown
1515 Langford Rd,Gwynn Oak, MD 21207
$309,000
- 4 Beds
- 2 Baths
- 1,938 sq. ft.
- Townhouse
- Active
Listed by: raj singh sidhu
Office: your realty inc.
MLS#:MDBC2171294
Source:BRIGHTMLS
Price summary
- Price:$309,000
- Price per sq. ft.:$159.44
About this home
This is a Fannie Mae Homepath Property. ***Recently Updated*** All Brick Front End Unit Townhouse with 4 Bedrooms and 2 Full Bathrooms located in Edmondson Heights. Spacious living area with new flooring, Updated Modular Bright Kitchen with Stainless Steel Appliances. Fresh paint, Updated Bathroom, New Lights and fixtures, updated bath, wall to wall carpet throughout the upper level, fully finished rear entrance basement and fenced backyard.
Contact an agent
Home facts
- Year built:1956
- Subdivision & Development:EDMONDSON HEIGHTS
- Listing ID #:MDBC2171294
- Added:54 day(s) ago
- Updated:September 22, 2026 at 01:58 PM
Rooms and interior
- Bedrooms:4
- Total bathrooms:2
- Full bathrooms:2
- Basement:Yes
- Basement Description:Full, Fully Finished, Outside Entrance, Rear Entrance
- Living area:1,938 sq. ft.
Heating and cooling
- Cooling:Central A/C
- Heating:Forced Air, Natural Gas
Structure and exterior
- Year built:1956
- Building area:1,938 sq. ft.
- Lot area:0.07 Acres
- Architectural Style:Colonial
- Construction Materials:Brick
- Levels:3 Story
Utilities
- Water:Public
- Sewer:Public Sewer
Finances and disclosures
- Price:$309,000
- Price per sq. ft.:$159.44
- Tax amount:$2,766 (2025)
Parking
- Parking description:On Street
New listings near 1515 Langford Rd
- Coming Soon
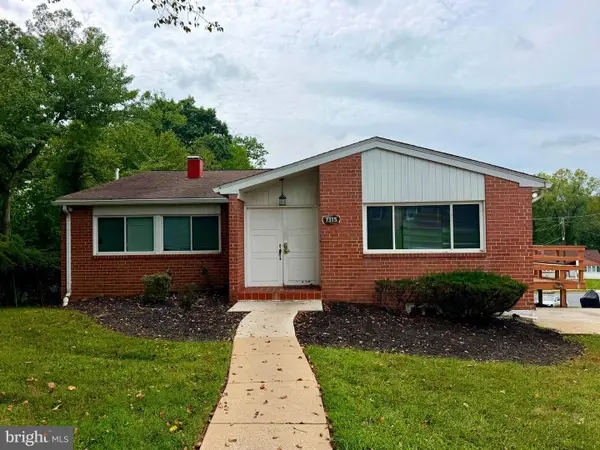 $375,000Coming Soon4 beds 2 baths2,795 sq. ft.
7315 Prince George Rd, PIKESVILLE, MD 21207
MLS# MDBC2175782Listed by: EXECUHOME REALTY - Coming SoonOpen Sun, 11am to 1pm
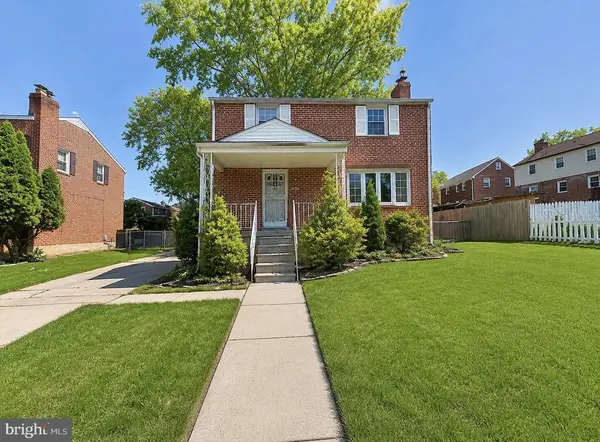 $449,900Coming Soon4 beds 4 baths1,960 sq. ft.
6410 Laurel Dr, BALTIMORE, MD 21207
MLS# MDBC2175252Listed by: KELLER WILLIAMS FLAGSHIP - Coming Soon
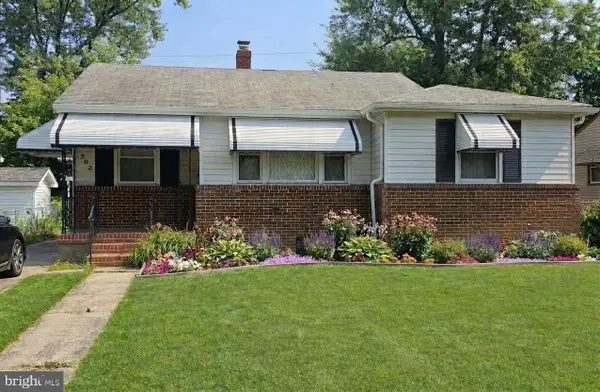 $395,000Coming Soon4 beds 2 baths1,031 sq. ft.
3202 Doycron Ct, BALTIMORE, MD 21207
MLS# MDBC2174540Listed by: LONG & FOSTER REAL ESTATE, INC. - Coming Soon
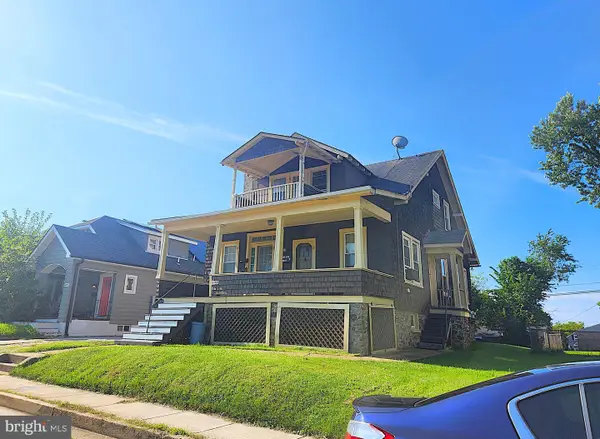 $299,900Coming Soon1 beds -- baths1,986 sq. ft.
6409 Kriel St, BALTIMORE, MD 21207
MLS# MDBC2174522Listed by: RE/MAX ADVANTAGE REALTY - Coming Soon
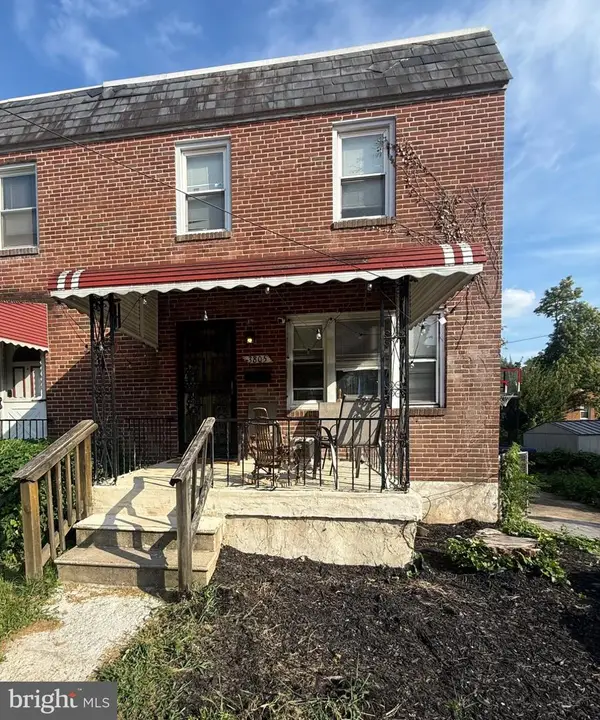 $250,000Coming Soon3 beds 2 baths1,600 sq. ft.
3805 N Rogers Ave, BALTIMORE, MD 21207
MLS# MDBA2229278Listed by: KELLER WILLIAMS GATEWAY LLC - Coming Soon
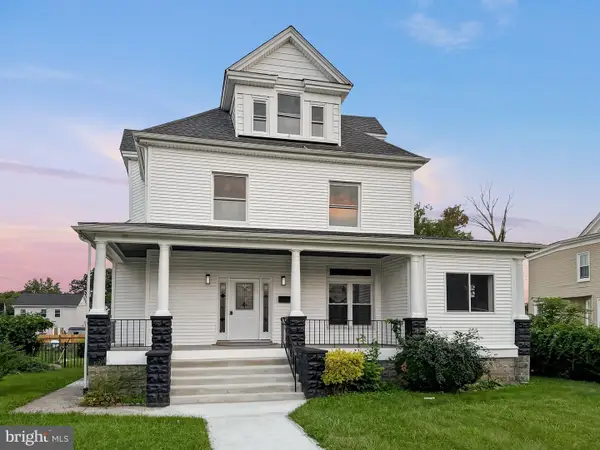 $514,900Coming Soon6 beds 4 baths3,155 sq. ft.
4011 Maine Ave, BALTIMORE, MD 21207
MLS# MDBA2227394Listed by: EXP REALTY, LLC - New
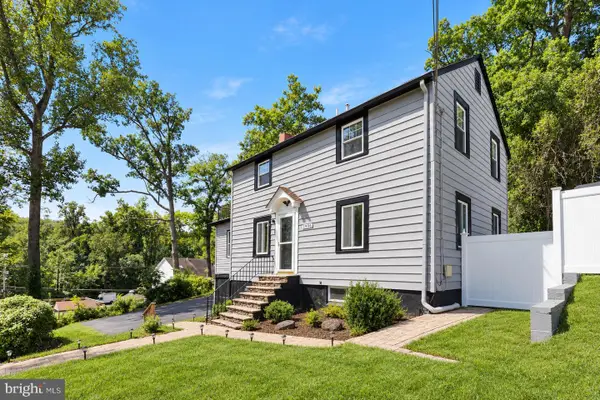 $386,000Active4 beds 4 baths2,165 sq. ft.
1906 Park Pl, WOODLAWN, MD 21207
MLS# MDBC2174796Listed by: REDFIN CORP - New
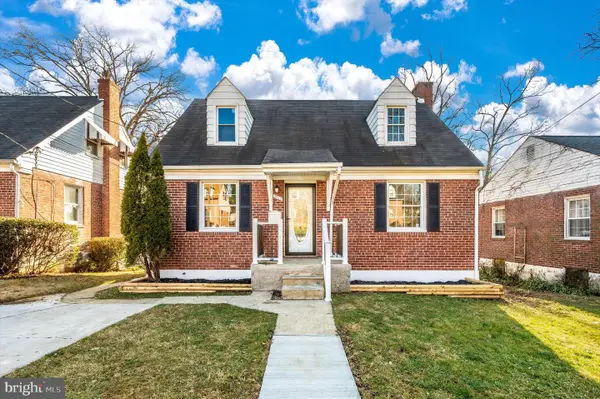 $349,900Active4 beds 2 baths1,584 sq. ft.
3717 Cedar Dr, GWYNN OAK, MD 21207
MLS# MDBC2176130Listed by: RE/MAX ALLEGIANCE - New
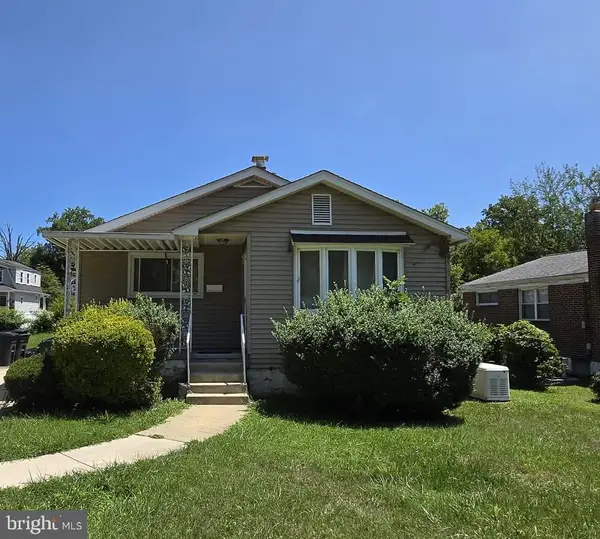 $150,000Active3 beds 2 baths1,409 sq. ft.
2915 N Rogers, BALTIMORE, MD 21207
MLS# MDBA2231324Listed by: KELLER WILLIAMS PREFERRED PROPERTIES - Open Sat, 2 to 4pmNew
 $429,000Active5 beds 4 baths2,585 sq. ft.
4104 Wentworth Rd, BALTIMORE, MD 21207
MLS# MDBA2231182Listed by: EXECUHOME REALTY


Protect your home and budget from life's surprises with an Assurant Home Warranty, backed by a partner that supports you through every step of homeownership. Explore Plans.
©2026 Century 21 Real Estate LLC. All rights reserved. CENTURY 21®, the CENTURY 21 Logo and C21® are service marks owned by Century 21 Real Estate LLC. Century 21 Real Estate LLC fully supports the principles of the Fair Housing Act and the Equal Opportunity Act. Each office is independently owned and operated. Listing information is deemed reliable but not guaranteed accurate.