
1917 Hillside Dr, Gwynn Oak, MD 21207
Local realty services provided by:CENTURY 21 A Better Way
Listed by: chris yankosky
Office: corner house realty
MLS#:MDBC2171036
Source:BRIGHTMLS
Price summary
- Price:$400,000
- Price per sq. ft.:$141.69
About this home
Welcome to this meticulously maintained oversized rancher offering more than 2,700 finished square feet of versatile living space on a desirable corner lot. Expanded with multiple additions over the years, this spacious home provides room for everyone while maintaining a warm, inviting feel.
Step inside to an impressive oversized living room that seamlessly flows into the dining area and the heart of the home—a beautifully appointed kitchen featuring granite countertops, a large peninsula with ample seating and workspace, and an open layout perfect for everyday living and entertaining.
With five generously sized bedrooms and three full bathrooms, this home offers incredible flexibility for growing families, multi-generational living, or guests. Additional spaces include a dedicated office, cozy den, functional mudroom, workshop, and a fully finished basement, ensuring there's a place for every need. Three fireplaces/wood stoves add warmth and character throughout the home, while two HVAC systems provide efficient comfort across the expansive floor plan. Outside, enjoy the flat backyard, rear patio, and corner lot setting—ideal for relaxing, entertaining, or outdoor activities. Major updates provide added peace of mind, including a roof that's just 4 years old and a new furnace installed in 2025. If you've been searching for a home that combines exceptional space, thoughtful updates, and meticulous care, this one is a must-see!...
Contact an agent
Home facts
- Year built:1954
- Subdivision & Development:WOODLAWN
- Listing ID #:MDBC2171036
- Added:1 day(s) ago
- Updated:August 07, 2026 at 01:50 PM
Rooms and interior
- Bedrooms:5
- Total bathrooms:3
- Full bathrooms:3
- Dining Description:Dining Area, Dining Room
- Kitchen Description:Breakfast Area, Dishwasher, Disposal, Extra Refrigerator/Freezer, Icemaker, Oven/Range - Gas, Refrigerator
- Bedroom Description:Primary Bedroom
- Basement:Yes
- Basement Description:Connecting Stairway, Full, Improved
- Living area:2,823 sq. ft.
Heating and cooling
- Cooling:Ceiling Fan(s), Central A/C
- Heating:Forced Air, Natural Gas
Structure and exterior
- Roof:Asphalt
- Year built:1954
- Building area:2,823 sq. ft.
- Lot area:0.57 Acres
- Lot Features:Corner, Landscaping
- Architectural Style:Ranch/Rambler
- Construction Materials:Brick, Stone
- Levels:1 Story
Schools
- High school:WOODLAWN
- Middle school:WOODLAWN
- Elementary school:FEATHERBED LANE
Utilities
- Water:Public
- Sewer:Public Sewer
Finances and disclosures
- Price:$400,000
- Price per sq. ft.:$141.69
- Tax amount:$1,777 (2000)
Features and amenities
- Laundry features:Dryer, Washer
- Amenities:Window Treatments
Parking
- Parking description:Off Street
New listings near 1917 Hillside Dr
- Coming Soon
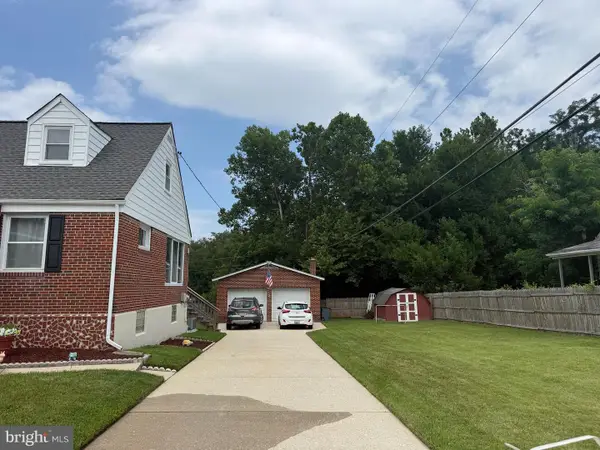 $415,000Coming Soon4 beds 3 baths
7122 Marston, GWYNN OAK, MD 21207
MLS# MDBC2172302Listed by: RE/MAX REALTY CENTRE, INC. - New
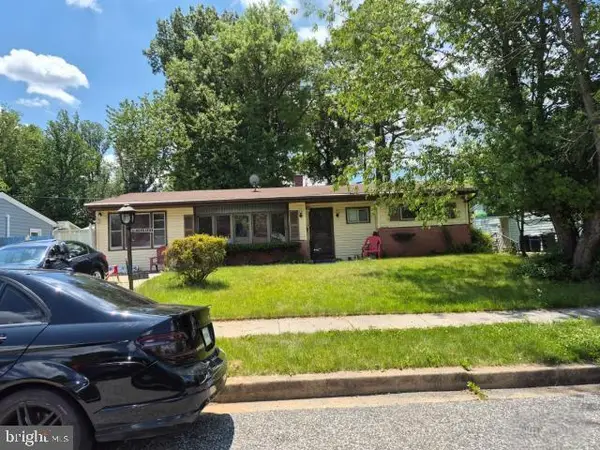 $330,000Active3 beds 1 baths1,261 sq. ft.
6714 Chisholm Dr, BALTIMORE, MD 21207
MLS# MDBC2172128Listed by: BERKSHIRE HATHAWAY HOMESERVICES PENFED REALTY - Open Sun, 1 to 3pmNew
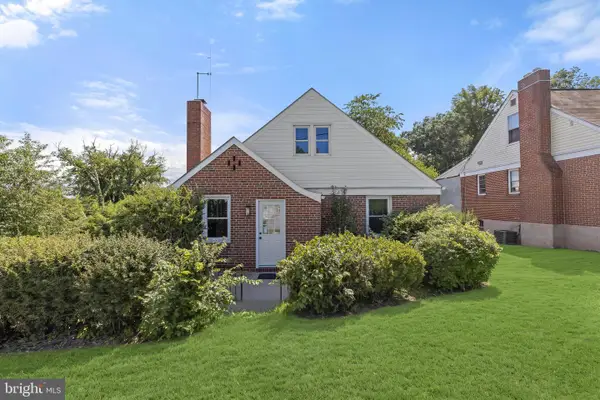 $375,000Active4 beds 2 baths2,352 sq. ft.
5601 Windsor Mill Rd, BALTIMORE, MD 21207
MLS# MDBC2171504Listed by: NORTHROP REALTY - New
 $449,900Active4 beds 4 baths2,440 sq. ft.
5000 Belle Ave, BALTIMORE, MD 21207
MLS# MDBA2226768Listed by: KELLER WILLIAMS LEGACY - Open Sat, 11am to 1pmNew
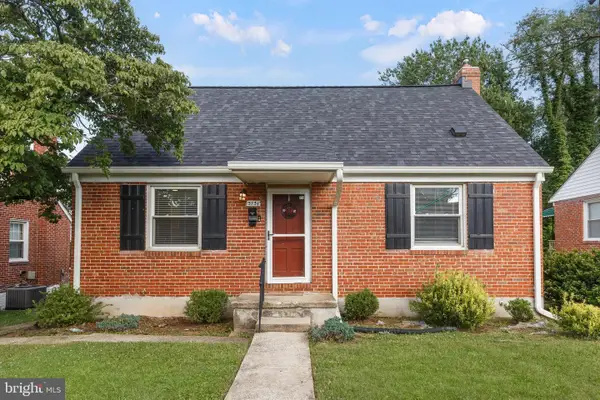 $359,900Active4 beds 3 baths1,738 sq. ft.
3731 Sylvan Dr, BALTIMORE, MD 21207
MLS# MDBC2171830Listed by: EXP REALTY, LLC - Coming Soon
 $484,900Coming Soon7 beds 6 baths
1921 Oak Dr, BALTIMORE, MD 21207
MLS# MDBC2171780Listed by: EXP REALTY, LLC - New
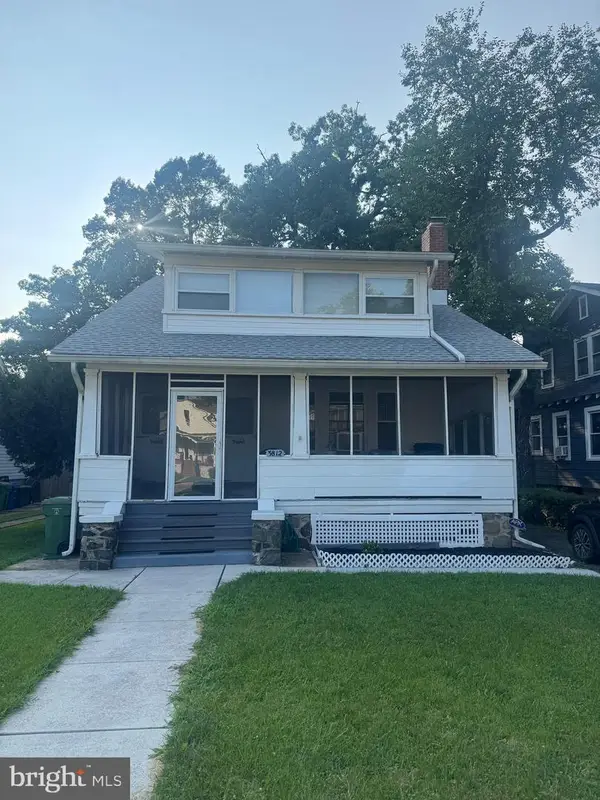 $230,000Active4 beds 3 baths2,446 sq. ft.
3812 Gwynn Oak Ave, BALTIMORE, MD 21207
MLS# MDBA2226498Listed by: LPT REALTY, LLC - Coming Soon
 $275,000Coming Soon4 beds 3 baths
1203 Brigadoon Trl, BALTIMORE, MD 21207
MLS# MDBC2171768Listed by: KELLER WILLIAMS KEYSTONE REALTY  $185,000Pending3 beds 2 baths1,584 sq. ft.
3834 Arbutus Ave, BALTIMORE, MD 21207
MLS# MDBC2171670Listed by: KENCOT REALTY, LLC.


Protect your home and budget from life's surprises with an Assurant Home Warranty, backed by a partner that supports you through every step of homeownership. Explore Plans.
©2026 Century 21 Real Estate LLC. All rights reserved. CENTURY 21®, the CENTURY 21 Logo and C21® are service marks owned by Century 21 Real Estate LLC. Century 21 Real Estate LLC fully supports the principles of the Fair Housing Act and the Equal Opportunity Act. Each office is independently owned and operated. Listing information is deemed reliable but not guaranteed accurate.