
7122 Marston, Gwynn Oak, MD 21207
Local realty services provided by:CENTURY 21 Above and Beyond
7122 Marston,Gwynn Oak, MD 21207
$395,000
- 4 Beds
- 3 Baths
- - sq. ft.
- Single family
- Sold
Listed by: vicki k reyes
Office: re/max realty centre, inc.
MLS#:MDBC2172302
Source:BRIGHTMLS
Sorry, we are unable to map this address
Price summary
- Price:$395,000
About this home
Welcome to 7122 Marston Road, a charming brick single-family home nestled in the established community of Gwynn Oak. Offering timeless character, comfortable living spaces, this 4 bedroom 2 full and 1 half bath home is an excellent opportunity for buyers looking for space, convenience, and value. The rare bonus extra lot and the oversized 2 car garage make this a very special place to call Home ! Step inside to discover a welcoming interior with generously sized living areas, a cozy fireplace, and the warmth and character that only a classic Cape Cod brick home can provide. The finished lower level offers valuable additional living space that can be customized to suit your needs—whether you envision a recreation room, home office, guest area, or entertainment space. Outside, enjoy a spacious lot with room to relax, garden, entertain, or simply enjoy the outdoors. The attached garage and driveway provide convenient off-street parking, adding to the home's everyday functionality. Ideally situated in Gwynn Oak with convenient access to major commuter routes, shopping, dining, parks, and surrounding Baltimore-area communities, 7122 Marston Road combines classic appeal with a location that makes everyday living easy. Whether you're a first-time buyer, looking for more space, or searching for a home with room to make it your own, this property is ready to welcome its next owner. Come see the possibilities and make 7122 Marston Road your next chapter in home ownership....
Contact an agent
Home facts
- Year built:1952
- Subdivision & Development:LOCHEARN
- Listing ID #:MDBC2172302
- Added:73 day(s) ago
- Updated:October 20, 2026 at 10:48 AM
Rooms and interior
- Bedrooms:4
- Total bathrooms:3
- Full bathrooms:2
- Half bathrooms:1
- Dining Description:Dining Area, Dining Room
- Bathrooms Description:Bathroom 1, Bathroom 2, Bathroom 3
- Kitchen Description:Breakfast Area, Dishwasher, Disposal, Exhaust Fan, Oven/Range - Electric, Refrigerator
- Bedroom Description:Primary Bedroom
- Basement:Yes
- Basement Description:Fully Finished, Outside Entrance, Walkout Stairs
Heating and cooling
- Cooling:Ceiling Fan(s), Central A/C
- Heating:Forced Air, Natural Gas
Structure and exterior
- Roof:Asphalt
- Year built:1952
- Architectural Style:Cape Cod
- Construction Materials:Brick, Combination
- Exterior Features:Awning(s), Exterior Lighting, Secure Storage
- Foundation Description:Block
- Levels:3 Story
Utilities
- Water:Public
- Sewer:Public Sewer
Finances and disclosures
- Price:$395,000
- Tax amount:$3,373 (2025)
Features and amenities
- Laundry features:Dryer, Dryer In Unit, Has Laundry, Laundry, Washer, Washer In Unit
- Amenities:Double Pane Windows, Monitored, Window Treatments
Parking
- Parking description:Additional Storage Area, Detached Garage, Garage - Front Entry, Off Street, Oversized, Paved Driveway, Private, Secure Parking
- Garage:Yes
- Garage spaces:2
New listings near 7122 Marston
- Coming Soon
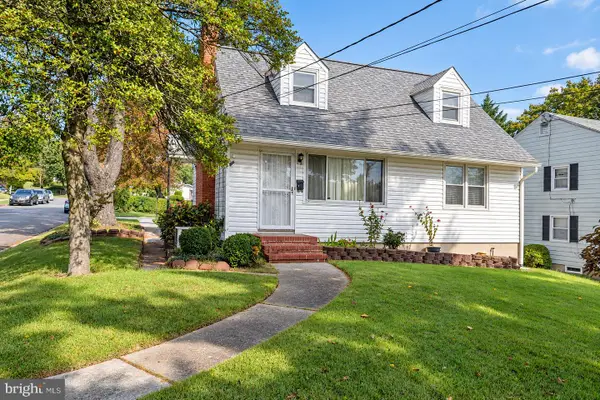 $299,000Coming Soon2 beds 2 baths1,320 sq. ft.
6510 Windsor Mill Rd, GWYNN OAK, MD 21207
MLS# MDBC2178722Listed by: EXP REALTY, LLC - Coming Soon
 $360,000Coming Soon5 beds 3 baths1,287 sq. ft.
3805 Arbutus Ave, GWYNN OAK, MD 21207
MLS# MDBC2178352Listed by: KELLER WILLIAMS LEGACY - Coming Soon
 $365,000Coming Soon5 beds 3 baths2,490 sq. ft.
4417 Wentworth Rd, GWYNN OAK, MD 21207
MLS# MDBA2234128Listed by: LONG & FOSTER REAL ESTATE, INC. - Coming Soon
 $480,000Coming Soon5 beds 4 baths2,840 sq. ft.
3313 Oakfield Ave, BALTIMORE, MD 21207
MLS# MDBA2229208Listed by: EXP REALTY, LLC - Coming Soon
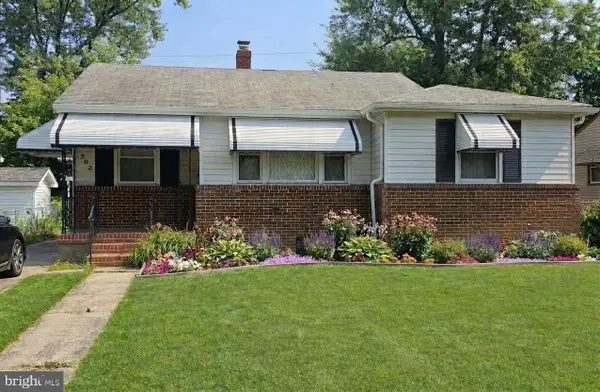 $395,000Coming Soon4 beds 2 baths1,031 sq. ft.
3202 Doycron Ct, BALTIMORE, MD 21207
MLS# MDBC2174540Listed by: LONG & FOSTER REAL ESTATE, INC. - New
 $410,000Active5 beds 3 baths2,668 sq. ft.
5516 Windsor Mill Rd, BALTIMORE, MD 21207
MLS# MDBC2179020Listed by: WEICHERT, REALTORS - New
 $320,000Active3 beds 3 baths1,616 sq. ft.
3302 Croydon Rd, GWYNN OAK, MD 21207
MLS# MDBC2178978Listed by: WITZ REALTY, LLC - New
 $350,000Active3 beds 3 baths1,753 sq. ft.
3507 Oak Ct, GWYNN OAK, MD 21207
MLS# MDBC2177926Listed by: COMPASS - New
 $739,000Active8 beds -- baths15,550 sq. ft.
Address Withheld By Seller, WOODLAWN, MD 21207
MLS# MDBC2178834Listed by: MIDFIELD REALTY - New
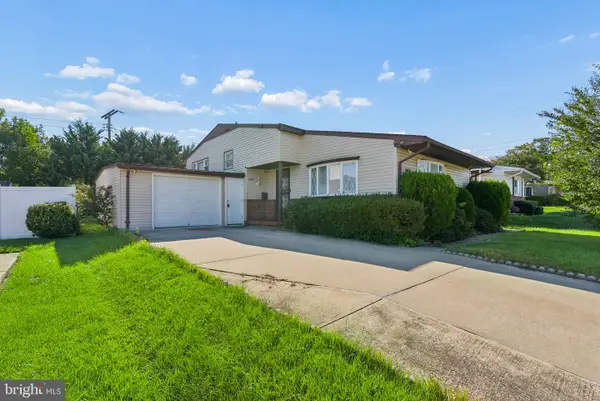 $324,900Active3 beds 2 baths1,754 sq. ft.
3419 Yataruba Dr, BALTIMORE, MD 21207
MLS# MDBC2178826Listed by: LPT REALTY, LLC


Protect your home and budget from life's surprises with an Assurant Home Warranty, backed by a partner that supports you through every step of homeownership. Explore Plans.
©2026 Century 21 Real Estate LLC. All rights reserved. CENTURY 21®, the CENTURY 21 Logo and C21® are service marks owned by Century 21 Real Estate LLC. Century 21 Real Estate LLC fully supports the principles of the Fair Housing Act and the Equal Opportunity Act. Each office is independently owned and operated. Listing information is deemed reliable but not guaranteed accurate.