
23 Betlou James Pl, Gwynn Oak, MD 21207
Local realty services provided by:CENTURY 21 Harbor Realty
23 Betlou James Pl,Gwynn Oak, MD 21207
$520,000
- - Beds
- - Baths
- 2,732 sq. ft.
- Single family
- Coming Soon
Listed by: brenda y graves
Office: samson properties
MLS#:MDBC2175290
Source:BRIGHTMLS
Price summary
- Price:$520,000
- Price per sq. ft.:$190.34
About this home
Coming soon
Contact an agent
Home facts
- Year built:1987
- Subdivision & Development:NONE AVAILABLE
- Listing ID #:MDBC2175290
- Updated:September 09, 2026 at 01:38 PM
Rooms and interior
- Flooring:Engineered Wood
- Dining Description:Combination Kitchen/Dining
- Bathrooms Description:Primary Bath(s)
- Kitchen Description:Dishwasher, Disposal, Microwave, Oven/Range - Gas, Refrigerator, Stove
- Basement:Yes
- Basement Description:Fully Finished
- Living area:2,732 sq. ft.
Heating and cooling
- Cooling:Central A/C
- Heating:Electric, Forced Air
Structure and exterior
- Roof:Asphalt
- Year built:1987
- Building area:2,732 sq. ft.
- Lot area:0.24 Acres
- Architectural Style:Split Level
- Construction Materials:Vinyl Siding
- Foundation Description:Concrete Perimeter
- Levels:2 Stories
Utilities
- Water:Public
- Sewer:Public Sewer
Finances and disclosures
- Price:$520,000
- Price per sq. ft.:$190.34
- Tax amount:$3,545 (2026)
Features and amenities
- Laundry features:Dryer In Unit, Washer In Unit, Washer/Dryer Hookups Only
- Amenities:Security System, Smoke Detector, Window Treatments
Parking
- Parking description:Off Street
New listings near 23 Betlou James Pl
- Coming Soon
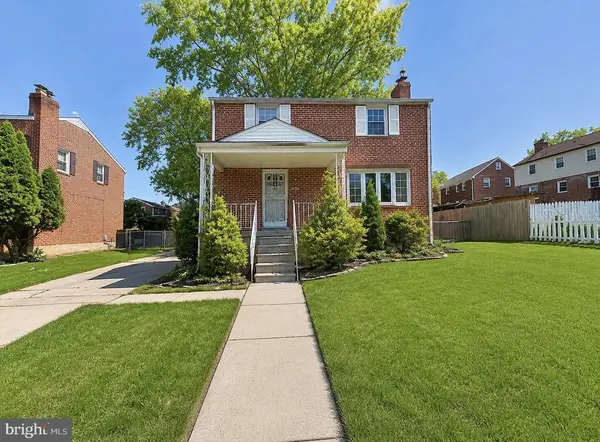 $449,900Coming Soon4 beds 4 baths1,960 sq. ft.
6410 Laurel Dr, BALTIMORE, MD 21207
MLS# MDBC2175252Listed by: KELLER WILLIAMS FLAGSHIP - Coming SoonOpen Sat, 12 to 2pm
 $347,000Coming Soon3 beds 2 baths2,422 sq. ft.
2166 Lorraine Ave, BALTIMORE, MD 21207
MLS# MDBC2170874Listed by: KELLER WILLIAMS FLAGSHIP - Coming Soon
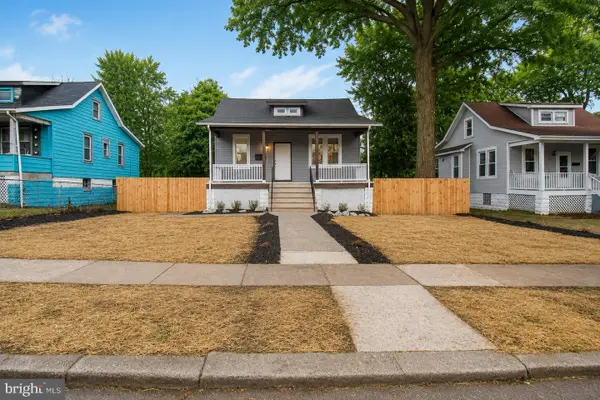 $370,000Coming Soon4 beds 3 baths2,500 sq. ft.
2913 Oakhill Ave, BALTIMORE, MD 21207
MLS# MDBA2229700Listed by: THE KW COLLECTIVE - Coming Soon
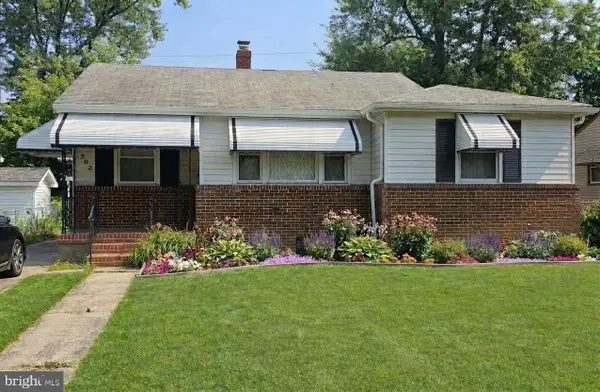 $395,000Coming Soon4 beds 2 baths1,031 sq. ft.
3202 Doycron Ct, BALTIMORE, MD 21207
MLS# MDBC2174540Listed by: LONG & FOSTER REAL ESTATE, INC. - Coming Soon
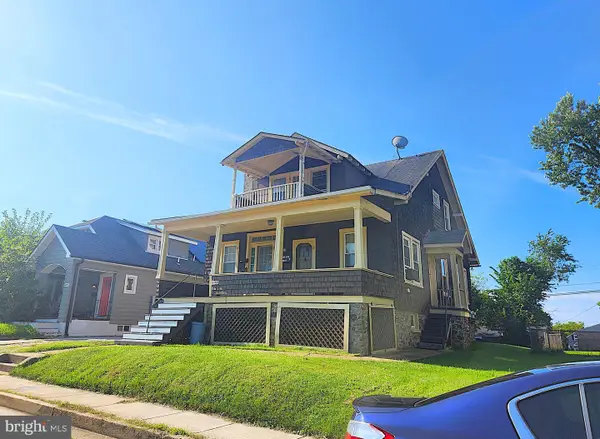 $299,900Coming Soon1 beds -- baths1,986 sq. ft.
6409 Kriel St, BALTIMORE, MD 21207
MLS# MDBC2174522Listed by: RE/MAX ADVANTAGE REALTY - Coming Soon
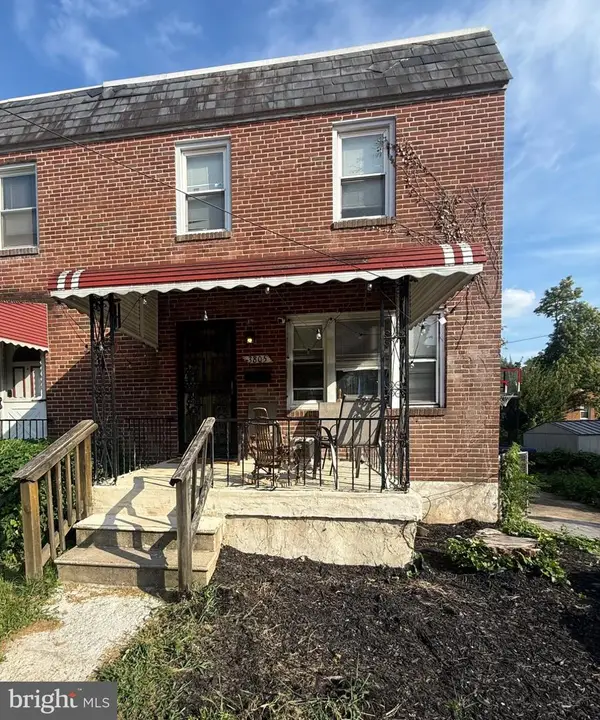 $250,000Coming Soon3 beds 2 baths1,600 sq. ft.
3805 N Rogers Ave, BALTIMORE, MD 21207
MLS# MDBA2229278Listed by: KELLER WILLIAMS GATEWAY LLC - Coming Soon
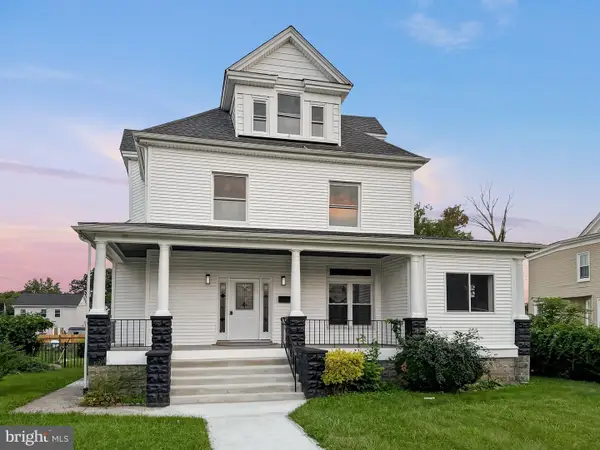 $514,900Coming Soon6 beds 4 baths3,155 sq. ft.
4011 Maine Ave, BALTIMORE, MD 21207
MLS# MDBA2227394Listed by: EXP REALTY, LLC - Coming Soon
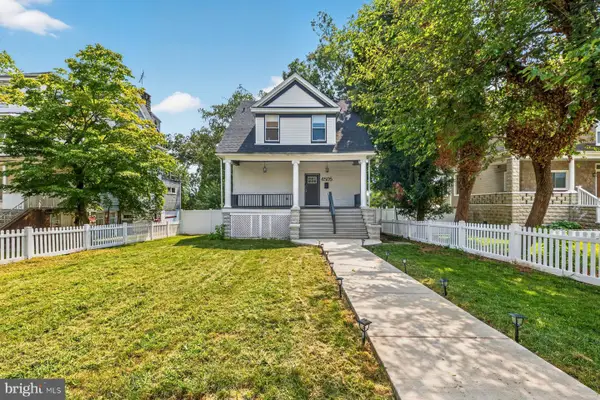 $450,000Coming Soon5 beds 4 baths1,909 sq. ft.
4505 Maine Ave, BALTIMORE, MD 21207
MLS# MDBA2227162Listed by: LPT REALTY, LLC - Coming SoonOpen Sat, 11am to 12:30pm
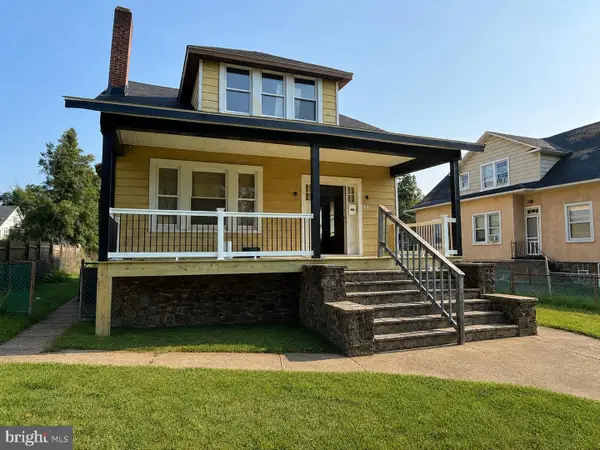 $424,999Coming Soon4 beds 3 baths1,773 sq. ft.
4700 Springdale Ave, BALTIMORE, MD 21207
MLS# MDBA2224774Listed by: BERKSHIRE HATHAWAY HOMESERVICES HOMESALE REALTY - New
 $399,990Active3 beds 3 baths1,971 sq. ft.
2003 Hillside Dr, BALTIMORE, MD 21207
MLS# MDBC2175324Listed by: HOMESMART


Protect your home and budget from life's surprises with an Assurant Home Warranty, backed by a partner that supports you through every step of homeownership. Explore Plans.
©2026 Century 21 Real Estate LLC. All rights reserved. CENTURY 21®, the CENTURY 21 Logo and C21® are service marks owned by Century 21 Real Estate LLC. Century 21 Real Estate LLC fully supports the principles of the Fair Housing Act and the Equal Opportunity Act. Each office is independently owned and operated. Listing information is deemed reliable but not guaranteed accurate.