
3800 Oak Ave, Gwynn Oak, MD 21207
Local realty services provided by:CENTURY 21 Norris - Valley Forge
3800 Oak Ave,Gwynn Oak, MD 21207
$229,990
- 4 Beds
- 3 Baths
- 2,600 sq. ft.
- Single family
- Active
Listed by: eugene o. elias, jr., danielle pulley
Office: e squared real estate services
MLS#:MDBC2180048
Source:BRIGHTMLS
Price summary
- Price:$229,990
- Price per sq. ft.:$88.46
About this home
*MULTIPLE OFFERS RECEIVED. SELLER REQUESTS HIGHEST AND BEST OFFERS BY 1PM ON WED, NOVEMBER 4.
SITUATED ON A CORNER LOT IN LOCHEARN, THIS FULLY STONE WRAPPED HOME WITH AN ARCHITECTURAL SHINGLED ROOF IS READY FOR YOUR PERSONAL TOUCH. THIS UNIQUE HOME FEATURES 4 BEDROOMS (2 ON THE FIRST FLOOR AND 2 ON THE SECOND FLOOR), 2 FULL BATHROOMS, 1 HALF BATHROOM, SEPARATE DINING ROOM, LARGE LIVING ROOM WITH A FIREPLACE, “L” SHAPED BASEMENT RECREATION ROOM, REAR BASEMENT GARAGE, BONUS STORAGE ROOM, COMPOSITE DECK THAT OVERLOOKS A LARGE YARD AND MORE. MINUTES FROM I-695 AND SHOPPING.
Contact an agent
Home facts
- Year built:1949
- Subdivision & Development:LOCHEARN
- Listing ID #:MDBC2180048
- Added:3 day(s) ago
- Updated:November 03, 2026 at 04:17 PM
Rooms and interior
- Bedrooms:4
- Total bathrooms:3
- Full bathrooms:2
- Half bathrooms:1
- Flooring:Hardwood, Vinyl, Wood
- Dining Description:Dining Room
- Basement:Yes
- Basement Description:Fully Finished
- Living area:2,600 sq. ft.
Heating and cooling
- Cooling:Central A/C
- Heating:Central, Natural Gas
Structure and exterior
- Roof:Architectural Shingle
- Year built:1949
- Building area:2,600 sq. ft.
- Lot area:0.2 Acres
- Architectural Style:Cape Cod
- Construction Materials:Stone
- Foundation Description:Slab
- Levels:2 Stories
Utilities
- Water:Public
- Sewer:Public Sewer
Finances and disclosures
- Price:$229,990
- Price per sq. ft.:$88.46
- Tax amount:$3,566 (2026)
Features and amenities
- Amenities:Cable TV Available, Natural Gas Available, Phone Available
Parking
- Parking description:Attached Garage, Basement Garage, Garage - Rear Entry, Inside Access, On Street
- Garage:Yes
- Garage spaces:1
New listings near 3800 Oak Ave
- Coming Soon
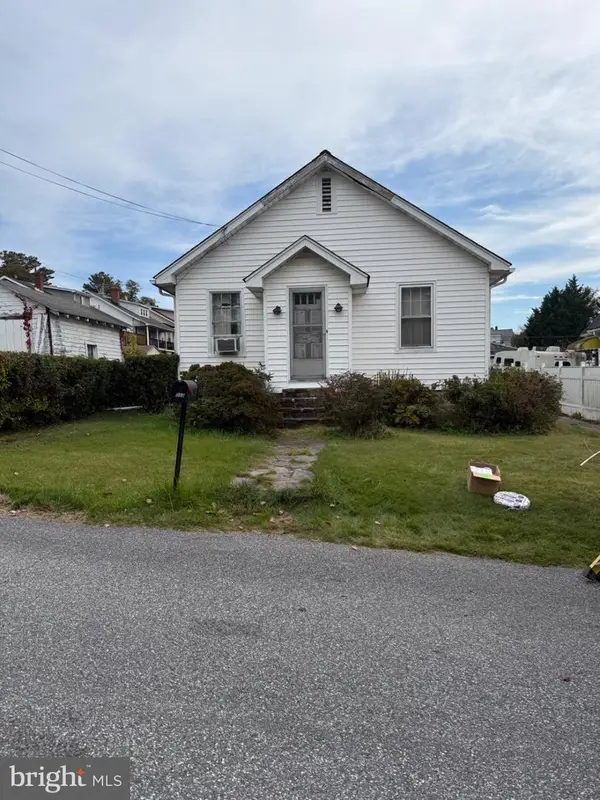 $139,000Coming Soon2 beds 1 baths1,062 sq. ft.
2003 Hutton Pl, BALTIMORE, MD 21207
MLS# MDBC2179920Listed by: COLDWELL BANKER REALTY - Coming Soon
 $480,000Coming Soon5 beds 4 baths2,840 sq. ft.
3313 Oakfield Ave, BALTIMORE, MD 21207
MLS# MDBA2229208Listed by: EXP REALTY, LLC - Coming Soon
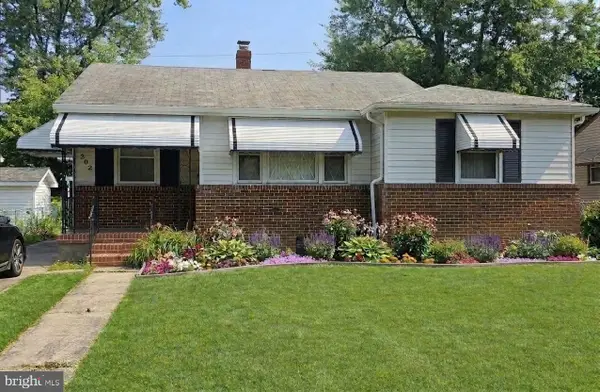 $395,000Coming Soon4 beds 2 baths1,031 sq. ft.
3202 Doycron Ct, BALTIMORE, MD 21207
MLS# MDBC2174540Listed by: LONG & FOSTER REAL ESTATE, INC. - New
 $429,999Active4 beds 4 baths2,109 sq. ft.
4307 Miami Pl, BALTIMORE, MD 21207
MLS# MDBA2236554Listed by: KELLER WILLIAMS LEGACY - Open Sun, 12 to 2pmNew
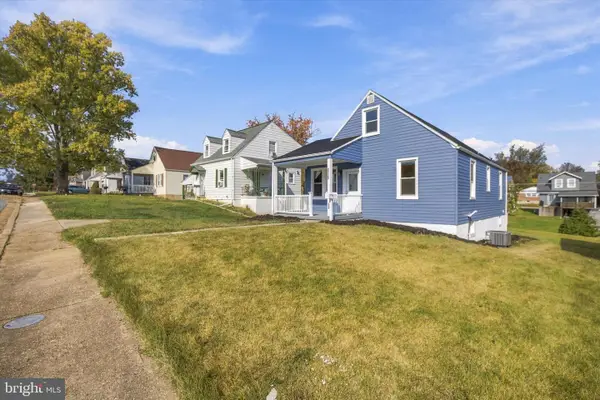 $409,900Active4 beds 3 baths2,190 sq. ft.
6428 Gilmore St, GWYNN OAK, MD 21207
MLS# MDBC2179784Listed by: LONG & FOSTER REAL ESTATE, INC. - New
 $223,000Active4 beds 2 baths2,696 sq. ft.
3708 Hillsdale Rd, BALTIMORE, MD 21207
MLS# MDBA2236340Listed by: YOUR REALTY INC. - New
 $335,000Active5 beds 4 baths2,338 sq. ft.
3601 Patterson Ave, GWYNN OAK, MD 21207
MLS# MDBC2179930Listed by: KENCOT REALTY, LLC.  $249,999Pending3 beds 2 baths1,592 sq. ft.
Address Withheld By Seller, BALTIMORE, MD 21207
MLS# MDBC2171650Listed by: EXECUHOME REALTY- $249,999Pending3 beds 2 baths1,592 sq. ft.
Address Withheld By Seller, BALTIMORE, MD 21207
MLS# MDBC2171650Listed by: EXECUHOME REALTY


Protect your home and budget from life's surprises with an Assurant Home Warranty, backed by a partner that supports you through every step of homeownership. Explore Plans.
©2026 Century 21 Real Estate LLC. All rights reserved. CENTURY 21®, the CENTURY 21 Logo and C21® are service marks owned by Century 21 Real Estate LLC. Century 21 Real Estate LLC fully supports the principles of the Fair Housing Act and the Equal Opportunity Act. Each office is independently owned and operated. Listing information is deemed reliable but not guaranteed accurate.