
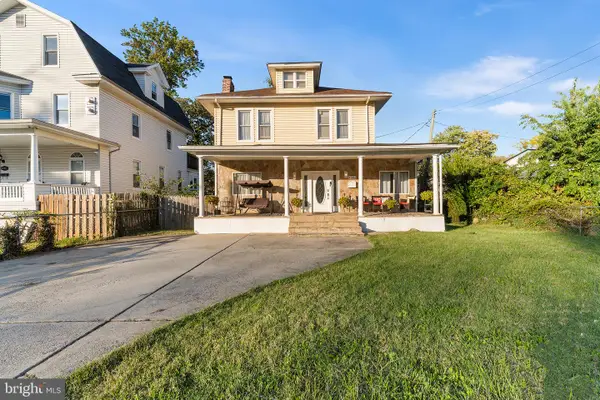
5504 Robinwood Ave, Gwynn Oak, MD 21207
Local realty services provided by:CENTURY 21 Reilly Realtors
5504 Robinwood Ave,Gwynn Oak, MD 21207
$265,000
- 4 Beds
- 2 Baths
- 1,188 sq. ft.
- Single family
- Pending
Listed by: richard goldenberg
Office: castle homes, inc.
MLS#:MDBA2234022
Source:BRIGHTMLS
Price summary
- Price:$265,000
- Price per sq. ft.:$223.06
About this home
Completely renovated! Parking for 4 cars, Suburban feel! Beautiful open kitchen with Quartz countertop and coordinating Calcutta backsplash, gold colored fixtures, wood shaker cabinets, and stainless steel appliances. Walk-in closet in Master bedroom. Upstairs bathroom is elegant and comfortable, with custom tilework and designer fixtures. Fully finished basement features a family room and bedroom/office, full bathroom with custom tile shower, and laundry. New Interior and Exterior doors, new Replacement windows, recessed lighting, new Heating and AC, Luxury vinyl plank flooring. Concrete parking is 75 feet long!
Contact an agent
Home facts
- Year built:1960
- Subdivision & Development:GWYNN OAK
- Listing ID #:MDBA2234022
- Added:16 day(s) ago
- Updated:October 25, 2026 at 08:16 AM
Rooms and interior
- Bedrooms:4
- Total bathrooms:2
- Full bathrooms:2
- Flooring:Carpet, Ceramic Tile, Luxury Vinyl Plank
- Kitchen Description:Built-In Microwave, Carpet, Dishwasher, Disposal, Exhaust Fan, Icemaker, Oven/Range - Gas, Recessed Lighting, Refrigerator, Stainless Steel Appliances, Upgraded Countertops, Water Heater
- Bedroom Description:Carpet, Walk In Closet(s)
- Basement:Yes
- Basement Description:Connecting Stairway, Full, Fully Finished, Heated, Improved, Interior Access, Outside Entrance, Windows
- Living area:1,188 sq. ft.
Heating and cooling
- Cooling:Central A/C
- Heating:90% Forced Air, Natural Gas
Structure and exterior
- Year built:1960
- Building area:1,188 sq. ft.
- Construction Materials:Block, Brick, Concrete
- Exterior Features:Exterior Lighting
- Foundation Description:Block, Brick/Mortar
- Levels:3 Story
Utilities
- Water:Public
- Sewer:Public Sewer
Finances and disclosures
- Price:$265,000
- Price per sq. ft.:$223.06
- Tax amount:$3,835 (2026)
Features and amenities
- Amenities:Carbon Monoxide Detector(s), Carpet, Ceiling Fan(s), Double Hung Windows, Double Pane Windows, Recessed Lighting, Replacement Windows, Smoke Detector
Parking
- Parking description:Concrete Driveway
New listings near 5504 Robinwood Ave
- Coming SoonOpen Sat, 12 to 2pm
 $365,000Coming Soon4 beds 2 baths1,248 sq. ft.
1115 Mcadoo Ave, BALTIMORE, MD 21207
MLS# MDBC2176858Listed by: KELLER WILLIAMS FLAGSHIP - Coming Soon
 $324,900Coming Soon3 beds 3 baths1,680 sq. ft.
3311 Windsor Blvd, GWYNN OAK, MD 21207
MLS# MDBC2179152Listed by: KELLER WILLIAMS LEGACY - Coming Soon
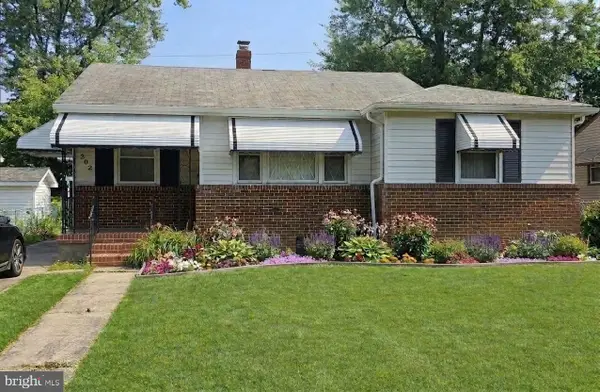
 $480,000Coming Soon5 beds 4 baths2,840 sq. ft.
3313 Oakfield Ave, BALTIMORE, MD 21207
MLS# MDBA2229208Listed by: EXP REALTY, LLC - Coming Soon
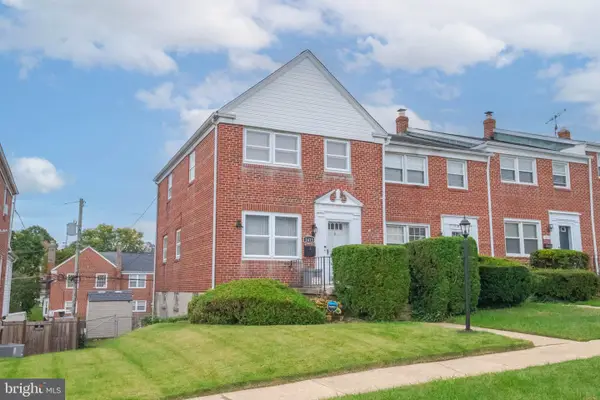
 $395,000Coming Soon4 beds 2 baths1,031 sq. ft.
3202 Doycron Ct, BALTIMORE, MD 21207
MLS# MDBC2174540Listed by: LONG & FOSTER REAL ESTATE, INC. - New
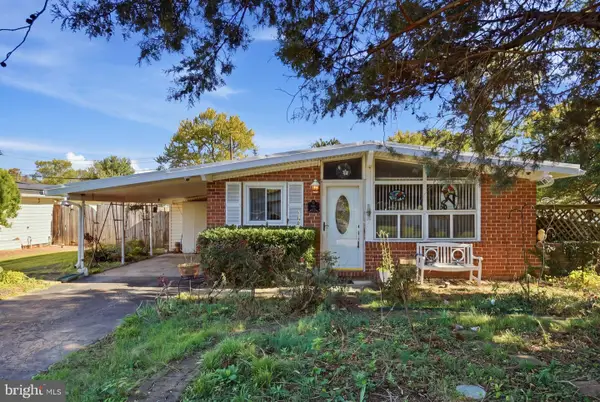
 $305,000Active3 beds 2 baths1,330 sq. ft.
1413 Langford Rd, BALTIMORE, MD 21207
MLS# MDBC2179488Listed by: HARVEST REALTY, LLC - New
 $649,999Active7 beds 6 baths5,302 sq. ft.
3315 Oakfield Ave, BALTIMORE, MD 21207
MLS# MDBA2235848Listed by: KELLER WILLIAMS LEGACY - New
 $170,000Active3 beds 2 baths1,876 sq. ft.
4817 W Forest Park Ave, BALTIMORE, MD 21207
MLS# MDBA2235798Listed by: LONG & FOSTER REAL ESTATE, INC - New
 $225,000Active4 beds 2 baths1,324 sq. ft.
6104 Sunny Ln, BALTIMORE, MD 21207
MLS# MDBC2179052Listed by: EXP REALTY, LLC - New
 $425,000Active4 beds 3 baths3,212 sq. ft.
4000 Kathland Ave, BALTIMORE, MD 21207
MLS# MDBA2233640Listed by: REDFIN CORP - New
 $410,000Active5 beds 3 baths2,668 sq. ft.
5516 Windsor Mill Rd, BALTIMORE, MD 21207
MLS# MDBC2179020Listed by: WEICHERT, REALTORS


Protect your home and budget from life's surprises with an Assurant Home Warranty, backed by a partner that supports you through every step of homeownership. Explore Plans.
©2026 Century 21 Real Estate LLC. All rights reserved. CENTURY 21®, the CENTURY 21 Logo and C21® are service marks owned by Century 21 Real Estate LLC. Century 21 Real Estate LLC fully supports the principles of the Fair Housing Act and the Equal Opportunity Act. Each office is independently owned and operated. Listing information is deemed reliable but not guaranteed accurate.