
10815 Brentwood Ter, Hagerstown, MD 21740
Local realty services provided by:CENTURY 21 New Millennium
10815 Brentwood Ter,Hagerstown, MD 21740
$399,900
- 4 Beds
- 3 Baths
- 2,269 sq. ft.
- Single family
- Pending
Listed by: lynnette potter
Office: samson properties
MLS#:MDWA2040768
Source:BRIGHTMLS
Price summary
- Price:$399,900
- Price per sq. ft.:$176.25
About this home
Welcome to this well-maintained, one-owner all-brick home offering comfortable living, flexible space, and wonderful outdoor amenities and situated in a lovely neighborhood close to parks, shopping amenities, and main interstates. With three bedrooms and two full baths on the main level, plus additional living space on the lower level, this home offers room to spread out and enjoy. The main level features wood laminate flooring throughout the living areas and durable LVP flooring in the kitchen. The kitchen is appointed with granite countertops, rich cherry cabinetry, and a convenient breakfast bar, creating a welcoming space for everyday living and entertaining. The kitchen and dining area provide access to a covered deck overlooking the fenced rear yard—an ideal spot for morning coffee, outdoor dining, or relaxing with family and friends. The baths are beautifully updated and the primary bath is absolutely stunning! The finished lower level offers even more versatility, featuring a spacious family room area AND recreation room area, a brick, ventless gas fireplace, and sliding glass doors leading directly to the patio. An additional bedroom and a convenient half bath provide excellent flexibility for guests, hobbies, a home office, or extended living needs. A separate laundry and storage room offers direct access to the garage for added convenience. Outdoor enjoyment awaits in the fenced backyard, complete with an in-ground swimming pool featuring a new liner and pump installed in May 2026. Two storage sheds provide additional space for lawn equipment, pool supplies, and outdoor essentials. Additional highlights include replacement windows, gutter guards, six-inch spouting, an oversized garage with overhead storage, and attic storage with convenient pull-down stairs. Lovingly owned by one owner and thoughtfully maintained over the years, this all-brick home combines practical features, flexible living space, and inviting indoor-outdoor amenities. The pics don’t lie! This home is amazing! Don’t miss this opportunity to make it yours!...
Contact an agent
Home facts
- Year built:1979
- Subdivision & Development:OAK RIDGE
- Listing ID #:MDWA2040768
- Added:8 day(s) ago
- Updated:October 23, 2026 at 01:47 AM
Rooms and interior
- Bedrooms:4
- Total bathrooms:3
- Full bathrooms:2
- Half bathrooms:1
- Bathrooms Description:Primary Bath(s)
- Kitchen Description:Built-In Microwave, Cedar Closet(s), Dishwasher, Oven/Range - Electric, Refrigerator, Upgraded Countertops
- Bedroom Description:Cedar Closet(s)
- Living area:2,269 sq. ft.
Heating and cooling
- Cooling:Ceiling Fan(s), Central A/C
- Heating:Forced Air, Oil
Structure and exterior
- Year built:1979
- Building area:2,269 sq. ft.
- Lot area:0.25 Acres
- Architectural Style:Split Foyer
- Construction Materials:Brick
- Exterior Features:Deck(s)
- Foundation Description:Block
- Levels:2 Stories
Utilities
- Water:Public
- Sewer:Public Sewer
Finances and disclosures
- Price:$399,900
- Price per sq. ft.:$176.25
- Tax amount:$3,174 (2026)
Features and amenities
- Amenities:Attic, Cedar Closet(s), Ceiling Fan(s), Central Vaccum, Central Vacuum, Humidifer, Monitored, Replacement Windows
- Pool features:In Ground
Parking
- Parking description:Attached Garage, Garage - Front Entry, Inside Access, Oversized
- Garage:Yes
- Garage spaces:2
New listings near 10815 Brentwood Ter
- Coming Soon
 $379,999Coming Soon3 beds 2 baths1,608 sq. ft.
19658 Longmeadow Rd, HAGERSTOWN, MD 21742
MLS# MDWA2041014Listed by: LPT REALTY, LLC - Coming Soon
 $499,900Coming Soon2 beds 3 baths3,233 sq. ft.
19419 Moonstone Dr, HAGERSTOWN, MD 21742
MLS# MDWA2040826Listed by: AEK REAL ESTATE, LLC - Coming Soon
 $399,900Coming Soon4 beds 3 baths1,742 sq. ft.
19720 Marigold Dr, HAGERSTOWN, MD 21742
MLS# MDWA2040910Listed by: RE/MAX RESULTS - Coming Soon
 $499,990Coming Soon5 beds 4 baths3,064 sq. ft.
20529 Woodbridge Dr, HAGERSTOWN, MD 21742
MLS# MDWA2040914Listed by: LONG & FOSTER REAL ESTATE, INC. - Coming Soon
 $450,000Coming Soon6 beds 4 baths2,816 sq. ft.
427-429 W Wilson Blvd, HAGERSTOWN, MD 21740
MLS# MDWA2040864Listed by: QUAD STATE REALTY INC - Coming SoonOpen Sun, 1 to 3pm
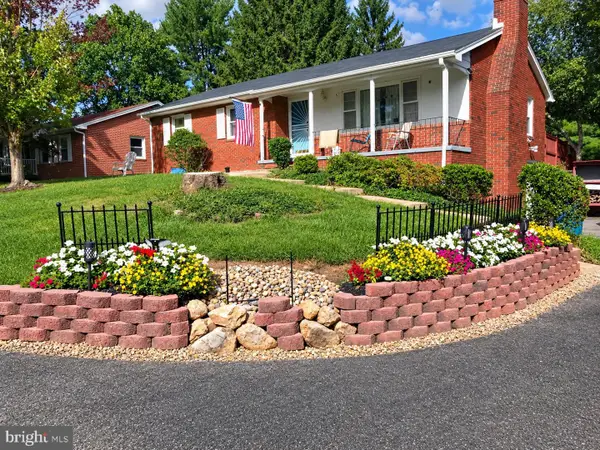 $319,900Coming Soon3 beds 2 baths1,394 sq. ft.
11901 Phylane Dr, HAGERSTOWN, MD 21742
MLS# MDWA2040544Listed by: RE/MAX RESULTS - Coming Soon
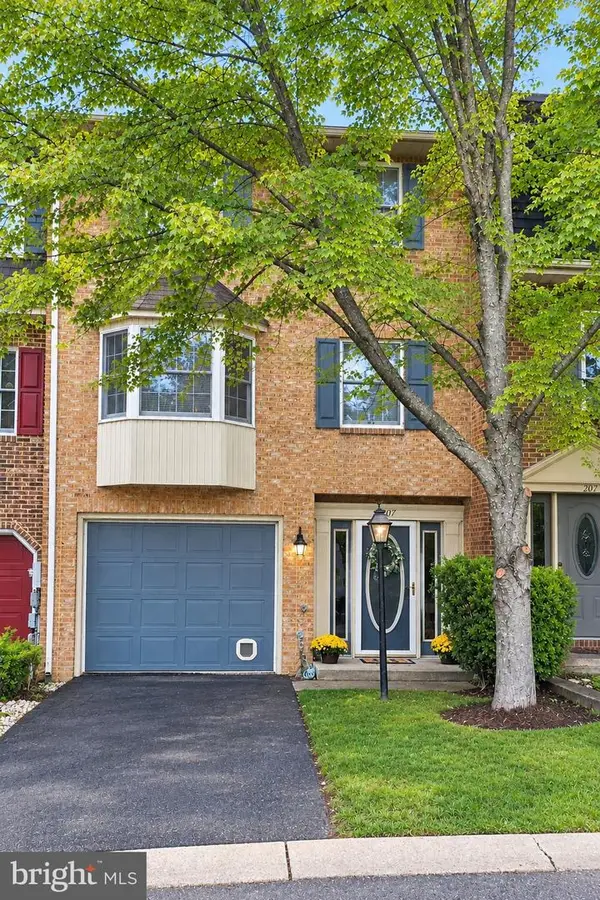 $299,900Coming Soon3 beds 4 baths1,920 sq. ft.
1011 Lindsay Ln, HAGERSTOWN, MD 21742
MLS# MDWA2040230Listed by: REAL ESTATE INNOVATIONS - New
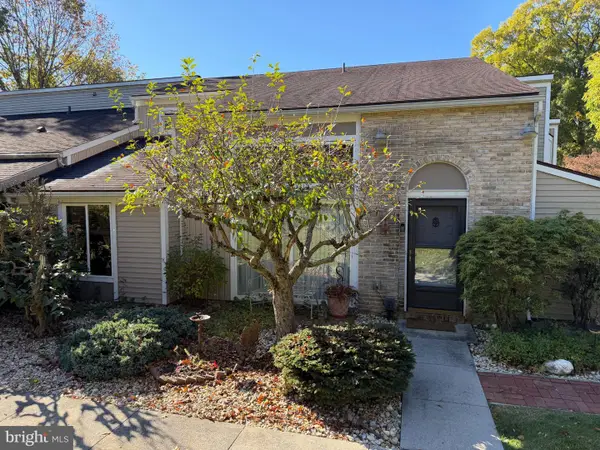 $184,900Active2 beds 2 baths1,112 sq. ft.
1519 Kensington Dr, HAGERSTOWN, MD 21742
MLS# MDWA2041006Listed by: HURLEY REAL ESTATE & AUCTIONS - Open Sat, 1 to 3pmNew
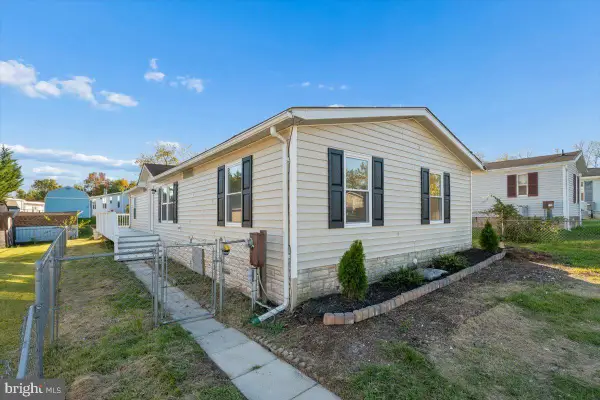 $224,990Active3 beds 2 baths1,248 sq. ft.
16207 Dundee Ct, HAGERSTOWN, MD 21740
MLS# MDWA2041020Listed by: KELLER WILLIAMS REALTY CENTRE - New
 $405,096Active2 beds 2 baths1,723 sq. ft.
Homesite 3.75 Snapdragon Way, HAGERSTOWN, MD 21742
MLS# MDWA2041022Listed by: DRB GROUP REALTY, LLC


Protect your home and budget from life's surprises with an Assurant Home Warranty, backed by a partner that supports you through every step of homeownership. Explore Plans.
©2026 Century 21 Real Estate LLC. All rights reserved. CENTURY 21®, the CENTURY 21 Logo and C21® are service marks owned by Century 21 Real Estate LLC. Century 21 Real Estate LLC fully supports the principles of the Fair Housing Act and the Equal Opportunity Act. Each office is independently owned and operated. Listing information is deemed reliable but not guaranteed accurate.