
11442 Isaac Ct, Hagerstown, MD 21742
Local realty services provided by:CENTURY 21 Gold
Upcoming open houses
- Sat, Sep 1911:00 am - 01:00 pm
Listed by: cassandra l bailey
Office: maryland elite realtors
MLS#:MDWA2040056
Source:BRIGHTMLS
Price summary
- Price:$395,000
- Price per sq. ft.:$158.25
- Monthly HOA dues:$73.33
About this home
Nearly new and built in 2022, this beautiful, fully accessible villa-style home on a quite cul-de-sac is designed for easy, elegant living! Stylish and meticulously maintained, it features brand-new LVP flooring, fresh paint, custom trim work, and energy efficient windows with deep wells—perfect for displaying all your favorite plants. The main level offers everything you need for everyday living without ever having to go upstairs! The spacious open floor plan includes ten-foot ceilings, a formal dining room/office, large half bath, laundry room, well-appointed kitchen, family room, and a spacious primary suite with a lovely private bath. Step outside and enjoy hours of relaxation on the very private custom brick patio with a view of nature where you can take in the peaceful surroundings and visiting birds. Need more space? The upper level offers two additional generous bedrooms, each with a walk-in closet, a full bath, and a huge bonus room currently used for storage. With some finishing touches, this versatile space could become a fourth bedroom—the front drywall could be opened to expose the existing window. Just four years young, this home is in fantastic condition and truly move-in ready. Come see all that this beautiful villa has to offer!
Welcome to Rosewood Village, where modern living meets easy, carefree convenience! Just steps away you can enjoy shops, restaurants, a community tot lot and basketball courts and join the Community Pool & Health Club. Lawn care, trash service, and snow removal are all included, giving you more time to enjoy your home and the things you love. Ideally located just minutes from Hagerstown Community College and Meritus Medical Center, the community is also perfectly positioned for commuters, with easy access to both I-70 and I-81 and convenient connections to major employment centers. Shopping and dining are close by at Valley Mall and Prime Outlets, while Hagerstown City Park and the Washington County Museum of Fine Arts offer wonderful opportunities for recreation, relaxation, and culture. With its thoughtfully designed homes, low-maintenance lifestyle, and convenient location, it's easy to see why this is such a desirable place to call home....
Contact an agent
Home facts
- Year built:2022
- Subdivision & Development:ROSEWOOD VILLAGE
- Listing ID #:MDWA2040056
- Added:4 day(s) ago
- Updated:September 16, 2026 at 05:45 AM
Rooms and interior
- Bedrooms:3
- Total bathrooms:3
- Full bathrooms:2
- Half bathrooms:1
- Flooring:Luxury Vinyl Plank, Partially Carpeted
- Dining Description:Dining Area, Formal/Separate Dining Room
- Bathrooms Description:Primary Bath(s)
- Kitchen Description:Built-In Microwave, Carpet, Crown Moldings, Dishwasher, Disposal, Energy Efficient Appliances, Exhaust Fan, Kitchen - Island, Oven/Range - Gas, Pantry, Recessed Lighting, Refrigerator, Stainless Steel Appliances, Water Heater - Tankless
- Bedroom Description:Carpet, Entry Level Bedroom, Walk In Closet(s)
- Living area:2,496 sq. ft.
Heating and cooling
- Cooling:Central A/C, Heat Pump(s)
- Heating:Heat Pump(s), Natural Gas
Structure and exterior
- Roof:Asphalt
- Year built:2022
- Building area:2,496 sq. ft.
- Lot area:0.07 Acres
- Architectural Style:Villa
- Construction Materials:Combination, Stone, Vinyl Siding
- Exterior Features:Brick, Patio(s), Porch(es), Sidewalks, Street Lights
- Foundation Description:Slab
- Levels:2 Stories
Utilities
- Water:Public
- Sewer:Public Sewer
Finances and disclosures
- Price:$395,000
- Price per sq. ft.:$158.25
- Tax amount:$3,193 (2026)
Features and amenities
- Laundry features:Dryer, Washer
- Amenities:Carpet, Ceiling Fan(s), Chair Railings, Crown Moldings, Recessed Lighting, Window Treatments
Parking
- Parking description:Attached Garage, Garage - Front Entry
- Garage:Yes
- Garage spaces:1
New listings near 11442 Isaac Ct
- Coming Soon
 $324,900Coming Soon2 beds 2 baths1,747 sq. ft.
632 Tudor Dr, HAGERSTOWN, MD 21742
MLS# MDWA2040150Listed by: SAMSON PROPERTIES - Coming Soon
 $279,000Coming Soon2 beds 2 baths1,862 sq. ft.
357 Daycotah Ave, HAGERSTOWN, MD 21740
MLS# MDWA2040124Listed by: EXP REALTY, LLC - Coming Soon
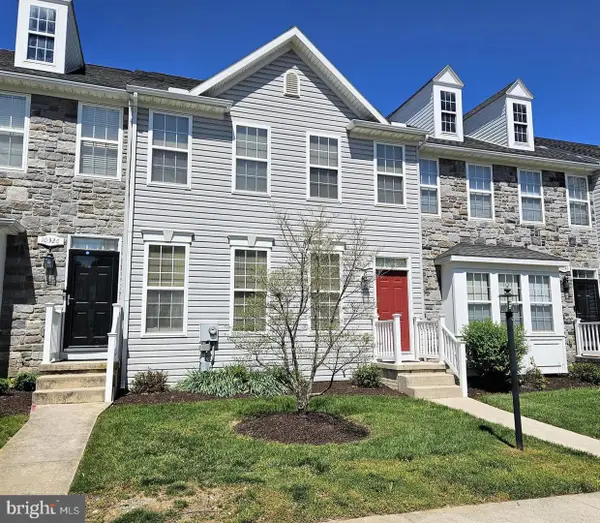 $339,000Coming Soon3 beds 3 baths1,672 sq. ft.
10328 Bridle Ct, HAGERSTOWN, MD 21740
MLS# MDWA2040120Listed by: KELLER WILLIAMS REALTY CENTRE - Coming Soon
 $280,000Coming Soon3 beds 2 baths1,491 sq. ft.
14054 Sweet Vale Dr, HAGERSTOWN, MD 21742
MLS# MDWA2040062Listed by: THE GLOCKER GROUP REALTY RESULTS - Coming Soon
 $204,900Coming Soon2 beds 2 baths1,094 sq. ft.
1635 Woodlands Run, HAGERSTOWN, MD 21742
MLS# MDWA2040070Listed by: KELLER WILLIAMS REALTY CENTRE - Coming Soon
 $424,900Coming Soon5 beds 3 baths2,758 sq. ft.
2 Sweet Briar Ln, HAGERSTOWN, MD 21742
MLS# MDWA2040072Listed by: KELLER WILLIAMS REALTY CENTRE - Coming Soon
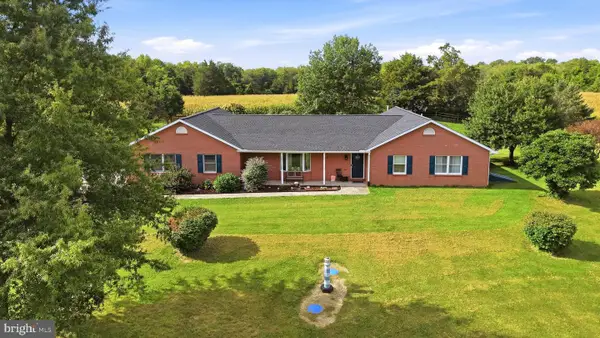 $549,900Coming Soon3 beds 3 baths1,978 sq. ft.
17217 Lappans Rd, HAGERSTOWN, MD 21740
MLS# MDWA2039938Listed by: DANDRIDGE REALTY GROUP, LLC - Coming SoonOpen Sat, 11am to 1pm
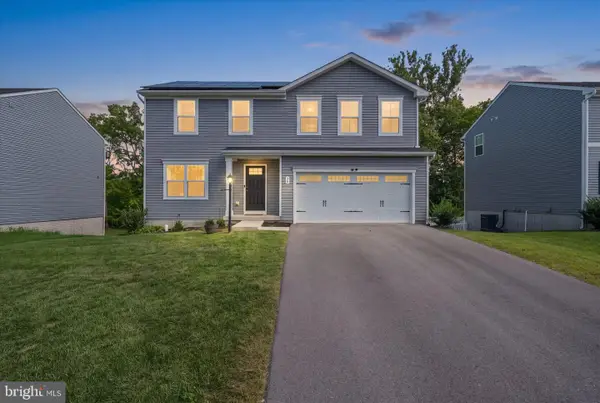 $450,000Coming Soon4 beds 3 baths2,160 sq. ft.
30 Raymond Xing, HAGERSTOWN, MD 21740
MLS# MDWA2040042Listed by: DOUGLAS REALTY LLC - Coming Soon
 $349,000Coming Soon4 beds 2 baths1,936 sq. ft.
1045 Woodland Way, HAGERSTOWN, MD 21742
MLS# MDWA2039804Listed by: BERKSHIRE HATHAWAY HOMESERVICES HOMESALE REALTY - Coming Soon
 $629,900Coming Soon4 beds 3 baths4,068 sq. ft.
19211 Olde Waterford Rd, HAGERSTOWN, MD 21742
MLS# MDWA2039840Listed by: BERKSHIRE HATHAWAY HOMESERVICES HOMESALE REALTY


Protect your home and budget from life's surprises with an Assurant Home Warranty, backed by a partner that supports you through every step of homeownership. Explore Plans.
©2026 Century 21 Real Estate LLC. All rights reserved. CENTURY 21®, the CENTURY 21 Logo and C21® are service marks owned by Century 21 Real Estate LLC. Century 21 Real Estate LLC fully supports the principles of the Fair Housing Act and the Equal Opportunity Act. Each office is independently owned and operated. Listing information is deemed reliable but not guaranteed accurate.