
12423 Gemstone Dr, Hagerstown, MD 21740
Local realty services provided by:CENTURY 21 Ryon Real Estate
12423 Gemstone Dr,Hagerstown, MD 21740
$430,000
- 4 Beds
- 3 Baths
- 2,457 sq. ft.
- Single family
- Active
Listed by: mary e llewellyn, michelle marie travis
Office: the kw collective
MLS#:MDWA2039228
Source:BRIGHTMLS
Price summary
- Price:$430,000
- Price per sq. ft.:$175.01
- Monthly HOA dues:$67
About this home
Looking for a home with plenty of space and a layout that works for everyday living? This 4-bedroom, 3-full-bath home in Hagers Crossing offers an open floor plan, multiple living areas, a convenient main-level bedroom, and an attached 2-car garage! The main level connects the living room, dining area, and kitchen, with luxury vinyl plank flooring extending throughout the main living areas and hallways. A main-level bedroom and full bathroom provide added convenience for guests or a home office.
Upstairs, a spacious loft offers a great spot for a second family room, playroom, or sitting area. The primary bedroom includes an attached full bathroom with a generously sized vanity and walk-in shower. Two additional carpeted bedrooms, another full bathroom, and a convenient upper-level laundry room complete the second floor.
With a main-level bedroom and full bath, an upstairs loft, and plenty of room to spread out, this home has a lot to offer. Schedule your showing today!
Contact an agent
Home facts
- Year built:2019
- Subdivision & Development:HAGERS CROSSING
- Listing ID #:MDWA2039228
- Added:73 day(s) ago
- Updated:October 23, 2026 at 01:46 AM
Rooms and interior
- Bedrooms:4
- Total bathrooms:3
- Full bathrooms:3
- Flooring:Carpet, Luxury Vinyl Plank
- Dining Description:Dining Area, Dining Room
- Bathrooms Description:Bathroom 2, Bathroom 3, Primary Bath(s), Primary Bathroom
- Kitchen Description:Breakfast Area, Carpet, Kitchen - Island, Pantry, Recessed Lighting, Upgraded Countertops
- Bedroom Description:Carpet, Entry Level Bedroom, Primary Bedroom, Walk In Closet(s)
- Living area:2,457 sq. ft.
Heating and cooling
- Heating:Electric, Heat Pump(s)
Structure and exterior
- Year built:2019
- Building area:2,457 sq. ft.
- Lot area:0.18 Acres
- Architectural Style:Craftsman
- Construction Materials:Vinyl Siding
- Foundation Description:Crawl Space
- Levels:2 Stories
Utilities
- Water:Public
- Sewer:Public Sewer
Finances and disclosures
- Price:$430,000
- Price per sq. ft.:$175.01
- Tax amount:$7,628 (2025)
Features and amenities
- Laundry features:Laundry
- Amenities:Carpet, Ceiling Fan(s), Recessed Lighting
Parking
- Parking description:Attached Garage, Concrete Driveway, Garage - Front Entry, Garage Door Opener, Inside Access
- Garage:Yes
- Garage spaces:2
New listings near 12423 Gemstone Dr
- Coming Soon
 $379,999Coming Soon3 beds 2 baths1,608 sq. ft.
19658 Longmeadow Rd, HAGERSTOWN, MD 21742
MLS# MDWA2041014Listed by: LPT REALTY, LLC - Coming Soon
 $499,900Coming Soon2 beds 3 baths3,233 sq. ft.
19419 Moonstone Dr, HAGERSTOWN, MD 21742
MLS# MDWA2040826Listed by: AEK REAL ESTATE, LLC - Coming Soon
 $399,900Coming Soon4 beds 3 baths1,742 sq. ft.
19720 Marigold Dr, HAGERSTOWN, MD 21742
MLS# MDWA2040910Listed by: RE/MAX RESULTS - Coming Soon
 $499,990Coming Soon5 beds 4 baths3,064 sq. ft.
20529 Woodbridge Dr, HAGERSTOWN, MD 21742
MLS# MDWA2040914Listed by: LONG & FOSTER REAL ESTATE, INC. - Coming Soon
 $450,000Coming Soon6 beds 4 baths2,816 sq. ft.
427-429 W Wilson Blvd, HAGERSTOWN, MD 21740
MLS# MDWA2040864Listed by: QUAD STATE REALTY INC - Coming SoonOpen Sun, 1 to 3pm
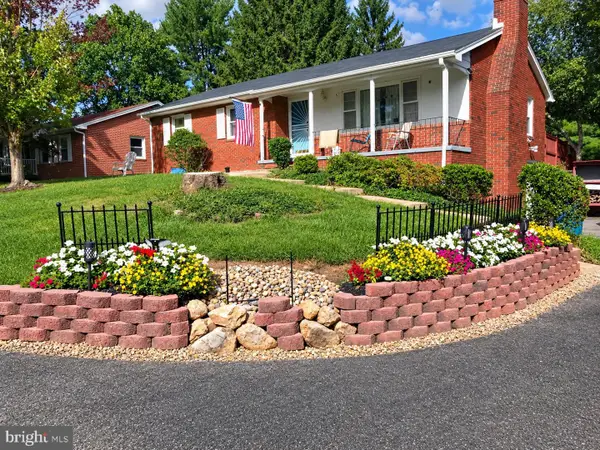 $319,900Coming Soon3 beds 2 baths1,394 sq. ft.
11901 Phylane Dr, HAGERSTOWN, MD 21742
MLS# MDWA2040544Listed by: RE/MAX RESULTS - Coming Soon
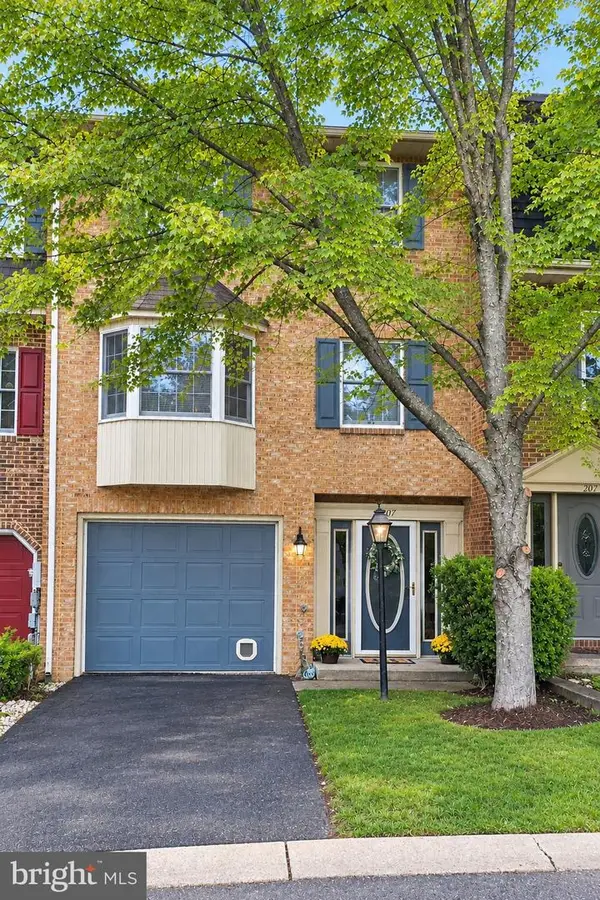 $299,900Coming Soon3 beds 4 baths1,920 sq. ft.
1011 Lindsay Ln, HAGERSTOWN, MD 21742
MLS# MDWA2040230Listed by: REAL ESTATE INNOVATIONS - New
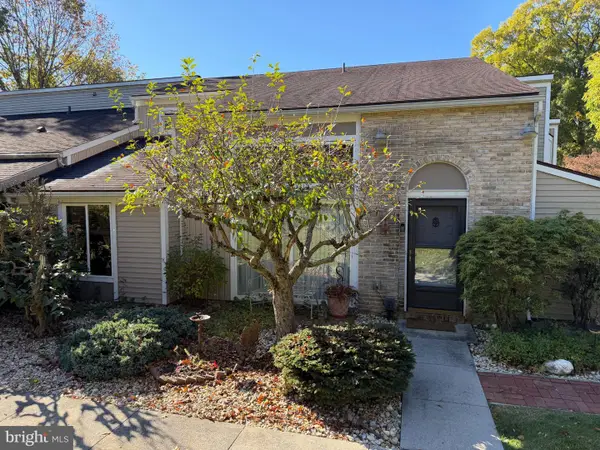 $184,900Active2 beds 2 baths1,112 sq. ft.
1519 Kensington Dr, HAGERSTOWN, MD 21742
MLS# MDWA2041006Listed by: HURLEY REAL ESTATE & AUCTIONS - Open Sat, 1 to 3pmNew
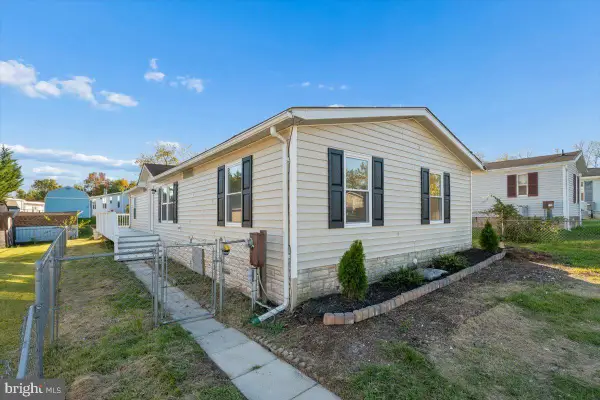 $224,990Active3 beds 2 baths1,248 sq. ft.
16207 Dundee Ct, HAGERSTOWN, MD 21740
MLS# MDWA2041020Listed by: KELLER WILLIAMS REALTY CENTRE - New
 $405,096Active2 beds 2 baths1,723 sq. ft.
Homesite 3.75 Snapdragon Way, HAGERSTOWN, MD 21742
MLS# MDWA2041022Listed by: DRB GROUP REALTY, LLC


Protect your home and budget from life's surprises with an Assurant Home Warranty, backed by a partner that supports you through every step of homeownership. Explore Plans.
©2026 Century 21 Real Estate LLC. All rights reserved. CENTURY 21®, the CENTURY 21 Logo and C21® are service marks owned by Century 21 Real Estate LLC. Century 21 Real Estate LLC fully supports the principles of the Fair Housing Act and the Equal Opportunity Act. Each office is independently owned and operated. Listing information is deemed reliable but not guaranteed accurate.