
13624 Creek View Dr, Hagerstown, MD 21740
Local realty services provided by:CENTURY 21 The Real Estate Store
13624 Creek View Dr,Hagerstown, MD 21740
$719,999
- 4 Beds
- 4 Baths
- 3,245 sq. ft.
- Single family
- Active
Listed by: jammie reedy
Office: re/max one
MLS#:MDWA2041282
Source:BRIGHTMLS
Price summary
- Price:$719,999
- Price per sq. ft.:$221.88
About this home
Nestled on 2.06 picturesque acres in the peaceful Sunset Creek Estates community, this beautiful 4-bedroom, 3.5-bath home offers the perfect combination of comfort, space, and outdoor enjoyment!
Step inside to discover a spacious and inviting floor plan featuring a bright eat-in kitchen complete with Corian countertops, stainless steel appliances, abundant cabinetry, a pantry, and plenty of table space. The main level also offers a separate formal dining room, a dedicated home office, and a comfortable living room, providing the perfect layout for both everyday living and entertaining. Upstairs, you'll find four generously sized bedrooms featuring Berber carpeting. The spacious primary suite offers a private en-suite bathroom complete with a relaxing soaking tub, creating the perfect retreat at the end of the day.The fully finished lower level provides even more living space, featuring a cozy family room with a gas fireplace, a full bathroom, and a utility room. Whether you're hosting guests, enjoying movie nights, or simply relaxing, this versatile space offers endless possibilities.
Step outside to your very own backyard oasis! Enjoy summer days lounging by the in-ground saltwater pool, entertaining on the spacious deck, or simply taking in the peaceful surroundings. The fenced pool area provides a wonderful setting for outdoor gatherings, while the expansive 2.06-acre property offers plenty of room to enjoy the outdoors. With generous indoor living spaces, an incredible outdoor retreat, and over two acres of property, this home truly has something for everyone. Schedule your private showing today!...
Contact an agent
Home facts
- Year built:2005
- Subdivision & Development:SUNSET CREEK ESTATES
- Listing ID #:MDWA2041282
- Added:1 day(s) ago
- Updated:November 04, 2026 at 03:50 PM
Rooms and interior
- Bedrooms:4
- Total bathrooms:4
- Full bathrooms:3
- Half bathrooms:1
- Flooring:Carpet, Wood
- Dining Description:Dining Area, Formal/Separate Dining Room
- Bathrooms Description:Primary Bath(s)
- Kitchen Description:Built-Ins, Carpet, Crown Moldings, Dishwasher, Kitchen - Eat-In, Kitchen - Table Space, Microwave, Pantry, Recessed Lighting, Refrigerator, Stove, Upgraded Countertops
- Bedroom Description:Carpet, Walk In Closet(s)
- Basement:Yes
- Basement Description:Fully Finished, Interior Access, Outside Entrance
- Living area:3,245 sq. ft.
Heating and cooling
- Cooling:Central A/C, Heat Pump(s), Multi Units
- Heating:Electric, Heat Pump(s)
Structure and exterior
- Roof:Architectural Shingle
- Year built:2005
- Building area:3,245 sq. ft.
- Lot area:2.06 Acres
- Lot Features:Front Yard, Rural, Trees/Wooded, Vegetation Planting
- Architectural Style:Colonial
- Construction Materials:Brick
- Exterior Features:Deck(s), Porch(es)
- Foundation Description:Permanent
- Levels:2 Stories
Utilities
- Water:Well
- Sewer:On Site Septic
Finances and disclosures
- Price:$719,999
- Price per sq. ft.:$221.88
- Tax amount:$5,078 (2026)
Features and amenities
- Laundry features:Dryer, Washer
- Amenities:Built-Ins, Cable TV Available, Carpet, Ceiling Fan(s), Crown Moldings, Electric Available, Natural Gas Available, Recessed Lighting, Underground Utilities, Water Treat System, Window Treatments
- Pool features:Concrete, In Ground, Saltwater
Parking
- Parking description:Asphalt Driveway, Attached Garage, Garage - Side Entry, Garage Door Opener, Private
- Garage:Yes
- Garage spaces:2
New listings near 13624 Creek View Dr
- Coming Soon
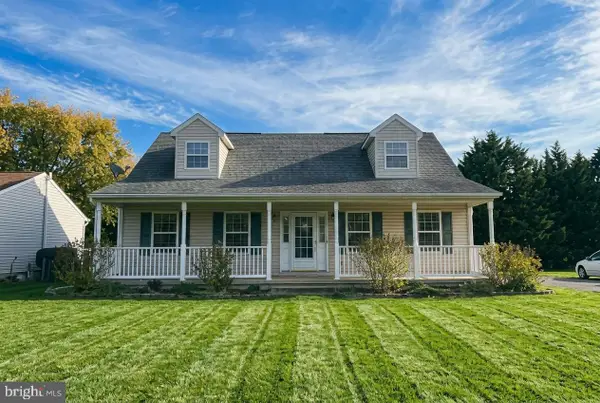 $355,000Coming Soon3 beds 3 baths1,560 sq. ft.
957 Kasinof Ave, HAGERSTOWN, MD 21742
MLS# MDWA2041208Listed by: SAMSON PROPERTIES - Coming Soon
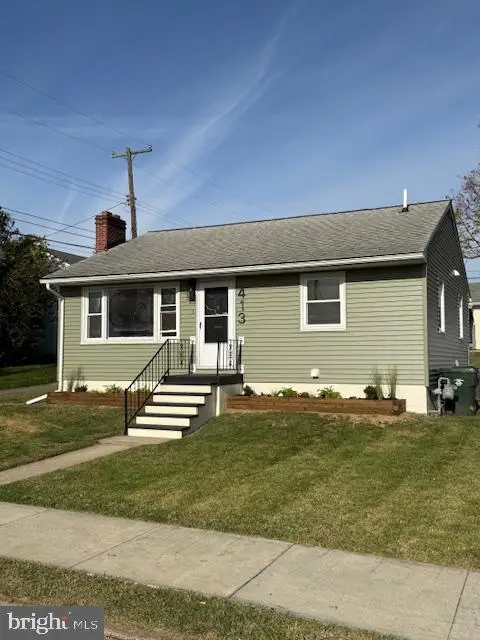 $319,900Coming Soon4 beds 2 baths1,399 sq. ft.
413 Indiana Ave, HAGERSTOWN, MD 21740
MLS# MDWA2041240Listed by: REAL ESTATE INNOVATIONS - Coming Soon
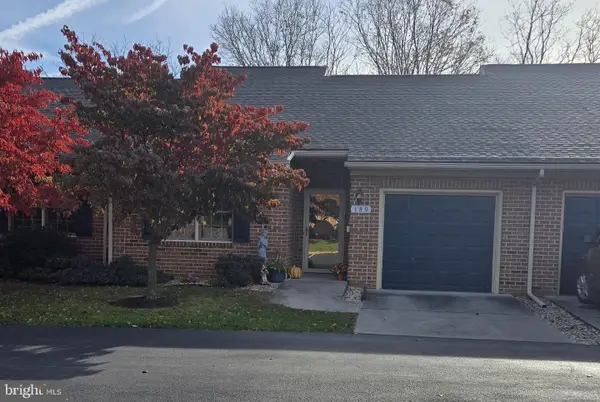 $245,000Coming Soon2 beds 2 baths
189 Sunbrook Ln #202, HAGERSTOWN, MD 21742
MLS# MDWA2041214Listed by: SAMSON PROPERTIES - Coming SoonOpen Sat, 12 to 2pm
 $300,000Coming Soon3 beds 4 baths1,920 sq. ft.
17605 Basalt Way, HAGERSTOWN, MD 21740
MLS# MDWA2041202Listed by: REDFIN CORP - Coming Soon
 $550,000Coming Soon6 beds 4 baths5,762 sq. ft.
17550 Patterson Dr, HAGERSTOWN, MD 21740
MLS# MDWA2041104Listed by: DOUGLAS REALTY, LLC - Coming Soon
 $379,900Coming Soon3 beds 3 baths2,900 sq. ft.
9610 Downsville Pike, HAGERSTOWN, MD 21740
MLS# MDWA2041008Listed by: SAMSON PROPERTIES - Coming Soon
 $499,990Coming Soon5 beds 4 baths3,064 sq. ft.
20529 Woodbridge Dr, HAGERSTOWN, MD 21742
MLS# MDWA2040914Listed by: LONG & FOSTER REAL ESTATE, INC. - Coming SoonOpen Sat, 11am to 1pm
 $450,000Coming Soon6 beds 4 baths2,816 sq. ft.
427-429 W Wilson Blvd, HAGERSTOWN, MD 21740
MLS# MDWA2040864Listed by: QUAD STATE REALTY INC - Coming Soon
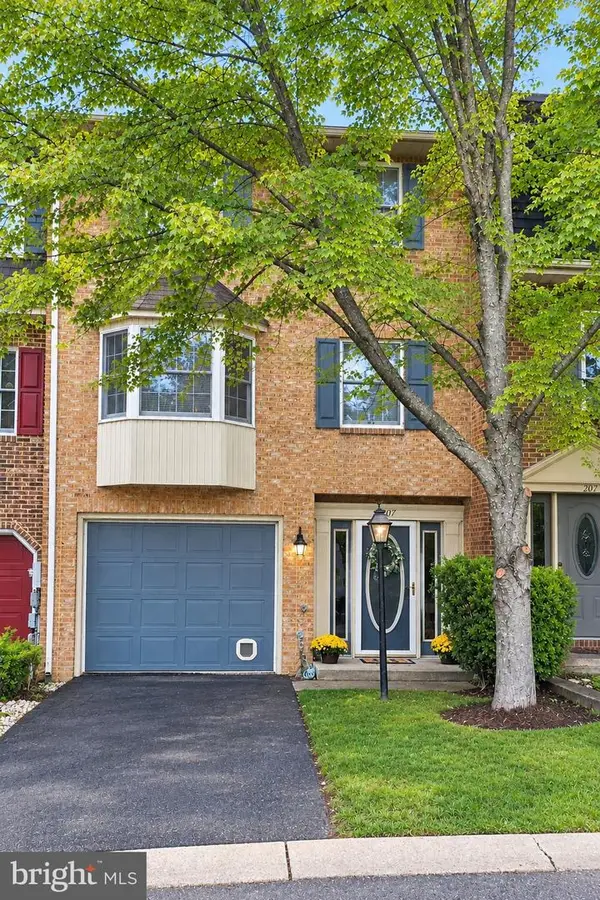 $299,900Coming Soon3 beds 4 baths1,920 sq. ft.
1011 Lindsay Ln, HAGERSTOWN, MD 21742
MLS# MDWA2040230Listed by: REAL ESTATE INNOVATIONS


Protect your home and budget from life's surprises with an Assurant Home Warranty, backed by a partner that supports you through every step of homeownership. Explore Plans.
©2026 Century 21 Real Estate LLC. All rights reserved. CENTURY 21®, the CENTURY 21 Logo and C21® are service marks owned by Century 21 Real Estate LLC. Century 21 Real Estate LLC fully supports the principles of the Fair Housing Act and the Equal Opportunity Act. Each office is independently owned and operated. Listing information is deemed reliable but not guaranteed accurate.