
17550 Patterson Dr, Hagerstown, MD 21740
Local realty services provided by:CENTURY 21 Downtown
17550 Patterson Dr,Hagerstown, MD 21740
$550,000
- 6 Beds
- 4 Baths
- 5,762 sq. ft.
- Single family
- Coming Soon
Listed by: mark a. ritter
Office: douglas realty, llc.
MLS#:MDWA2041104
Source:BRIGHTMLS
Price summary
- Price:$550,000
- Price per sq. ft.:$95.45
- Monthly HOA dues:$62
About this home
>> IMMEDIATE AVAILABILITY & PURE OPPORTUNITY << Well Over 6,000 Square Feet of Living Space Listed Well Below Market - Add Paint & Carpet [BIG TURN KEY EQUITY] >> Up To $20,000 Help in Down Payment Help & Closing Costs << >> Massive Family Room, Separate Dining & Living Room, Office on Main Floor & Spacious Bedrooms << Custom Trim Throughout & The Lower Level Has Multiple Bonus Rooms, a Large Living Area & Walkout to Fenced in Yard >> You've Been Waiting For It, It's Here - PRICED to SELL <<
Contact an agent
Home facts
- Year built:2004
- Subdivision & Development:HAGERS CROSSING
- Listing ID #:MDWA2041104
- Updated:October 31, 2026 at 05:34 AM
Rooms and interior
- Bedrooms:6
- Total bathrooms:4
- Full bathrooms:3
- Half bathrooms:1
- Basement:Yes
- Basement Description:Daylight, Full, Fully Finished, Heated, Improved, Interior Access, Outside Entrance, Rear Entrance, Windows
- Living area:5,762 sq. ft.
Heating and cooling
- Cooling:Central A/C
- Heating:Forced Air, Natural Gas
Structure and exterior
- Year built:2004
- Building area:5,762 sq. ft.
- Lot area:0.31 Acres
- Architectural Style:Colonial
- Construction Materials:Brick Front, Vinyl Siding
- Foundation Description:Concrete Perimeter
- Levels:2 Stories
Utilities
- Water:Public
- Sewer:Septic Pump
Finances and disclosures
- Price:$550,000
- Price per sq. ft.:$95.45
- Tax amount:$12,021 (2026)
Parking
- Parking description:Attached Garage, Garage - Front Entry
- Garage:Yes
- Garage spaces:2
New listings near 17550 Patterson Dr
- Coming Soon
 $300,000Coming Soon3 beds 4 baths1,920 sq. ft.
17605 Basalt Way, HAGERSTOWN, MD 21740
MLS# MDWA2041202Listed by: REDFIN CORP - Coming Soon
 $699,900Coming Soon4 beds 4 baths3,689 sq. ft.
13610 Creek View Dr, HAGERSTOWN, MD 21740
MLS# MDWA2041188Listed by: THE GLOCKER GROUP REALTY RESULTS - Coming Soon
 $539,900Coming Soon3 beds 3 baths2,468 sq. ft.
10608 Carter Way, HAGERSTOWN, MD 21742
MLS# MDWA2041108Listed by: BERKSHIRE HATHAWAY HOMESERVICES HOMESALE REALTY - Coming Soon
 $349,900Coming Soon2 beds 1 baths944 sq. ft.
20305 Lehmans Mill Rd, HAGERSTOWN, MD 21742
MLS# MDWA2041080Listed by: MACKINTOSH , INC. - Coming Soon
 $379,900Coming Soon3 beds 3 baths2,900 sq. ft.
9610 Downsville Pike, HAGERSTOWN, MD 21740
MLS# MDWA2041008Listed by: SAMSON PROPERTIES - Coming Soon
 $499,990Coming Soon5 beds 4 baths3,064 sq. ft.
20529 Woodbridge Dr, HAGERSTOWN, MD 21742
MLS# MDWA2040914Listed by: LONG & FOSTER REAL ESTATE, INC. - Coming SoonOpen Sat, 11am to 1pm
 $450,000Coming Soon6 beds 4 baths2,816 sq. ft.
427-429 W Wilson Blvd, HAGERSTOWN, MD 21740
MLS# MDWA2040864Listed by: QUAD STATE REALTY INC - Coming Soon
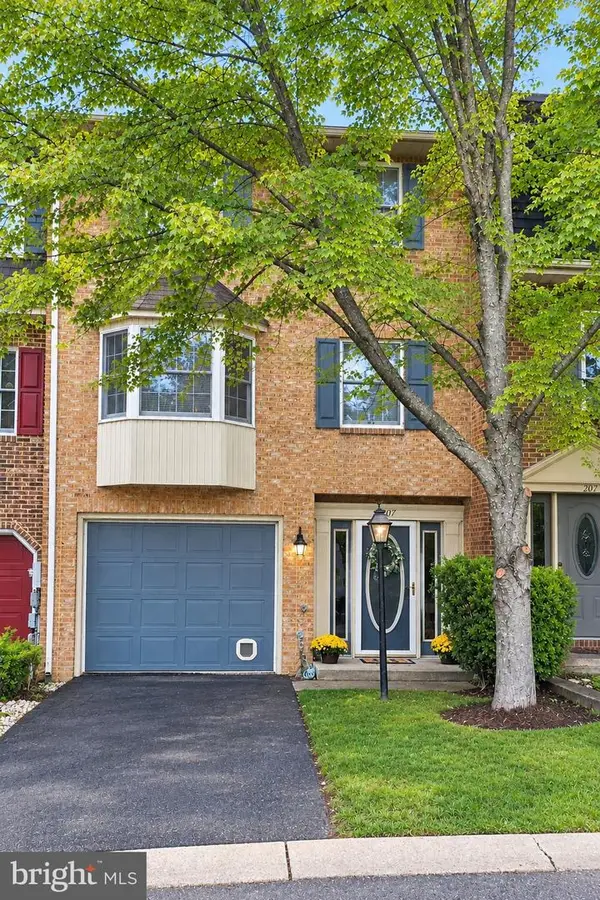 $299,900Coming Soon3 beds 4 baths1,920 sq. ft.
1011 Lindsay Ln, HAGERSTOWN, MD 21742
MLS# MDWA2040230Listed by: REAL ESTATE INNOVATIONS  $399,990Active3 beds 2 baths1,368 sq. ft.
Lot 1 Regent Circle, HAGERSTOWN, MD 21742
MLS# MDWA2040456Listed by: NEW HOME STAR VIRGINIA, LLC


Protect your home and budget from life's surprises with an Assurant Home Warranty, backed by a partner that supports you through every step of homeownership. Explore Plans.
©2026 Century 21 Real Estate LLC. All rights reserved. CENTURY 21®, the CENTURY 21 Logo and C21® are service marks owned by Century 21 Real Estate LLC. Century 21 Real Estate LLC fully supports the principles of the Fair Housing Act and the Equal Opportunity Act. Each office is independently owned and operated. Listing information is deemed reliable but not guaranteed accurate.