
14545 Barkdoll Rd, Hagerstown, MD 21742
Local realty services provided by:CENTURY 21 Advantage Gold
14545 Barkdoll Rd,Hagerstown, MD 21742
$274,900
- 3 Beds
- 1 Baths
- 1,319 sq. ft.
- Single family
- Pending
Listed by: stephanie mitchell
Office: samson properties
MLS#:MDWA2037338
Source:BRIGHTMLS
Price summary
- Price:$274,900
- Price per sq. ft.:$208.42
About this home
All inspections are completed and reports available upon request, saving you hundreds! Up to $10,000 in down payment and closing cost assistance for qualified buyers. Enjoy Smithsburg schools, county taxes, and Hagerstown convenience, with Whitetail Resort, Frederick, Gettysburg, and Chambersburg all within 30 minutes. This charming circa-1910 home offers mountain views, a level yard with room for chickens or goats, a covered outdoor living space, an oversized detached garage with its own electric panel, and an additional outbuilding. Major updates include a new heating system, whole-house water filtration and softener, newer windows, and 220-amp electric. High-speed internet available. Priced to leave room for your personal touches while many of the major systems have already been addressed. Ask your agent for the complete updates list and Maryland Mortgage Program eligibility details.
Contact an agent
Home facts
- Year built:1910
- Subdivision & Development:NONE
- Listing ID #:MDWA2037338
- Added:75 day(s) ago
- Updated:August 12, 2026 at 07:53 AM
Rooms and interior
- Bedrooms:3
- Total bathrooms:1
- Full bathrooms:1
- Flooring:Carpet, Hardwood, Luxury Vinyl Plank
- Dining Description:Dining Area, Dining Room, Formal/Separate Dining Room
- Bathrooms Description:Bathroom 1
- Kitchen Description:Built-In Microwave, Built-Ins, Carpet, Cedar Closet(s), Crown Moldings, Dishwasher, Icemaker, Kitchen - Galley, Oven/Range - Electric, Refrigerator, Stainless Steel Appliances, Water Heater
- Bedroom Description:Carpet, Cedar Closet(s), Entry Level Bedroom, Primary Bedroom, Walk In Closet(s)
- Basement:Yes
- Basement Description:Connecting Stairway, Partial, Unfinished
- Living area:1,319 sq. ft.
Heating and cooling
- Cooling:Ceiling Fan(s), Window Unit(s)
- Heating:Baseboard - Hot Water, Propane - Leased
Structure and exterior
- Roof:Metal
- Year built:1910
- Building area:1,319 sq. ft.
- Lot area:0.49 Acres
- Lot Features:Adjoins - Open Space, Front Yard, Landscaping, Level, Not In Development, Rear Yard, Road Frontage, Rural, SideYard(s)
- Architectural Style:Farmhouse/National Folk
- Construction Materials:Aluminum Siding
- Exterior Features:Brick, Outbuilding(s), Patio(s), Porch(es), Roof, Secure Storage, Sidewalks
- Foundation Description:Block
- Levels:2 Stories
Schools
- High school:SMITHSBURG SR.
- Middle school:SMITHSBURG
- Elementary school:CASCADE SCHOOL
Utilities
- Water:Well, Well Permit on File
- Sewer:Septic Exists
Finances and disclosures
- Price:$274,900
- Price per sq. ft.:$208.42
- Tax amount:$2,086 (2025)
Features and amenities
- Laundry features:Dryer, Dryer In Unit, Washer, Washer In Unit
- Amenities:200+ Amp Service, Above Ground Utilities, Attic, Built-Ins, Cable TV Available, Carpet, Cedar Closet(s), Ceiling Fan(s), Crown Moldings, Curved Staircase, Electric Available, Phone Available, Replacement Windows, Smoke Detector, Water Treat System
Parking
- Parking description:Detached Garage, Garage - Front Entry, Garage Door Opener, Oversized, Paved Driveway, Shared Driveway
- Garage:Yes
- Garage spaces:2
New listings near 14545 Barkdoll Rd
- Open Thu, 12 to 2pmNew
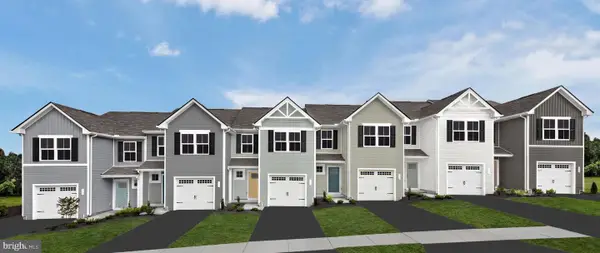 $279,990Active3 beds 2 baths1,442 sq. ft.
1120 Breckenridge Dr, HAGERSTOWN, MD 21740
MLS# MDWA2039312Listed by: NVR, INC. - Open Thu, 12 to 2pmNew
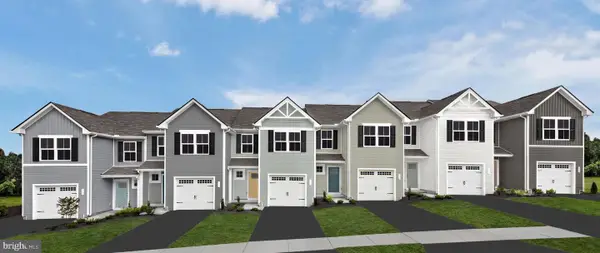 $289,990Active3 beds 3 baths1,442 sq. ft.
62 Breckenridge Dr, HAGERSTOWN, MD 21740
MLS# MDWA2039316Listed by: NVR, INC. - Open Thu, 11am to 1pmNew
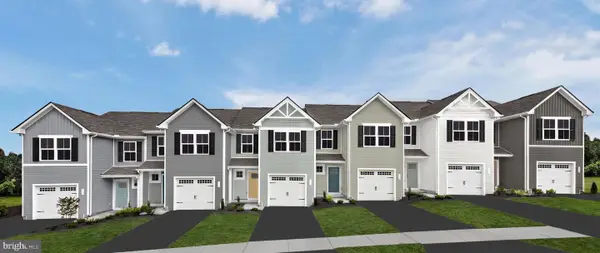 $294,990Active3 beds 3 baths2,223 sq. ft.
1214 Breckenridge Dr, HAGERSTOWN, MD 21740
MLS# MDWA2039308Listed by: NVR, INC. - Coming Soon
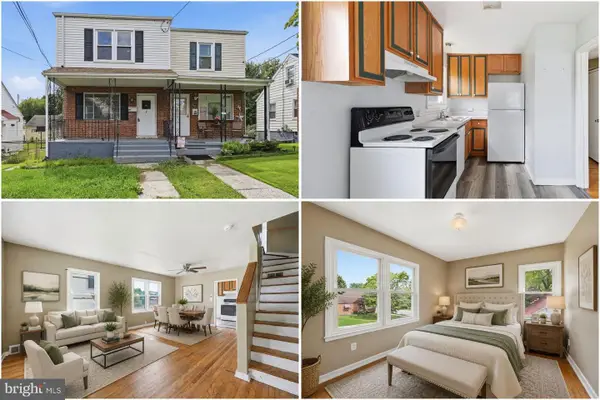 $200,000Coming Soon3 beds 1 baths
905 Marion St, HAGERSTOWN, MD 21740
MLS# MDWA2039254Listed by: KELLER WILLIAMS REALTY - Coming Soon
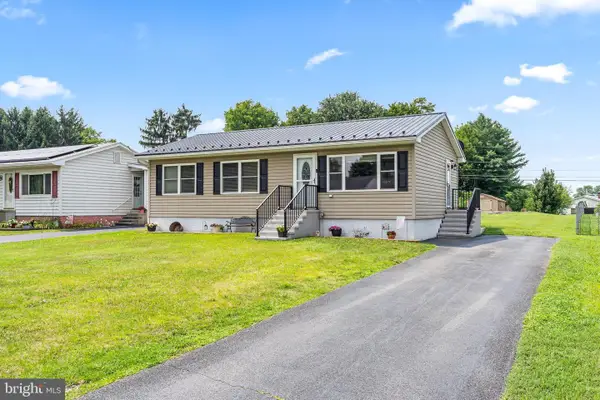 $325,000Coming Soon3 beds 2 baths
12312 Richwood Dr, HAGERSTOWN, MD 21740
MLS# MDWA2039242Listed by: MACKINTOSH , INC. - Coming Soon
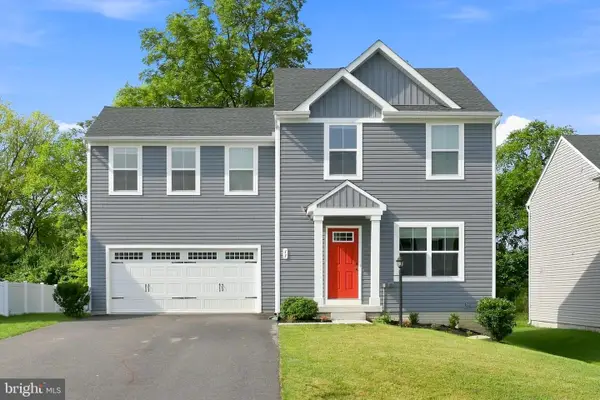 $420,000Coming Soon4 beds 3 baths
11 Charlotte, HAGERSTOWN, MD 21740
MLS# MDWA2039296Listed by: LPT REALTY, LLC - New
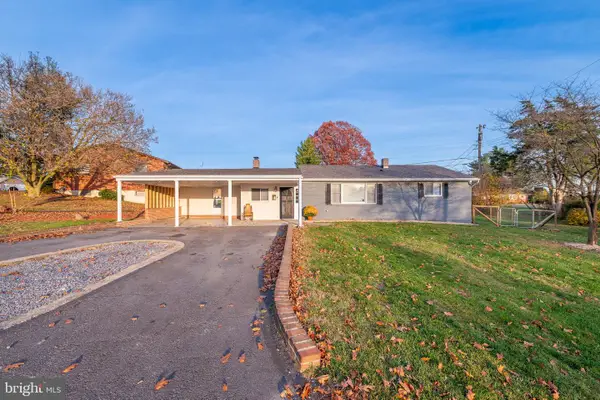 $344,900Active5 beds 3 baths1,700 sq. ft.
11419 Greenberry Rd, HAGERSTOWN, MD 21740
MLS# MDWA2039298Listed by: LONG & FOSTER REAL ESTATE, INC. - New
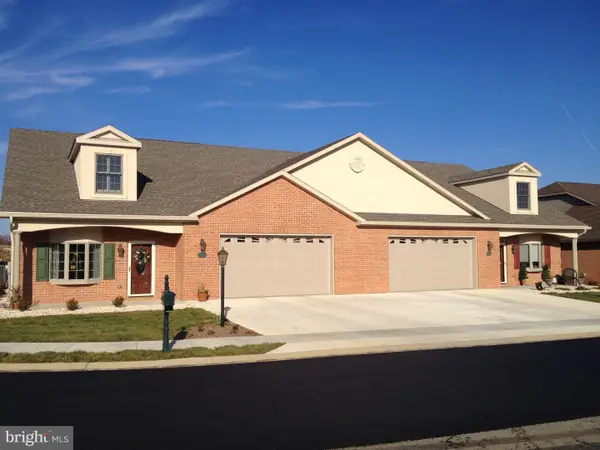 $484,900Active2 beds 2 baths1,850 sq. ft.
Tbd Turquoise Dr #v220, HAGERSTOWN, MD 21742
MLS# MDWA2039290Listed by: AEK REAL ESTATE, LLC  $499,900Active2 beds 2 baths1,850 sq. ft.
13357 Diamond Pointe Dr #v120, HAGERSTOWN, MD 21742
MLS# MDWA2028484Listed by: AEK REAL ESTATE, LLC $499,900Pending2 beds 2 baths1,843 sq. ft.
19551 Turquoise Dr #v221, HAGERSTOWN, MD 21742
MLS# MDWA2029996Listed by: AEK REAL ESTATE, LLC


Protect your home and budget from life's surprises with an Assurant Home Warranty, backed by a partner that supports you through every step of homeownership. Explore Plans.
©2026 Century 21 Real Estate LLC. All rights reserved. CENTURY 21®, the CENTURY 21 Logo and C21® are service marks owned by Century 21 Real Estate LLC. Century 21 Real Estate LLC fully supports the principles of the Fair Housing Act and the Equal Opportunity Act. Each office is independently owned and operated. Listing information is deemed reliable but not guaranteed accurate.