11410 Rolling Green Pl, Hagerstown, MD 21742
Local realty services provided by:CENTURY 21 Gold
11410 Rolling Green Pl,Hagerstown, MD 21742
$524,900
- 4 Beds
- 4 Baths
- 3,038 sq. ft.
- Single family
- Coming Soon
Listed by: richard e. saunders
Office: samson properties
MLS#:MDWA2040288
Source:BRIGHTMLS
Price summary
- Price:$524,900
- Price per sq. ft.:$172.78
About this home
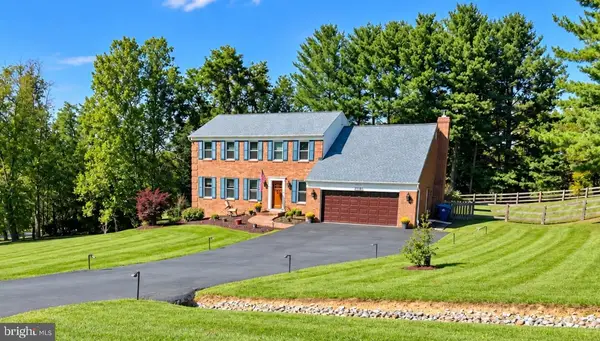
Nestled in the charming Woodbridge community, this stunning Colonial home offers a perfect blend of comfort and style. With 4 spacious bedrooms and 3.5 bathrooms, this residence boasts an impressive 3,038 sq. ft. of living space, ideal for both relaxation and entertaining. Step inside to discover beautiful hardwood and carpet flooring that enhances the warmth of the interior. The inviting living area features a cozy gas fireplace with glass doors, perfect for those chilly evenings. The heart of the home is the well-appointed kitchen, equipped with modern appliances including a dishwasher and disposal, making meal prep a breeze. Enjoy formal dining in the separate dining room or unwind in the luxurious jetted tub after a long day. The partially finished basement offers additional space for recreation or storage, with both interior access and an outside entrance. Set on a generous 0.51-acre lot in a peaceful cul-de-sac, the property features a lovely front yard and a spacious rear yard, perfect for outdoor gatherings. The attached side-entry garage and ample driveway parking provide convenience for you and your guests. Located in a suburban setting, this home is just a short distance from local parks, schools, and public services, fostering a strong sense of community. With easy access to bus stops and commuter lots, commuting is a breeze. Experience the warmth and charm of Woodbridge, where comfort meets convenience....
Contact an agent
Home facts
- Year built:1999
- Subdivision & Development:WOODBRIDGE
- Listing ID #:MDWA2040288
- Updated:September 22, 2026 at 01:39 PM
Rooms and interior
- Bedrooms:4
- Total bathrooms:4
- Full bathrooms:3
- Half bathrooms:1
- Flooring:Carpet, Hardwood
- Dining Description:Formal/Separate Dining Room
- Kitchen Description:Dishwasher, Disposal
- Basement:Yes
- Basement Description:Daylight, Interior Access, Outside Entrance, Partial, Partially Finished
- Living area:3,038 sq. ft.
Heating and cooling
- Cooling:Central A/C
- Heating:Electric, Forced Air, Natural Gas
Structure and exterior
- Roof:Architectural Shingle
- Year built:1999
- Building area:3,038 sq. ft.
- Lot area:0.51 Acres
- Lot Features:Cul-de-sac, Front Yard, Rear Yard, Suburban
- Architectural Style:Colonial
- Construction Materials:Vinyl Siding
- Exterior Features:Porch(es), Screened
- Foundation Description:Block
- Levels:3 Story
Utilities
- Water:Public
- Sewer:Public Sewer
Finances and disclosures
- Price:$524,900
- Price per sq. ft.:$172.78
- Tax amount:$4,538 (2026)
Features and amenities
- Laundry features:Dryer, Dryer In Unit, Has Laundry, Laundry, Washer
- Amenities:120/240V, Bar, Double Hung Windows, Electric Available, Natural Gas Available, Phone Available, Underground Utilities
Parking
- Parking description:Asphalt Driveway, Attached Garage, Garage - Side Entry
- Garage:Yes
- Garage spaces:2
New listings near 11410 Rolling Green Pl
- Coming Soon
 $549,900Coming Soon5 beds 4 baths3,114 sq. ft.
9627 Morning Walk Dr, HAGERSTOWN, MD 21740
MLS# MDWA2040320Listed by: FAIRFAX REALTY SELECT - Coming Soon
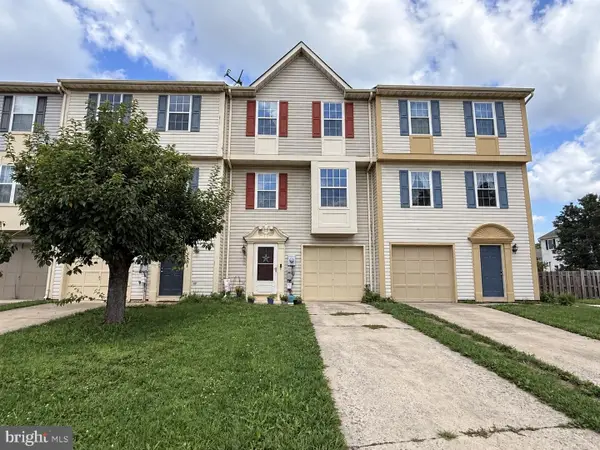 $230,000Coming Soon4 beds 4 baths1,790 sq. ft.
20232 Kellys Ln, HAGERSTOWN, MD 21742
MLS# MDWA2039474Listed by: SAMSON PROPERTIES - Coming Soon
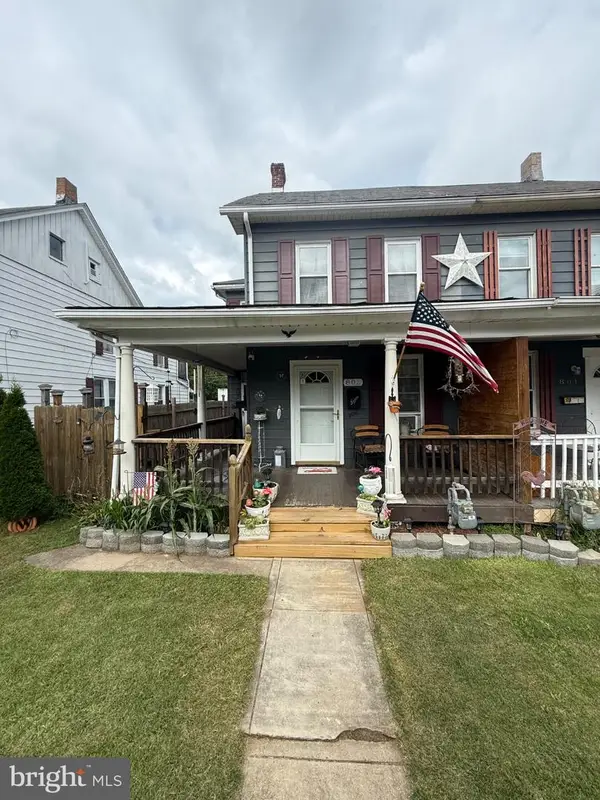
 $284,999Coming Soon3 beds 1 baths1,314 sq. ft.
803 Maryland Ave, HAGERSTOWN, MD 21740
MLS# MDWA2040304Listed by: CENTURY 21 MODERN REALTY RESULTS - Coming Soon
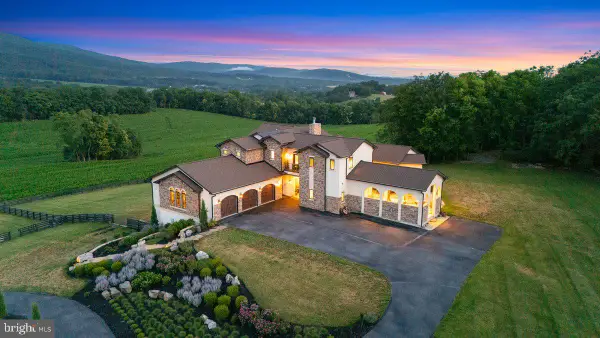 $2,600,000Coming Soon5 beds 8 baths8,415 sq. ft.
10110 Easterday Ct, HAGERSTOWN, MD 21742
MLS# MDWA2038454Listed by: SAMSON PROPERTIES - Coming Soon
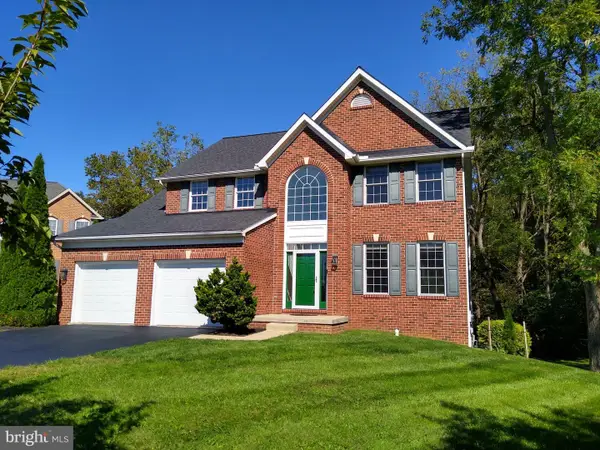 $509,000Coming Soon4 beds 3 baths3,331 sq. ft.
410 Londontowne Ct, HAGERSTOWN, MD 21740
MLS# MDWA2040296Listed by: C & S REALTY NETWORK - Coming Soon
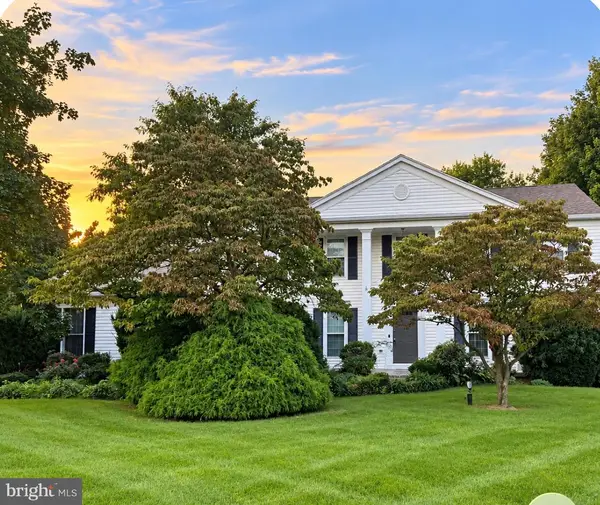 $525,000Coming Soon4 beds 3 baths2,790 sq. ft.
13113 Gentry Dr, HAGERSTOWN, MD 21742
MLS# MDWA2040290Listed by: BERKSHIRE HATHAWAY HOMESERVICES HOMESALE REALTY - Coming Soon
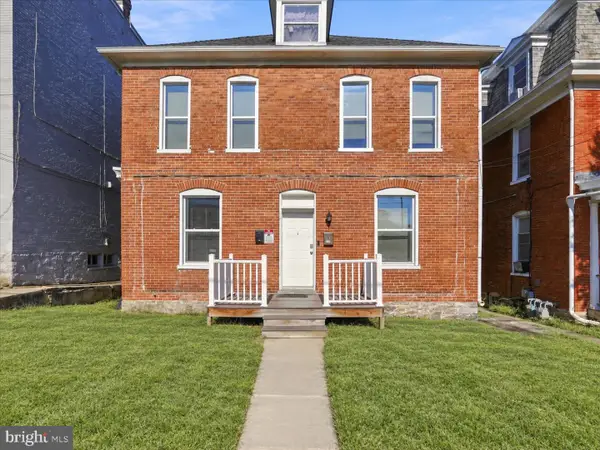 $299,900Coming Soon5 beds 4 baths1,980 sq. ft.
329 Summit Ave, HAGERSTOWN, MD 21740
MLS# MDWA2040160Listed by: BURCH REAL ESTATE GROUP, LLC - Coming Soon
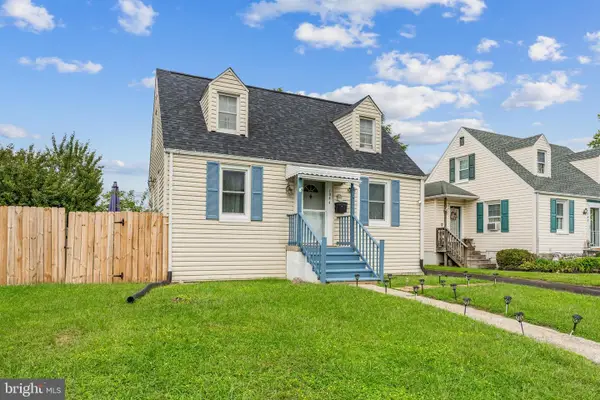 $285,000Coming Soon3 beds 2 baths1,388 sq. ft.
1044 Beechwood Dr, HAGERSTOWN, MD 21742
MLS# MDWA2040176Listed by: KELLER WILLIAMS REALTY CENTRE - Coming Soon
 $600,000Coming Soon4 beds 3 baths3,314 sq. ft.
21706 O Toole Dr, HAGERSTOWN, MD 21742
MLS# MDWA2040282Listed by: BERKSHIRE HATHAWAY HOMESERVICES PENFED REALTY


Protect your home and budget from life's surprises with an Assurant Home Warranty, backed by a partner that supports you through every step of homeownership. Explore Plans.
©2026 Century 21 Real Estate LLC. All rights reserved. CENTURY 21®, the CENTURY 21 Logo and C21® are service marks owned by Century 21 Real Estate LLC. Century 21 Real Estate LLC fully supports the principles of the Fair Housing Act and the Equal Opportunity Act. Each office is independently owned and operated. Listing information is deemed reliable but not guaranteed accurate.