
1508 Kensington Dr, Hagerstown, MD 21742
Local realty services provided by:CENTURY 21 Reilly Realtors
1508 Kensington Dr,Hagerstown, MD 21742
$189,900
- 2 Beds
- 2 Baths
- 1,094 sq. ft.
- Townhouse
- Active
Listed by: connie i dickson
Office: berkshire hathaway homeservices penfed realty
MLS#:MDWA2037934
Source:BRIGHTMLS
Price summary
- Price:$189,900
- Price per sq. ft.:$173.58
- Monthly HOA dues:$200
About this home
Tired of mowing grass and shoveling snow? Welcome to this renovated, one level townhouse in desirable Woodlands North. This home features a contemporary open floor plan, featuring living room with cathedral ceiling, fan and sliding glass door to patio. There are two full bathrooms and two full bedrooms with ample closet space. The primary bedroom features a vaulted ceiling, ensuite bathroom, large walk-in closet and sliding glass doors to covered patio. Lovely dining room adjacent to a spacious updated kitchen with modern appliances. Storage galore…large walk-in hall closet, coat closet, linen closet, bedroom walk-in closet and attic with generous space. The laundry has stackable washer/dryer included. Enjoy private partially coved patio. Available for immediate possession!
Natural gas heating, central air conditioning and hot water tank replaced in 2021. HOA fees include water, sewer, trash removal, snow removal and landscaping. Parking lot and mailbox is adjacent to the home....
Contact an agent
Home facts
- Year built:1988
- Subdivision & Development:WOODLANDS NORTH
- Listing ID #:MDWA2037934
- Added:92 day(s) ago
- Updated:October 23, 2026 at 02:00 PM
Rooms and interior
- Bedrooms:2
- Total bathrooms:2
- Full bathrooms:2
- Dining Description:Combination Kitchen/Dining, Dining Area
- Bathrooms Description:Bathroom 1, Bathroom 2
- Kitchen Description:Built-In Microwave, Dishwasher, Disposal, Icemaker, Kitchen - Galley, Oven/Range - Electric, Refrigerator
- Living area:1,094 sq. ft.
Heating and cooling
- Cooling:Central A/C
- Heating:Forced Air, Natural Gas
Structure and exterior
- Year built:1988
- Building area:1,094 sq. ft.
- Lot area:0.05 Acres
- Architectural Style:Ranch/Rambler
- Construction Materials:Frame
- Exterior Features:Patio(s)
- Foundation Description:Slab
- Levels:1 Story
Schools
- Middle school:WESTERN HEIGHTS
Utilities
- Water:Public
- Sewer:Public Sewer
Finances and disclosures
- Price:$189,900
- Price per sq. ft.:$173.58
- Tax amount:$2,767 (2025)
Features and amenities
- Laundry features:Laundry, Washer/Dryer Stacked
- Amenities:Attic, Cable TV Available, Ceiling Fan(s), Electric Available, Electric_110 Volts, Natural Gas Available
Parking
- Parking description:Handicap Parking, Parking Lot
New listings near 1508 Kensington Dr
- Coming Soon
 $499,900Coming Soon2 beds 3 baths3,233 sq. ft.
19419 Moonstone Dr, HAGERSTOWN, MD 21742
MLS# MDWA2040826Listed by: AEK REAL ESTATE, LLC - Coming Soon
 $399,900Coming Soon4 beds 3 baths1,742 sq. ft.
19720 Marigold Dr, HAGERSTOWN, MD 21742
MLS# MDWA2040910Listed by: RE/MAX RESULTS - Coming Soon
 $499,990Coming Soon5 beds 4 baths3,064 sq. ft.
20529 Woodbridge Dr, HAGERSTOWN, MD 21742
MLS# MDWA2040914Listed by: LONG & FOSTER REAL ESTATE, INC. - Coming Soon
 $450,000Coming Soon6 beds 4 baths2,816 sq. ft.
427-429 W Wilson Blvd, HAGERSTOWN, MD 21740
MLS# MDWA2040864Listed by: QUAD STATE REALTY INC - Coming SoonOpen Sun, 1 to 3pm
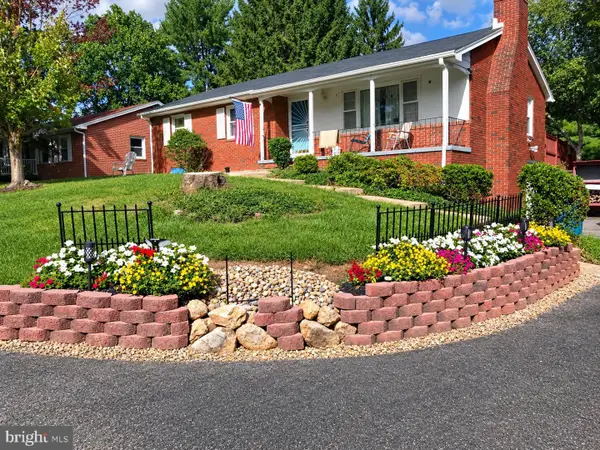 $319,900Coming Soon3 beds 2 baths1,394 sq. ft.
11901 Phylane Dr, HAGERSTOWN, MD 21742
MLS# MDWA2040544Listed by: RE/MAX RESULTS - Coming Soon
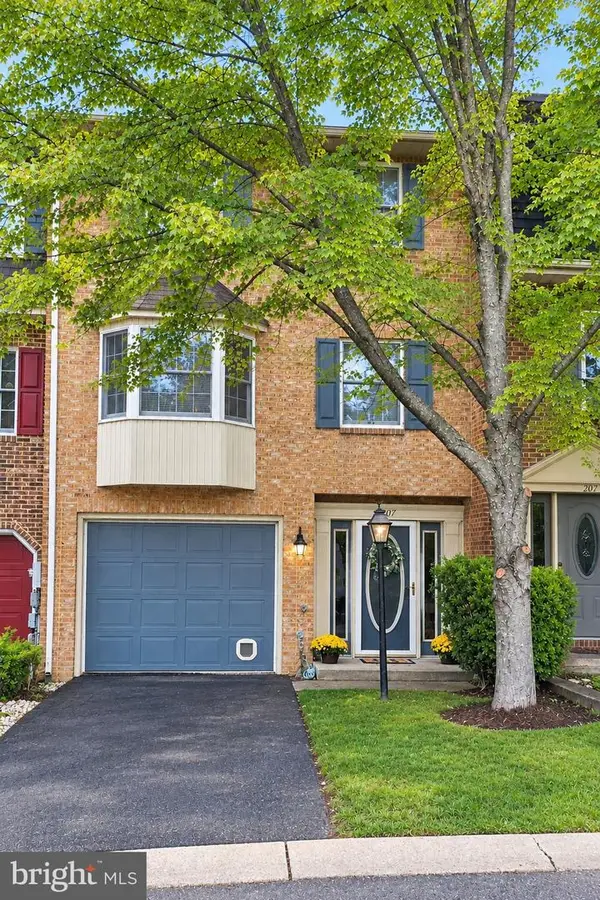 $299,900Coming Soon3 beds 4 baths1,920 sq. ft.
1011 Lindsay Ln, HAGERSTOWN, MD 21742
MLS# MDWA2040230Listed by: REAL ESTATE INNOVATIONS - New
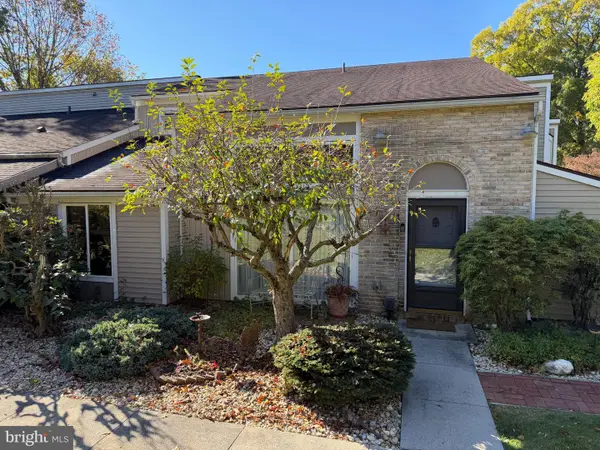 $184,900Active2 beds 2 baths1,112 sq. ft.
1519 Kensington Dr, HAGERSTOWN, MD 21742
MLS# MDWA2041006Listed by: HURLEY REAL ESTATE & AUCTIONS - Open Sat, 1 to 3pmNew
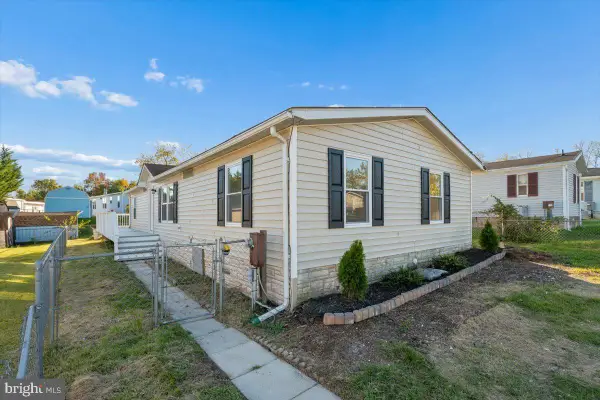 $224,990Active3 beds 2 baths1,248 sq. ft.
16207 Dundee Ct, HAGERSTOWN, MD 21740
MLS# MDWA2041020Listed by: KELLER WILLIAMS REALTY CENTRE - New
 $405,096Active2 beds 2 baths1,723 sq. ft.
Homesite 3.75 Snapdragon Way, HAGERSTOWN, MD 21742
MLS# MDWA2041022Listed by: DRB GROUP REALTY, LLC - New
 $379,999Active3 beds 2 baths1,608 sq. ft.
19658 Longmeadow Rd, HAGERSTOWN, MD 21742
MLS# MDWA2041014Listed by: LPT REALTY, LLC


Protect your home and budget from life's surprises with an Assurant Home Warranty, backed by a partner that supports you through every step of homeownership. Explore Plans.
©2026 Century 21 Real Estate LLC. All rights reserved. CENTURY 21®, the CENTURY 21 Logo and C21® are service marks owned by Century 21 Real Estate LLC. Century 21 Real Estate LLC fully supports the principles of the Fair Housing Act and the Equal Opportunity Act. Each office is independently owned and operated. Listing information is deemed reliable but not guaranteed accurate.