
17116 Reedy Pkwy, Hagerstown, MD 21740
Local realty services provided by:CENTURY 21 New Millennium
17116 Reedy Pkwy,Hagerstown, MD 21740
$299,900
- 2 Beds
- 2 Baths
- 1,136 sq. ft.
- Townhouse
- Active
Listed by: donald l sigler
Office: real estate innovations
MLS#:MDWA2038816
Source:BRIGHTMLS
Price summary
- Price:$299,900
- Price per sq. ft.:$264
About this home
ALL ONE LEVEL LIVING ! CONVENIENTLY LOCATED NEAR SHOPPING AND INTERSTATES
BRICK END UNIT ON QUIET DEAD END STREET, 2 BEDROOM, 2 BATH, GARAGE WITH OVERHEAD STORAGE, NEW ROOF IN 2025 . NEW REFRIGERATOR , NEWER WATER HEATER , NEW HEAT PUMP SYSTEM 3 YEARS AGO, VAULTED CEILING WITH SKYLIGHTS. GENEROUS SIZE SHED WITH OVERHEAD STORAGE IN BACK YARD, PRIVATE ENCLOSED DECK WITH HOT TUB. NO CITY TAXES! NO HOA !, OWNER/ AGENT
Contact an agent
Home facts
- Year built:1999
- Subdivision & Development:NONE
- Listing ID #:MDWA2038816
- Added:44 day(s) ago
- Updated:September 15, 2026 at 01:46 PM
Rooms and interior
- Bedrooms:2
- Total bathrooms:2
- Full bathrooms:2
- Flooring:Laminated
- Dining Description:Dining Area
- Kitchen Description:Dishwasher, Oven/Range - Electric, Refrigerator, Stove, Water Heater
- Living area:1,136 sq. ft.
Heating and cooling
- Cooling:Ceiling Fan(s), Heat Pump(s)
- Heating:Electric, Heat Pump(s)
Structure and exterior
- Roof:Shingle
- Year built:1999
- Building area:1,136 sq. ft.
- Lot area:0.13 Acres
- Architectural Style:Ranch/Rambler
- Construction Materials:Brick
- Exterior Features:Deck(s)
- Foundation Description:Slab
- Levels:1 Story
Utilities
- Water:Public
- Sewer:Public Sewer
Finances and disclosures
- Price:$299,900
- Price per sq. ft.:$264
- Tax amount:$2,153 (2025)
Features and amenities
- Laundry features:Dryer - Electric, Washer
- Amenities:200+ Amp Service, Cable TV Available, Ceiling Fan(s), Phone Available, Skylight(s)
Parking
- Parking description:Additional Storage Area, Asphalt Driveway, Attached Garage, Garage - Front Entry, Garage Door Opener, Inside Access, Off Street
- Garage:Yes
- Garage spaces:1
New listings near 17116 Reedy Pkwy
- Coming Soon
 $279,000Coming Soon2 beds 2 baths1,862 sq. ft.
357 Daycotah Ave, HAGERSTOWN, MD 21740
MLS# MDWA2040124Listed by: EXP REALTY, LLC - Coming Soon
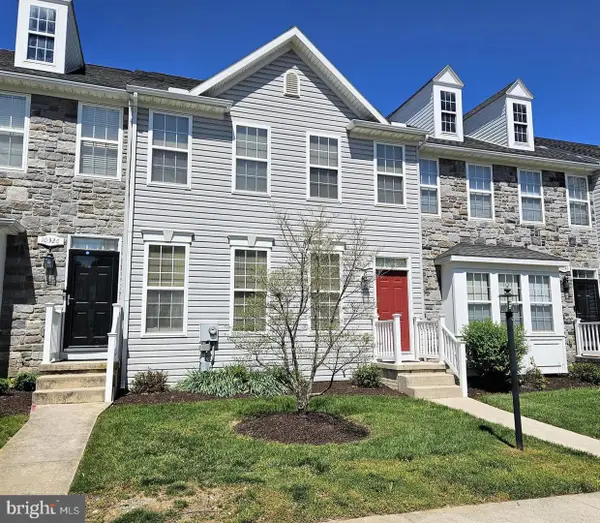 $339,000Coming Soon3 beds 3 baths1,672 sq. ft.
10328 Bridle Ct, HAGERSTOWN, MD 21740
MLS# MDWA2040120Listed by: KELLER WILLIAMS REALTY CENTRE - Coming Soon
 $289,900Coming Soon6 beds -- baths2,296 sq. ft.
1320 Delaware Ln, HAGERSTOWN, MD 21740
MLS# MDWA2040096Listed by: MACKINTOSH , INC. - Coming Soon
 $280,000Coming Soon3 beds 2 baths1,491 sq. ft.
14054 Sweet Vale Dr, HAGERSTOWN, MD 21742
MLS# MDWA2040062Listed by: THE GLOCKER GROUP REALTY RESULTS - Coming Soon
 $204,900Coming Soon2 beds 2 baths1,094 sq. ft.
1635 Woodlands Run, HAGERSTOWN, MD 21742
MLS# MDWA2040070Listed by: KELLER WILLIAMS REALTY CENTRE - Coming Soon
 $424,900Coming Soon5 beds 3 baths2,758 sq. ft.
2 Sweet Briar Ln, HAGERSTOWN, MD 21742
MLS# MDWA2040072Listed by: KELLER WILLIAMS REALTY CENTRE - Coming Soon
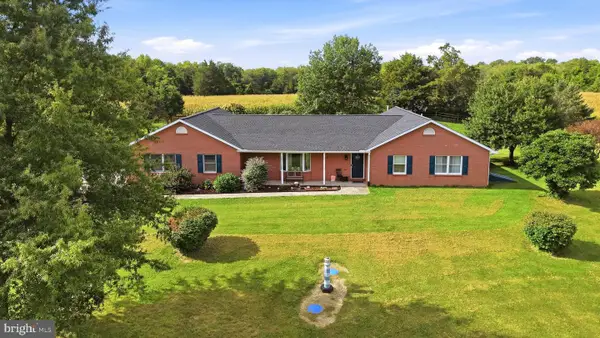 $549,900Coming Soon3 beds 3 baths1,978 sq. ft.
17217 Lappans Rd, HAGERSTOWN, MD 21740
MLS# MDWA2039938Listed by: DANDRIDGE REALTY GROUP, LLC - Coming SoonOpen Sat, 11am to 1pm
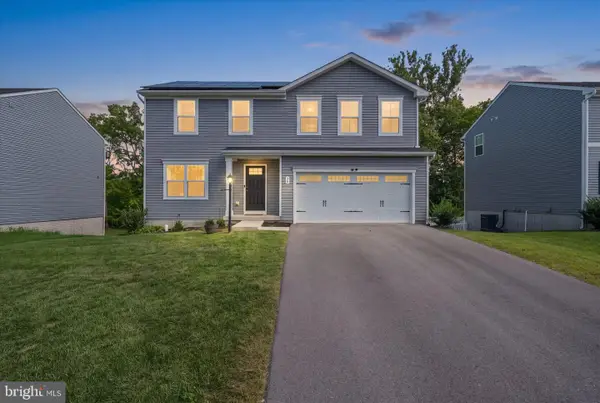 $450,000Coming Soon4 beds 3 baths2,160 sq. ft.
30 Raymond Xing, HAGERSTOWN, MD 21740
MLS# MDWA2040042Listed by: DOUGLAS REALTY LLC - Coming Soon
 $349,000Coming Soon4 beds 2 baths1,936 sq. ft.
1045 Woodland Way, HAGERSTOWN, MD 21742
MLS# MDWA2039804Listed by: BERKSHIRE HATHAWAY HOMESERVICES HOMESALE REALTY - Coming Soon
 $629,900Coming Soon4 beds 3 baths4,068 sq. ft.
19211 Olde Waterford Rd, HAGERSTOWN, MD 21742
MLS# MDWA2039840Listed by: BERKSHIRE HATHAWAY HOMESERVICES HOMESALE REALTY


Protect your home and budget from life's surprises with an Assurant Home Warranty, backed by a partner that supports you through every step of homeownership. Explore Plans.
©2026 Century 21 Real Estate LLC. All rights reserved. CENTURY 21®, the CENTURY 21 Logo and C21® are service marks owned by Century 21 Real Estate LLC. Century 21 Real Estate LLC fully supports the principles of the Fair Housing Act and the Equal Opportunity Act. Each office is independently owned and operated. Listing information is deemed reliable but not guaranteed accurate.