
18238 Prestwick Dr, Hagerstown, MD 21740
Local realty services provided by:CENTURY 21 Downtown
18238 Prestwick Dr,Hagerstown, MD 21740
$479,000
- 6 Beds
- 4 Baths
- 3,631 sq. ft.
- Single family
- Active
Listed by: kristina l granados
Office: berkshire hathaway homeservices homesale realty
MLS#:MDWA2039054
Source:BRIGHTMLS
Price summary
- Price:$479,000
- Price per sq. ft.:$131.92
- Monthly HOA dues:$64
About this home
OPEN HOUSE Sat Oct 10th 1pm-3pm
**Spacious, beautifully maintained home in sought-after Westfields!** Situated on a fenced corner lot, this impressive home offers nearly **4,400 square feet of finished living space**, a flexible floor plan, and access to one of Washington County's most desirable communities.
Step inside to discover **luxury vinyl plank flooring throughout the entire home—no carpet anywhere!** The open-concept main level is perfect for entertaining, featuring a spacious family room with a cozy propane fireplace, a large kitchen with center island, walk-in pantry, propane range, and an adjoining dining area overlooking the backyard. A versatile flex room at the front of the home provides the perfect space for a home office, formal living room, or playroom.
Upstairs, you'll find generously sized bedrooms and beautifully updated bathrooms designed with today's buyer in mind.
The fully finished lower level dramatically expands your living space with a large recreation room, **two additional bedrooms**, and a **full bathroom**—ideal for guests, multigenerational living, hobbies, or a home gym.
Outside, enjoy the privacy of a fully fenced backyard complete with a concrete patio and sliding glass door, creating the perfect setting for grilling, relaxing, or entertaining.
Additional features include:
* **Brick front exterior**
* **2-car garage**
* **Newer roof**
* Updated bathrooms
* Propane heat, fireplace, and range
* Meticulously maintained inside and out
Westfields residents enjoy outstanding neighborhood amenities including a community pool, tennis courts, basketball courts, playgrounds, and scenic walking trails. Even better, the neighborhood elementary school is within walking distance.
**Best of all, this home is located in a USDA-eligible financing area and there are NO CITY TAXES**, making homeownership even more affordable.
This is the space, location, and lifestyle you've been waiting for—schedule your private tour today!...
Contact an agent
Home facts
- Year built:2010
- Subdivision & Development:WESTFIELDS
- Listing ID #:MDWA2039054
- Added:79 day(s) ago
- Updated:October 23, 2026 at 02:00 PM
Rooms and interior
- Bedrooms:6
- Total bathrooms:4
- Full bathrooms:3
- Half bathrooms:1
- Flooring:Laminated
- Dining Description:Combination Kitchen/Dining, Dining Area
- Bathrooms Description:Bathroom 2, Bathroom 3, Primary Bath(s), Primary Bathroom
- Kitchen Description:Breakfast Area, Combination Kitchen/Living, Dishwasher, Disposal, Icemaker, Kitchen - Eat-In, Microwave, Oven - Self Cleaning, Oven - Single, Oven/Range - Gas, Range Hood, Recessed Lighting, Refrigerator, Upgraded Countertops, Water Heater - High-Efficiency
- Bedroom Description:Primary Bedroom
- Basement:Yes
- Basement Description:Connecting Stairway, Full, Fully Finished
- Living area:3,631 sq. ft.
Heating and cooling
- Cooling:Central A/C
- Heating:Forced Air, Natural Gas
Structure and exterior
- Roof:Shingle
- Year built:2010
- Building area:3,631 sq. ft.
- Lot area:0.32 Acres
- Lot Features:Cleared, Corner Lot/Unit, Level
- Architectural Style:Colonial
- Construction Materials:Brick Front, Vinyl Siding
- Exterior Features:Patio(s), Sidewalks
- Foundation Description:Permanent
- Levels:3 Story
Schools
- High school:SOUTH HAGERSTOWN SR
Utilities
- Water:Public
- Sewer:Public Sewer
Finances and disclosures
- Price:$479,000
- Price per sq. ft.:$131.92
- Tax amount:$3,602 (2025)
Features and amenities
- Laundry features:Dryer, Laundry, Washer - Front Loading
- Amenities:120/240V, Attic, Ceiling Fan(s), Recessed Lighting, Sprinkler System, Store/Office
Parking
- Parking description:Attached Garage, Garage - Front Entry, Inside Access
- Garage:Yes
- Garage spaces:2
New listings near 18238 Prestwick Dr
- Coming Soon
 $499,900Coming Soon2 beds 3 baths3,233 sq. ft.
19419 Moonstone Dr, HAGERSTOWN, MD 21742
MLS# MDWA2040826Listed by: AEK REAL ESTATE, LLC - Coming Soon
 $399,900Coming Soon4 beds 3 baths1,742 sq. ft.
19720 Marigold Dr, HAGERSTOWN, MD 21742
MLS# MDWA2040910Listed by: RE/MAX RESULTS - Coming Soon
 $499,990Coming Soon5 beds 4 baths3,064 sq. ft.
20529 Woodbridge Dr, HAGERSTOWN, MD 21742
MLS# MDWA2040914Listed by: LONG & FOSTER REAL ESTATE, INC. - Coming Soon
 $450,000Coming Soon6 beds 4 baths2,816 sq. ft.
427-429 W Wilson Blvd, HAGERSTOWN, MD 21740
MLS# MDWA2040864Listed by: QUAD STATE REALTY INC - Coming SoonOpen Sun, 1 to 3pm
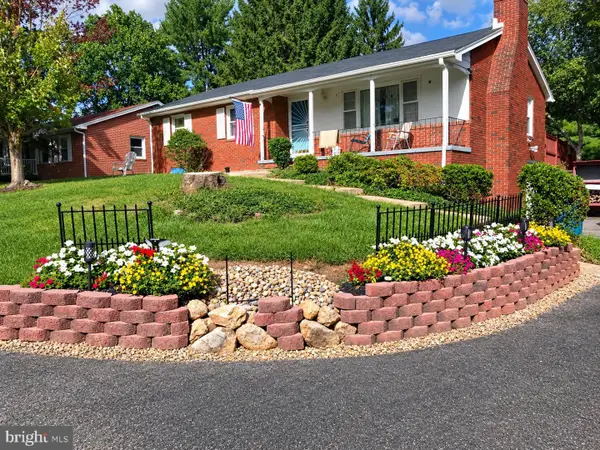 $319,900Coming Soon3 beds 2 baths1,394 sq. ft.
11901 Phylane Dr, HAGERSTOWN, MD 21742
MLS# MDWA2040544Listed by: RE/MAX RESULTS - Coming Soon
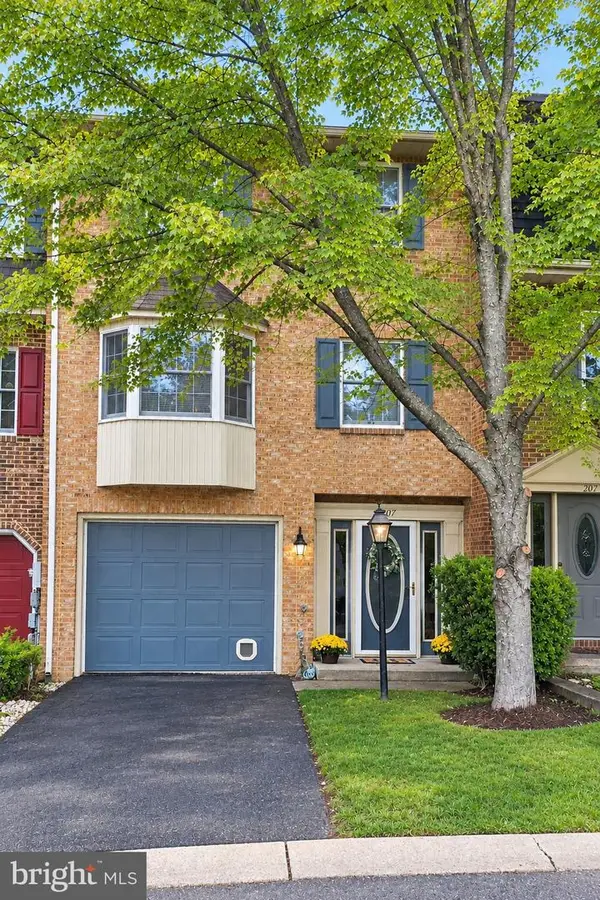 $299,900Coming Soon3 beds 4 baths1,920 sq. ft.
1011 Lindsay Ln, HAGERSTOWN, MD 21742
MLS# MDWA2040230Listed by: REAL ESTATE INNOVATIONS - New
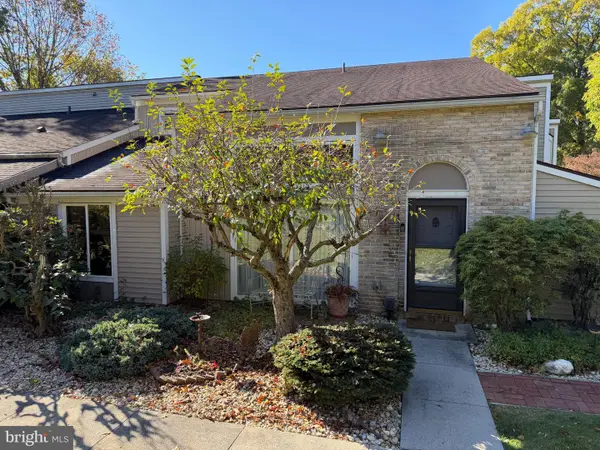 $184,900Active2 beds 2 baths1,112 sq. ft.
1519 Kensington Dr, HAGERSTOWN, MD 21742
MLS# MDWA2041006Listed by: HURLEY REAL ESTATE & AUCTIONS - Open Sat, 1 to 3pmNew
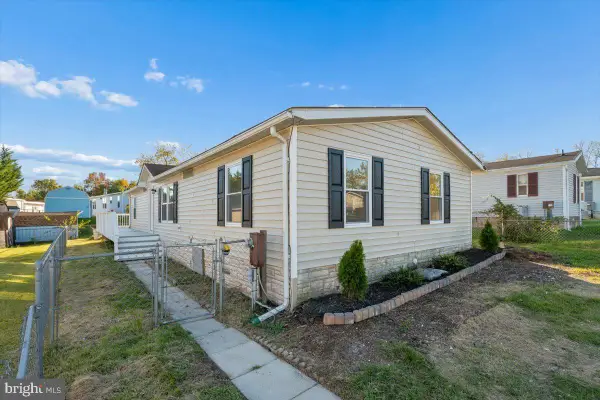 $224,990Active3 beds 2 baths1,248 sq. ft.
16207 Dundee Ct, HAGERSTOWN, MD 21740
MLS# MDWA2041020Listed by: KELLER WILLIAMS REALTY CENTRE - New
 $405,096Active2 beds 2 baths1,723 sq. ft.
Homesite 3.75 Snapdragon Way, HAGERSTOWN, MD 21742
MLS# MDWA2041022Listed by: DRB GROUP REALTY, LLC - New
 $379,999Active3 beds 2 baths1,608 sq. ft.
19658 Longmeadow Rd, HAGERSTOWN, MD 21742
MLS# MDWA2041014Listed by: LPT REALTY, LLC


Protect your home and budget from life's surprises with an Assurant Home Warranty, backed by a partner that supports you through every step of homeownership. Explore Plans.
©2026 Century 21 Real Estate LLC. All rights reserved. CENTURY 21®, the CENTURY 21 Logo and C21® are service marks owned by Century 21 Real Estate LLC. Century 21 Real Estate LLC fully supports the principles of the Fair Housing Act and the Equal Opportunity Act. Each office is independently owned and operated. Listing information is deemed reliable but not guaranteed accurate.