
20713 Emerald Dr, Hagerstown, MD 21742
Local realty services provided by:CENTURY 21 Reilly Realtors
20713 Emerald Dr,Hagerstown, MD 21742
- 3 Beds
- 2 Baths
- 1,784 sq. ft.
- Single family
- Coming Soon
Listed by: roger n fairbourn
Office: roger fairbourn real estate
MLS#:MDWA2041308
Source:BRIGHTMLS
Price summary
- Price:
About this home
Great rancher located in the quiet end of a stable neighborhood of nicely maintained homes. No HOA, no city taxes! Nicely maintained one owner home. Full walkout lower level with large family room and additional finished space for nice guest space or great crafting space. There are hardwood floors under the wall to wall carpet.
Contact an agent
Home facts
- Year built:1968
- Subdivision & Development:SYCAMORE HEIGHTS
- Listing ID #:MDWA2041308
- Updated:November 07, 2026 at 02:45 PM
Rooms and interior
- Bedrooms:3
- Total bathrooms:2
- Full bathrooms:2
- Flooring:Fully Carpeted
- Dining Description:Combination Kitchen/Dining
- Kitchen Description:Carpet, Oven/Range - Electric, Range Hood, Refrigerator
- Bedroom Description:Carpet, Entry Level Bedroom
- Basement:Yes
- Living area:1,784 sq. ft.
Heating and cooling
- Cooling:Central A/C
- Heating:Baseboard - Electric, Electric
Structure and exterior
- Roof:Asphalt
- Year built:1968
- Building area:1,784 sq. ft.
- Lot area:0.34 Acres
- Architectural Style:Ranch/Rambler
- Construction Materials:Brick
- Foundation Description:Block
- Levels:2 Stories
Schools
- High school:SMITHSBURG SR.
Utilities
- Water:Public
- Sewer:On Site Septic
Finances and disclosures
- Price:
- Tax amount:$2,570 (2026)
Features and amenities
- Laundry features:Dryer - Electric, Washer
- Amenities:Carpet, Window Treatments
Parking
- Parking description:Attached Garage, Garage - Front Entry
- Garage:Yes
- Garage spaces:1
New listings near 20713 Emerald Dr
- Coming Soon
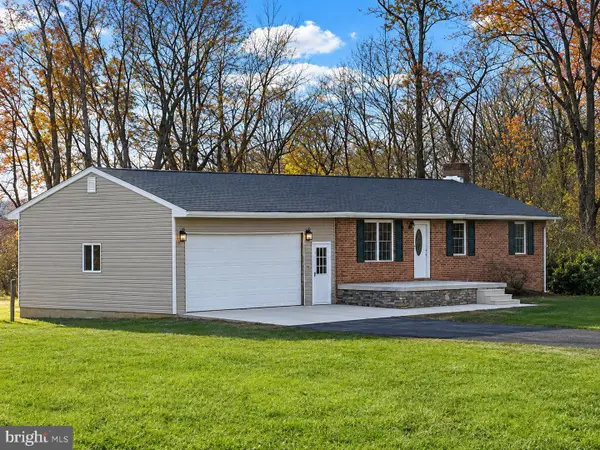 $354,900Coming Soon3 beds 1 baths1,092 sq. ft.
21427 Black Rock Rd, HAGERSTOWN, MD 21740
MLS# MDWA2041386Listed by: EXP REALTY LLC - Coming Soon
 $250,000Coming Soon3 beds 1 baths1,200 sq. ft.
21523 Ringgold St, HAGERSTOWN, MD 21742
MLS# MDWA2041156Listed by: LPT REALTY, LLC - Coming Soon
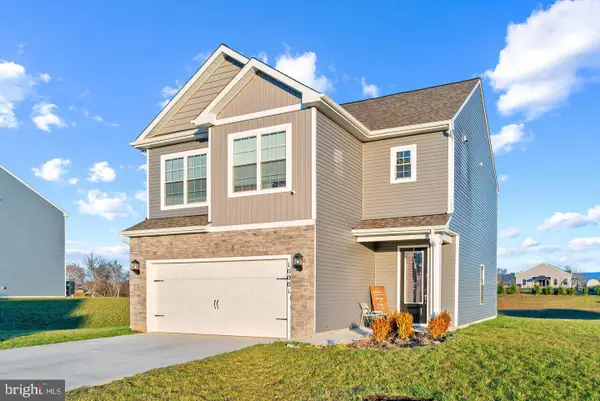 $430,000Coming Soon3 beds 3 baths2,040 sq. ft.
10001 Maids Fancy Way, HAGERSTOWN, MD 21740
MLS# MDWA2041182Listed by: KELLER WILLIAMS LUCIDO AGENCY - Coming Soon
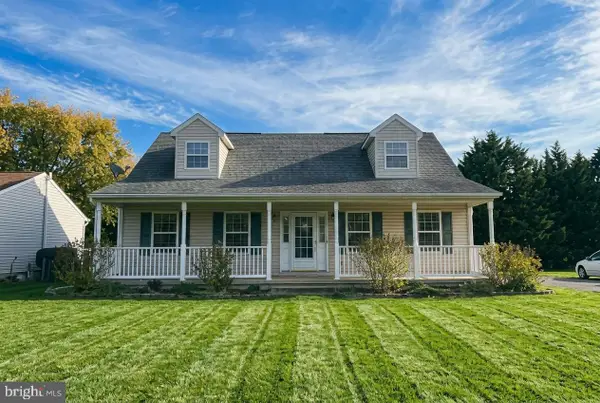 $355,000Coming Soon3 beds 3 baths1,560 sq. ft.
957 Kasinof Ave, HAGERSTOWN, MD 21742
MLS# MDWA2041208Listed by: SAMSON PROPERTIES - Coming Soon
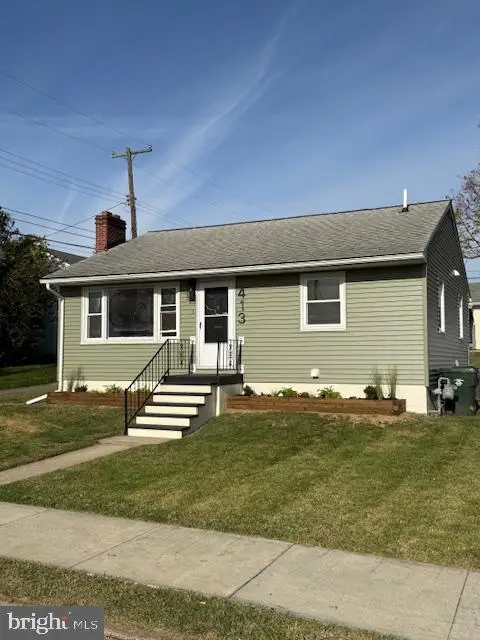 $319,900Coming Soon4 beds 2 baths1,399 sq. ft.
413 Indiana Ave, HAGERSTOWN, MD 21740
MLS# MDWA2041240Listed by: REAL ESTATE INNOVATIONS - Coming Soon
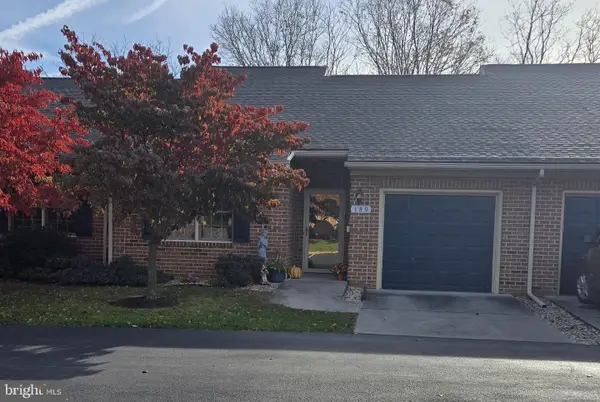 $245,000Coming Soon2 beds 2 baths
189 Sunbrook Ln #202, HAGERSTOWN, MD 21742
MLS# MDWA2041214Listed by: SAMSON PROPERTIES - Coming Soon
 $379,900Coming Soon3 beds 3 baths2,900 sq. ft.
9610 Downsville Pike, HAGERSTOWN, MD 21740
MLS# MDWA2041008Listed by: SAMSON PROPERTIES - Coming Soon
 $499,990Coming Soon5 beds 4 baths3,064 sq. ft.
20529 Woodbridge Dr, HAGERSTOWN, MD 21742
MLS# MDWA2040914Listed by: LONG & FOSTER REAL ESTATE, INC. - Coming Soon
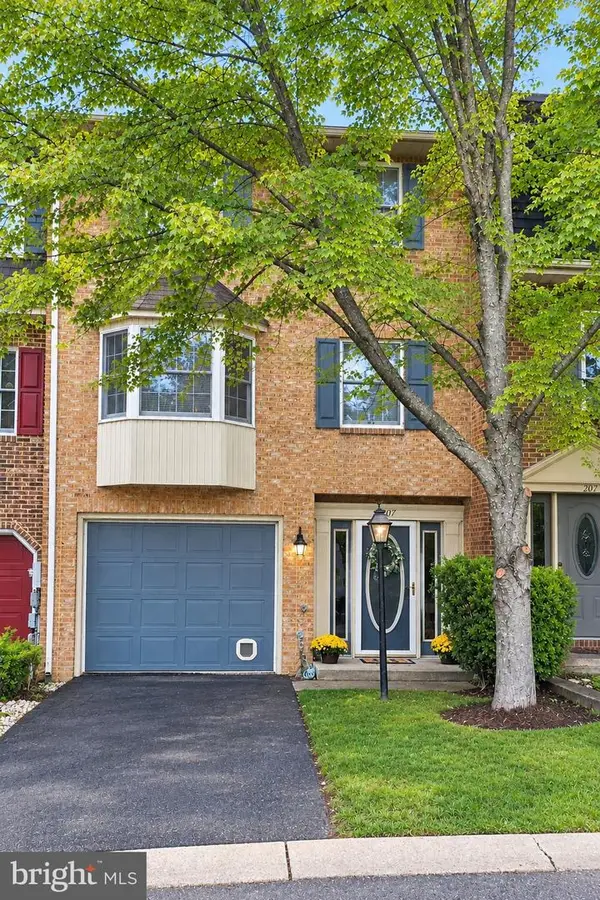 $299,900Coming Soon3 beds 4 baths1,920 sq. ft.
1011 Lindsay Ln, HAGERSTOWN, MD 21742
MLS# MDWA2040230Listed by: REAL ESTATE INNOVATIONS


Protect your home and budget from life's surprises with an Assurant Home Warranty, backed by a partner that supports you through every step of homeownership. Explore Plans.
©2026 Century 21 Real Estate LLC. All rights reserved. CENTURY 21®, the CENTURY 21 Logo and C21® are service marks owned by Century 21 Real Estate LLC. Century 21 Real Estate LLC fully supports the principles of the Fair Housing Act and the Equal Opportunity Act. Each office is independently owned and operated. Listing information is deemed reliable but not guaranteed accurate.