
21427 Black Rock Rd, Hagerstown, MD 21740
Local realty services provided by:CENTURY 21 Dale Realty Co.
21427 Black Rock Rd,Hagerstown, MD 21740
$354,900
- 3 Beds
- 1 Baths
- 1,092 sq. ft.
- Single family
- Coming Soon
Listed by: sandy k snyder
Office: exp realty llc.
MLS#:MDWA2041386
Source:BRIGHTMLS
Price summary
- Price:$354,900
- Price per sq. ft.:$325
About this home
Welcome to this charming all-brick rancher situated on a spacious .80-acre lot with beautiful mountain views! This inviting home offers 3 bedrooms, 1 full bath, hardwood floors, a comfortable living room, a spacious family room featuring a cozy pellet stove, and an eat in kitchen. Additional features include central air conditioning, oil forced air heat, electric baseboard heat, a full unfinished basement offering plenty of storage and possibilities, and an attached two-car garage.
Step outside and enjoy all this property has to offer! The fenced rear yard features an above ground swimming pool with composite decking, a spacious concrete patio perfect for outdoor entertaining and relaxation, and a fantastic shed equipped with water and electricity, ideal for the hobbyist or workshop enthusiast! Enjoy the peaceful setting and scenic mountain views, all while being conveniently located near the Appalachian Trail and the beautiful Black Rock area. A wonderful opportunity to enjoy comfortable one level living with plenty of outdoor space!...
Contact an agent
Home facts
- Year built:1970
- Subdivision & Development:NONE AVAILABLE
- Listing ID #:MDWA2041386
- Updated:November 07, 2026 at 02:45 PM
Rooms and interior
- Bedrooms:3
- Total bathrooms:1
- Full bathrooms:1
- Flooring:Hardwood, Vinyl
- Kitchen Description:Built-In Microwave, Kitchen - Eat-In, Oven/Range - Electric, Refrigerator
- Basement:Yes
- Basement Description:Connecting Stairway, Full, Unfinished
- Living area:1,092 sq. ft.
Heating and cooling
- Cooling:Central A/C
- Heating:Baseboard - Electric, Electric, Forced Air, Oil
Structure and exterior
- Roof:Shingle
- Year built:1970
- Building area:1,092 sq. ft.
- Lot area:0.8 Acres
- Lot Features:Front Yard, Rear Yard
- Architectural Style:Raised Ranch/Rambler
- Construction Materials:Brick
- Exterior Features:Outbuilding(s), Sidewalks
- Foundation Description:Block
- Levels:2 Stories
Schools
- High school:BOONSBORO
- Middle school:BOONSBORO
- Elementary school:GREENBRIER
Utilities
- Water:Well
- Sewer:Private Septic Tank
Finances and disclosures
- Price:$354,900
- Price per sq. ft.:$325
- Tax amount:$2,454 (2026)
Features and amenities
- Amenities:Ceiling Fan(s)
- Pool features:Above Ground
Parking
- Parking description:Attached Garage, Garage - Front Entry, Garage - Rear Entry, Garage Door Opener
- Garage:Yes
- Garage spaces:2
New listings near 21427 Black Rock Rd
- Coming Soon
 $250,000Coming Soon3 beds 1 baths1,200 sq. ft.
21523 Ringgold St, HAGERSTOWN, MD 21742
MLS# MDWA2041156Listed by: LPT REALTY, LLC - Coming Soon
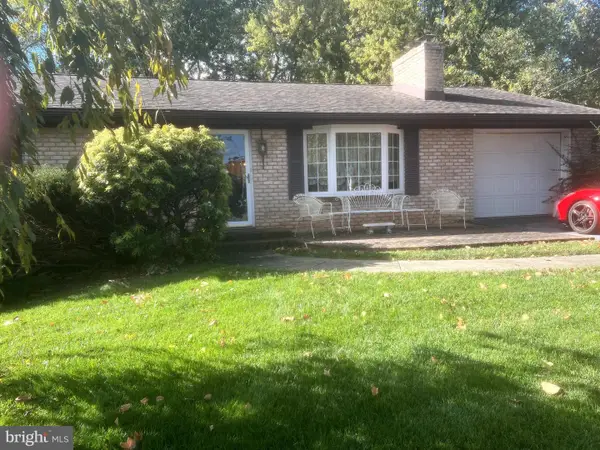 Coming Soon3 beds 2 baths1,784 sq. ft.
20713 Emerald Dr, HAGERSTOWN, MD 21742
MLS# MDWA2041308Listed by: ROGER FAIRBOURN REAL ESTATE - Coming Soon
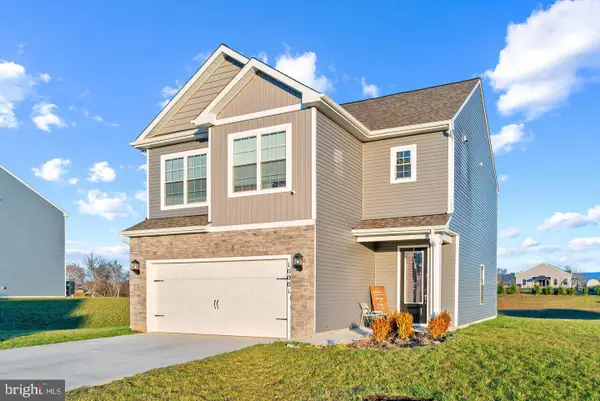 $430,000Coming Soon3 beds 3 baths2,040 sq. ft.
10001 Maids Fancy Way, HAGERSTOWN, MD 21740
MLS# MDWA2041182Listed by: KELLER WILLIAMS LUCIDO AGENCY - Coming Soon
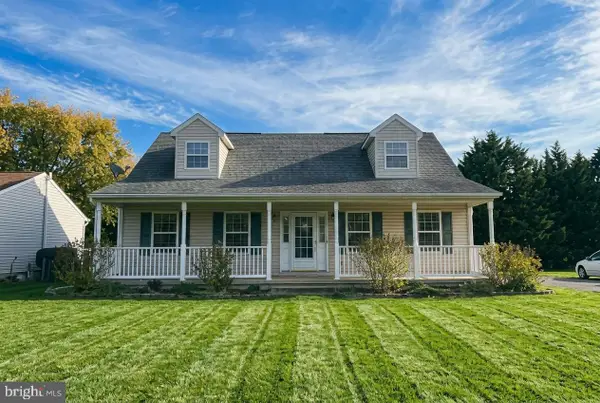 $355,000Coming Soon3 beds 3 baths1,560 sq. ft.
957 Kasinof Ave, HAGERSTOWN, MD 21742
MLS# MDWA2041208Listed by: SAMSON PROPERTIES - Coming Soon
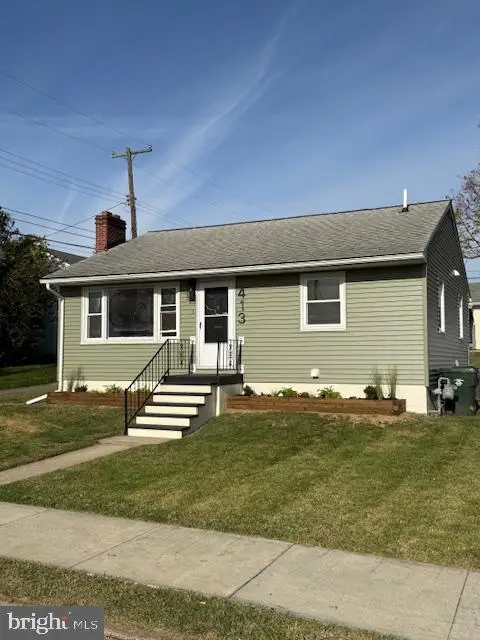 $319,900Coming Soon4 beds 2 baths1,399 sq. ft.
413 Indiana Ave, HAGERSTOWN, MD 21740
MLS# MDWA2041240Listed by: REAL ESTATE INNOVATIONS - Coming Soon
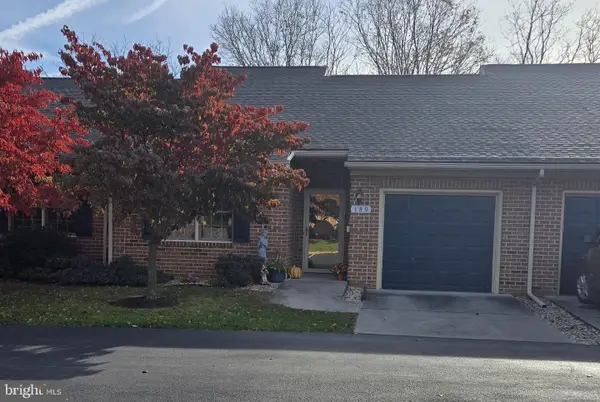 $245,000Coming Soon2 beds 2 baths
189 Sunbrook Ln #202, HAGERSTOWN, MD 21742
MLS# MDWA2041214Listed by: SAMSON PROPERTIES - Coming Soon
 $379,900Coming Soon3 beds 3 baths2,900 sq. ft.
9610 Downsville Pike, HAGERSTOWN, MD 21740
MLS# MDWA2041008Listed by: SAMSON PROPERTIES - Coming Soon
 $499,990Coming Soon5 beds 4 baths3,064 sq. ft.
20529 Woodbridge Dr, HAGERSTOWN, MD 21742
MLS# MDWA2040914Listed by: LONG & FOSTER REAL ESTATE, INC. - Coming Soon
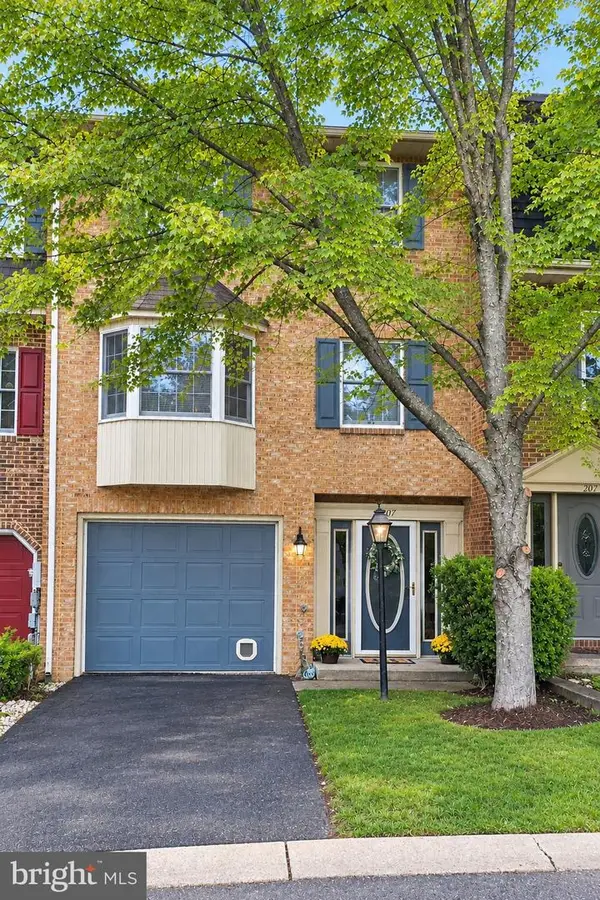 $299,900Coming Soon3 beds 4 baths1,920 sq. ft.
1011 Lindsay Ln, HAGERSTOWN, MD 21742
MLS# MDWA2040230Listed by: REAL ESTATE INNOVATIONS


Protect your home and budget from life's surprises with an Assurant Home Warranty, backed by a partner that supports you through every step of homeownership. Explore Plans.
©2026 Century 21 Real Estate LLC. All rights reserved. CENTURY 21®, the CENTURY 21 Logo and C21® are service marks owned by Century 21 Real Estate LLC. Century 21 Real Estate LLC fully supports the principles of the Fair Housing Act and the Equal Opportunity Act. Each office is independently owned and operated. Listing information is deemed reliable but not guaranteed accurate.