723 Marathon Dr, Hagerstown, MD 21740
Local realty services provided by:CENTURY 21 Advantage Gold
723 Marathon Dr,Hagerstown, MD 21740
$254,900
- 2 Beds
- 2 Baths
- 1,288 sq. ft.
- Townhouse
- Active
Listed by: steven l powell
Office: samson properties
MLS#:MDWA2040488
Source:BRIGHTMLS
Price summary
- Price:$254,900
- Price per sq. ft.:$197.9
- Monthly HOA dues:$74.5
About this home
ONE-LEVEL LIVING WITH GARAGE – GREAT VALUE & PRICED TO SELL!
Enjoy the convenience of one-level living in this charming townhome featuring a welcoming front porch, private backyard, and attached one-car garage!
Inside, you'll find two generously sized bedrooms, including a spacious primary suite with a private full bathroom and double vanity. The large, open kitchen offers plenty of cabinet space and room to gather. All appliances convey, including the washer and dryer!
Additional highlights include low HOA fees and a convenient location close to shopping, medical facilities, and major commuter routes.
PRICED BELOW OTHER HOMES IN THE NEIGHBORHOOD FOR A QUICK SALE! The asking price has been thoughtfully adjusted to reflect the opportunity for buyers to update the flooring to their own taste and style. Why pay more for someone else's flooring choices when you can make this home your own?
Whether you're downsizing, purchasing your first home, or simply looking for the ease of single-level living, this townhome offers an excellent opportunity at an attractive price!
Great location, great layout, and great value! Schedule your showing today!...
Contact an agent
Home facts
- Year built:2003
- Subdivision & Development:EAST RIDGE TOWNHOMES
- Listing ID #:MDWA2040488
- Added:4 day(s) ago
- Updated:October 28, 2026 at 03:44 AM
Rooms and interior
- Bedrooms:2
- Total bathrooms:2
- Full bathrooms:1
- Half bathrooms:1
- Kitchen Description:Breakfast Area, Built-In Microwave, Dishwasher, Exhaust Fan, Oven/Range - Electric, Refrigerator, Water Heater
- Living area:1,288 sq. ft.
Heating and cooling
- Cooling:Heat Pump(s)
- Heating:Electric, Heat Pump(s)
Structure and exterior
- Year built:2003
- Building area:1,288 sq. ft.
- Lot area:0.07 Acres
- Architectural Style:Contemporary
- Construction Materials:Brick
- Foundation Description:Slab
- Levels:1 Story
Utilities
- Water:Public
- Sewer:Public Sewer
Finances and disclosures
- Price:$254,900
- Price per sq. ft.:$197.9
- Tax amount:$4,199 (2026)
Features and amenities
- Laundry features:Dryer - Electric, Has Laundry, Washer
- Amenities:120/240V
Parking
- Parking description:Attached Garage, Garage - Front Entry, Inside Access
- Garage:Yes
- Garage spaces:1
New listings near 723 Marathon Dr
- Coming Soon
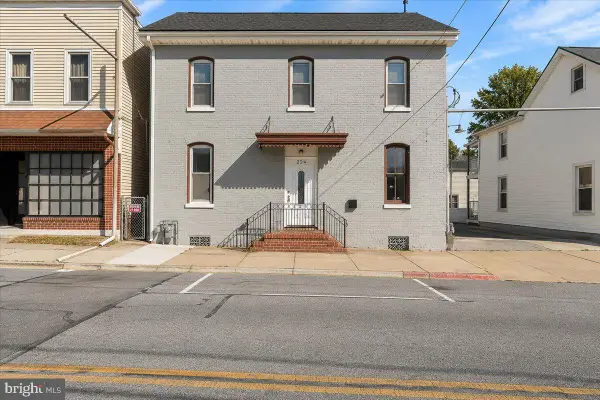 $325,000Coming Soon2 beds -- baths1,964 sq. ft.
224 Frederick St, HAGERSTOWN, MD 21740
MLS# MDWA2040976Listed by: CHARIS REALTY GROUP - Coming Soon
 $349,900Coming Soon2 beds 1 baths944 sq. ft.
20305 Lehmans Mill Rd, HAGERSTOWN, MD 21742
MLS# MDWA2041080Listed by: MACKINTOSH , INC. - Coming Soon
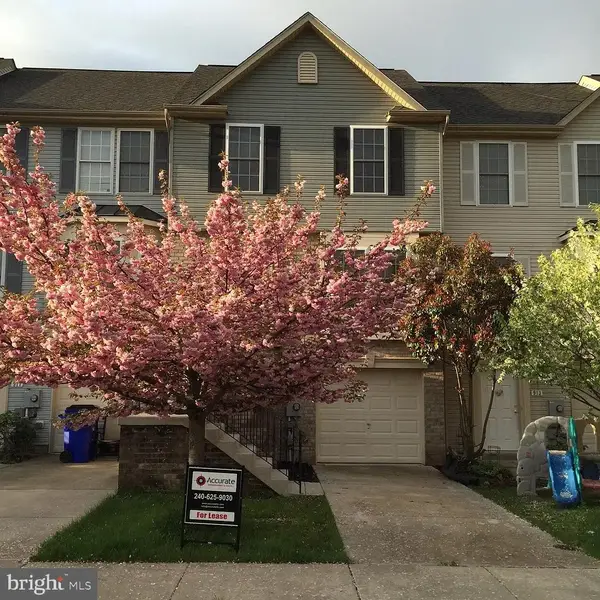 $289,000Coming Soon3 beds 4 baths1,420 sq. ft.
915 Mercer Dr, HAGERSTOWN, MD 21742
MLS# MDWA2041096Listed by: ACCURATE MANAGEMENT & SALES LLC - Coming Soon
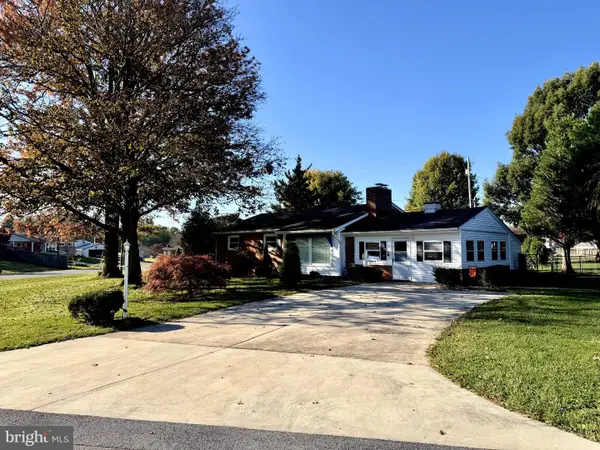 $300,000Coming Soon3 beds 2 baths1,818 sq. ft.
17615 Crest Dr, HAGERSTOWN, MD 21740
MLS# MDWA2040920Listed by: LONG & FOSTER REAL ESTATE, INC. - Coming Soon

 $399,000Coming Soon4 beds 3 baths1,654 sq. ft.
9107 Cool Hollow Ter, HAGERSTOWN, MD 21740
MLS# MDWA2041042Listed by: CENTURY 21 REDWOOD REALTY - Coming Soon
 $379,900Coming Soon3 beds 3 baths2,900 sq. ft.
9610 Downsville Pike, HAGERSTOWN, MD 21740
MLS# MDWA2041008Listed by: SAMSON PROPERTIES - Coming Soon
 $449,000Coming Soon3 beds 3 baths2,800 sq. ft.
13121 Orchid Dr, HAGERSTOWN, MD 21742
MLS# MDWA2041010Listed by: BERKSHIRE HATHAWAY HOMESERVICES HOMESALE REALTY - Coming Soon
 $499,990Coming Soon5 beds 4 baths3,064 sq. ft.
20529 Woodbridge Dr, HAGERSTOWN, MD 21742
MLS# MDWA2040914Listed by: LONG & FOSTER REAL ESTATE, INC. - Coming Soon
 $450,000Coming Soon6 beds 4 baths2,816 sq. ft.
427-429 W Wilson Blvd, HAGERSTOWN, MD 21740
MLS# MDWA2040864Listed by: QUAD STATE REALTY INC - Coming Soon
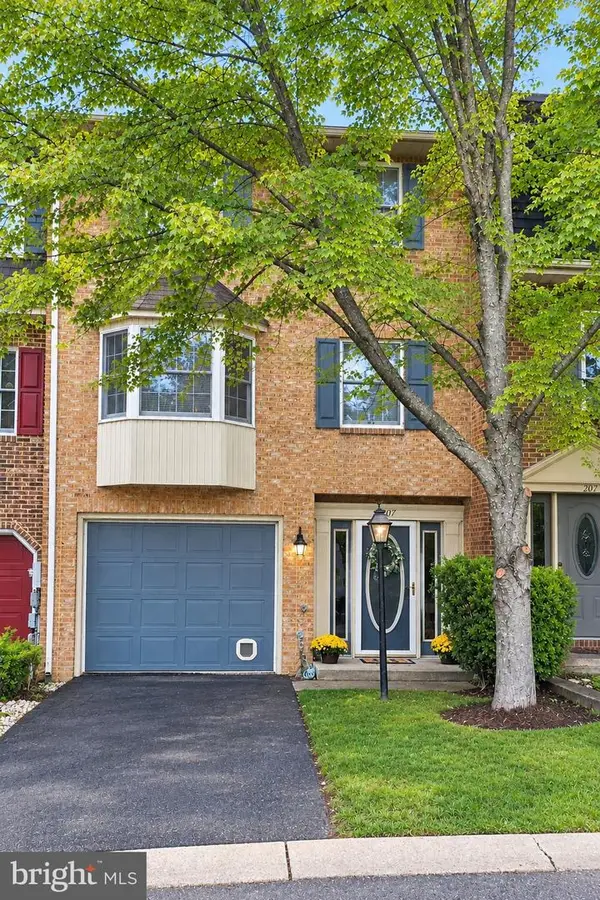 $299,900Coming Soon3 beds 4 baths1,920 sq. ft.
1011 Lindsay Ln, HAGERSTOWN, MD 21742
MLS# MDWA2040230Listed by: REAL ESTATE INNOVATIONS


Protect your home and budget from life's surprises with an Assurant Home Warranty, backed by a partner that supports you through every step of homeownership. Explore Plans.
©2026 Century 21 Real Estate LLC. All rights reserved. CENTURY 21®, the CENTURY 21 Logo and C21® are service marks owned by Century 21 Real Estate LLC. Century 21 Real Estate LLC fully supports the principles of the Fair Housing Act and the Equal Opportunity Act. Each office is independently owned and operated. Listing information is deemed reliable but not guaranteed accurate.