5402 Highridge St, Halethorpe, MD 21227
Local realty services provided by:CENTURY 21 Mertz & Associates
5402 Highridge St,Halethorpe, MD 21227
$299,900
- 4 Beds
- 2 Baths
- 1,392 sq. ft.
- Townhouse
- Active
Listed by: jessica rojas
Office: weichert, realtors
MLS#:MDBC2172720
Source:BRIGHTMLS
Price summary
- Price:$299,900
- Price per sq. ft.:$215.45
About this home
Welcome to 5402 Highridge, a warm and inviting home that has been thoughtfully cared for and lovingly updated. This spacious home offers 3 bedrooms and a full bath on the upper level, plus an additional bedroom and full bath in the finished lower level, providing flexible living space for guests, a home office, recreation, or a private living area.
Recent improvements include all new windows, an updated HVAC system, a new washer, and a beautiful Marble patio that creates the perfect space for outdoor entertaining, dining, or relaxing. The home offers a comfortable layout with plenty of versatility to meet a variety of needs.
Enjoy the convenience of being close to major commuter routes, including I-695, I-95, I-195 and US-1, making travel to Baltimore, Columbia, BWI and surrounding areas convenient. Nearby shopping, dining, parks, schools, and everyday amenities add to the appeal of this wonderful community.
Situated in a welcoming neighborhood, this home combines comfort, thoughtful updates, flexible living space, and a convenient location. Don't miss the opportunity to make 5402 Highridge your next home!...
Contact an agent
Home facts
- Year built:1958
- Subdivision & Development:SULPHUR SPRINGS
- Listing ID #:MDBC2172720
- Added:27 day(s) ago
- Updated:September 09, 2026 at 02:27 PM
Rooms and interior
- Bedrooms:4
- Total bathrooms:2
- Full bathrooms:2
- Basement:Yes
- Basement Description:Daylight, Full, Fully Finished, Outside Entrance, Walkout Level, Walkout Stairs, Windows
- Living area:1,392 sq. ft.
Heating and cooling
- Heating:Central, Natural Gas
Structure and exterior
- Year built:1958
- Building area:1,392 sq. ft.
- Lot area:0.05 Acres
- Architectural Style:Colonial
- Construction Materials:Brick
- Foundation Description:Slab
- Levels:3 Story
Utilities
- Water:Public
- Sewer:Public Sewer
Finances and disclosures
- Price:$299,900
- Price per sq. ft.:$215.45
- Tax amount:$2,802 (2025)
Parking
- Parking description:Parking Lot
New listings near 5402 Highridge St
- Coming SoonOpen Sat, 11am to 1pm
 $435,000Coming Soon4 beds 2 baths1,825 sq. ft.
5708 Mineral Ave, BALTIMORE, MD 21227
MLS# MDBC2171718Listed by: CUMMINGS & CO. REALTORS - Coming Soon
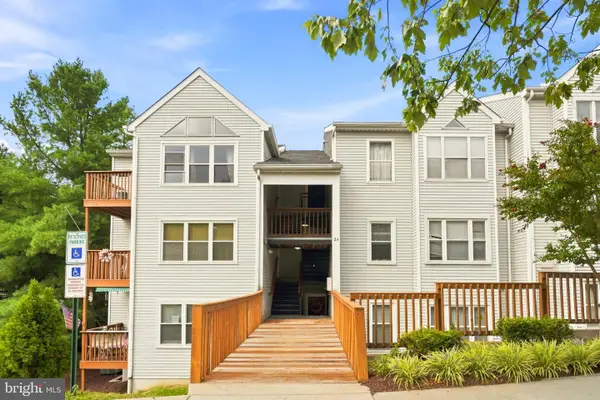 $225,000Coming Soon2 beds 1 baths1,059 sq. ft.
24 Deer Run Ct #606, BALTIMORE, MD 21227
MLS# MDBC2173886Listed by: COMPASS - Coming SoonOpen Sun, 11am to 12:30pm
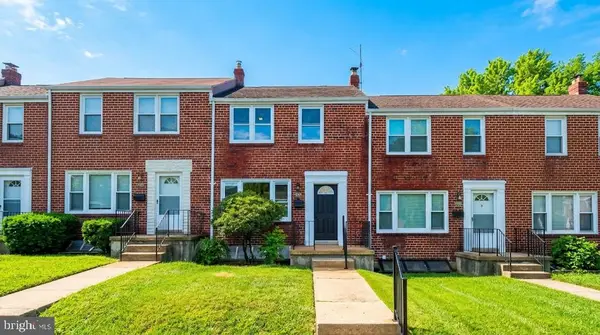 $325,000Coming Soon3 beds 2 baths1,728 sq. ft.
5011 Wilkens Ave, BALTIMORE, MD 21228
MLS# MDBC2175112Listed by: EXP REALTY, LLC - Coming Soon
 $420,000Coming Soon3 beds 1 baths1,358 sq. ft.
4613 Linden Ave, HALETHORPE, MD 21227
MLS# MDBC2174858Listed by: HYATT & COMPANY REAL ESTATE, LLC - Coming Soon
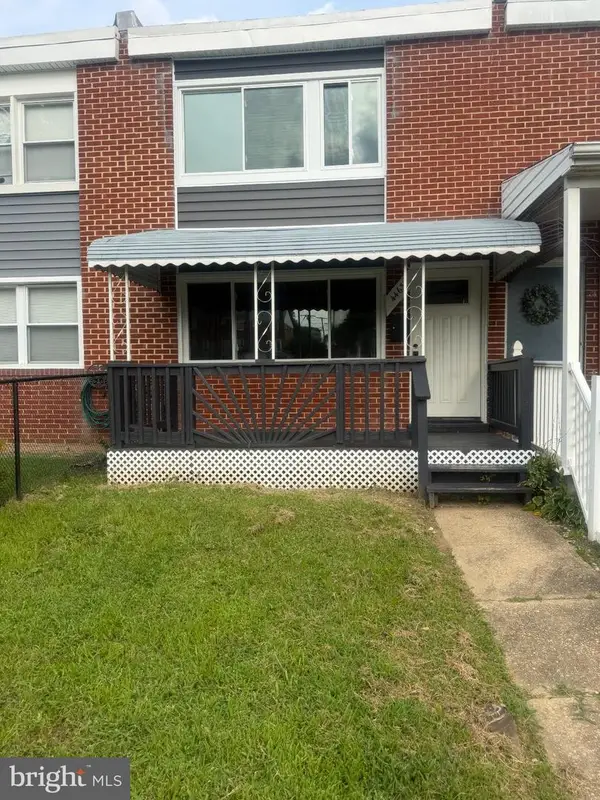 $194,999Coming Soon3 beds 1 baths1,024 sq. ft.
4463 Norfen Rd, HALETHORPE, MD 21227
MLS# MDBC2174840Listed by: FIRST DECISION REALTY LLC - Coming Soon
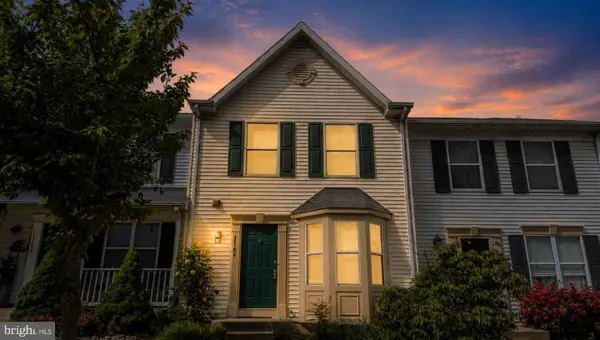 $319,900Coming Soon3 beds 4 baths1,686 sq. ft.
1144 Oakmoor Ct #1144, BALTIMORE, MD 21227
MLS# MDBC2171514Listed by: LONG & FOSTER REAL ESTATE, INC. - New
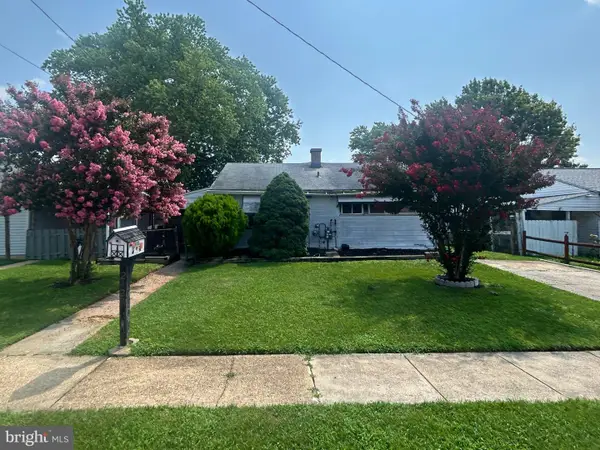
 $169,900Active3 beds 1 baths1,008 sq. ft.
2421 Saratoga Ave, BALTIMORE, MD 21227
MLS# MDBC2175246Listed by: CENTURY 21 DOWNTOWN - New
 $325,000Active3 beds 3 baths1,450 sq. ft.
234 5th Ave, HALETHORPE, MD 21227
MLS# MDBC2174714Listed by: RED CEDAR REAL ESTATE, LLC - New
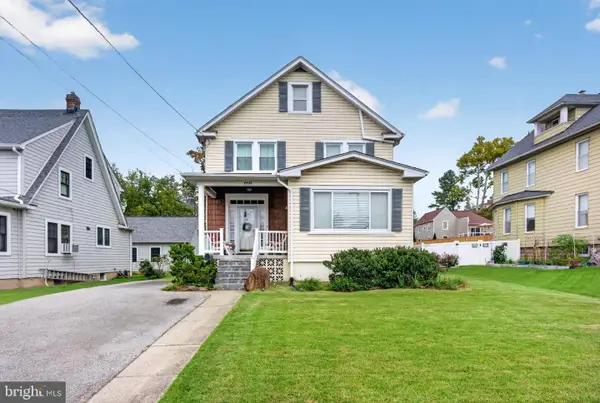 $399,000Active4 beds 3 baths1,864 sq. ft.
4420 Ridge Ave, HALETHORPE, MD 21227
MLS# MDBC2175198Listed by: RE/MAX SOLUTIONS - New
 $374,900Active4 beds 2 baths1,816 sq. ft.
2808 Illinois Ave, BALTIMORE, MD 21227
MLS# MDBC2173640Listed by: KELLER WILLIAMS FLAGSHIP


Protect your home and budget from life's surprises with an Assurant Home Warranty, backed by a partner that supports you through every step of homeownership. Explore Plans.
©2026 Century 21 Real Estate LLC. All rights reserved. CENTURY 21®, the CENTURY 21 Logo and C21® are service marks owned by Century 21 Real Estate LLC. Century 21 Real Estate LLC fully supports the principles of the Fair Housing Act and the Equal Opportunity Act. Each office is independently owned and operated. Listing information is deemed reliable but not guaranteed accurate.