
18611 Brick Store Rd, Hampstead, MD 21074
Local realty services provided by:CENTURY 21 The Real Estate Store
18611 Brick Store Rd,Hampstead, MD 21074
$625,000
- 3 Beds
- 3 Baths
- 3,496 sq. ft.
- Single family
- Pending
Listed by: robin mede-butt
Office: iron valley real estate of central pa
MLS#:MDBC2176362
Source:BRIGHTMLS
Price summary
- Price:$625,000
- Price per sq. ft.:$178.78
About this home
PROPERTY UNDER CONTRACT
Contact an agent
Home facts
- Year built:1975
- Subdivision & Development:BALTIMORE COUNTY
- Listing ID #:MDBC2176362
- Added:1 day(s) ago
- Updated:September 19, 2026 at 10:29 AM
Rooms and interior
- Bedrooms:3
- Total bathrooms:3
- Full bathrooms:2
- Half bathrooms:1
- Flooring:Carpet, Wood
- Dining Description:Combination Dining/Living
- Bathrooms Description:Primary Bath(s)
- Kitchen Description:Built-In Microwave, Carpet, Cooktop, Dishwasher, Kitchen - Eat-In, Kitchen - Table Space, Oven - Wall, Pantry, Refrigerator
- Bedroom Description:Carpet, Entry Level Bedroom
- Basement:Yes
- Basement Description:Full, Heated, Improved, Interior Access, Outside Entrance, Partially Finished, Poured Concrete, Sump Pump, Walkout Stairs
- Living area:3,496 sq. ft.
Heating and cooling
- Cooling:Ceiling Fan(s), Central A/C
- Heating:Baseboard - Hot Water, Oil
Structure and exterior
- Roof:Architectural Shingle
- Year built:1975
- Building area:3,496 sq. ft.
- Lot area:8.98 Acres
- Lot Features:Backs to Trees
- Architectural Style:Ranch/Rambler
- Construction Materials:Frame
- Exterior Features:Exterior Lighting
- Foundation Description:Concrete Perimeter
- Levels:1 Story
Utilities
- Water:Private
- Sewer:Private Septic Tank
Finances and disclosures
- Price:$625,000
- Price per sq. ft.:$178.78
- Tax amount:$6,266 (2026)
Features and amenities
- Laundry features:Dryer, Washer
- Amenities:200+ Amp Service, Attic, Carpet, Ceiling Fan(s), Double Pane Windows, Exposed Beams, Main Entrance Lock, Water Treat System
Parking
- Parking description:Attached Garage, Garage Door Opener, Inside Access, Oversized, Parking Garage, Paved Driveway, Private
- Garage:Yes
- Garage spaces:5
New listings near 18611 Brick Store Rd
- Coming Soon
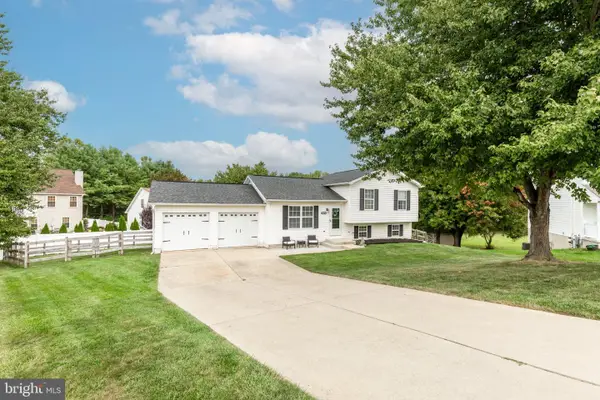 $449,000Coming Soon3 beds 2 baths1,518 sq. ft.
3874-3874 Yellowstone Ct, HAMPSTEAD, MD 21074
MLS# MDCR2037782Listed by: RE/MAX SOLUTIONS - Coming Soon
 $250,000Coming Soon2 beds 2 baths
800 Wembley Dr #3c, HAMPSTEAD, MD 21074
MLS# MDCR2037882Listed by: RE/MAX SOLUTIONS - New
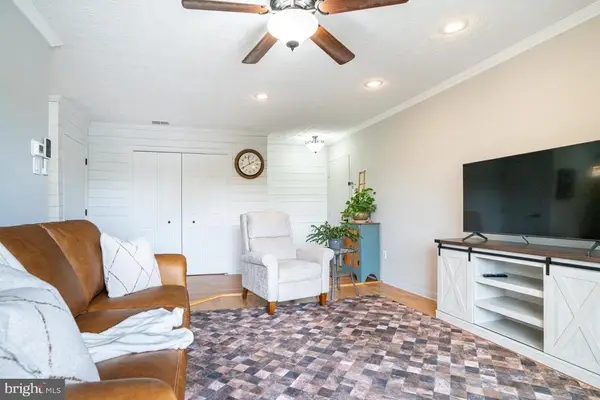 $168,500Active1 beds 1 baths779 sq. ft.
1002 Scarlet Oak Ct #3a, HAMPSTEAD, MD 21074
MLS# MDCR2037872Listed by: CUMMINGS & CO. REALTORS - Open Sat, 10am to 12pmNew
 $439,900Active3 beds 2 baths2,046 sq. ft.
3849 Dakota Rd, HAMPSTEAD, MD 21074
MLS# MDCR2037940Listed by: BERKSHIRE HATHAWAY HOMESERVICES HOMESALE REALTY - New
 $250,000Active2 beds 2 baths1,125 sq. ft.
3800 Sunnyfield Ct #2b, HAMPSTEAD, MD 21074
MLS# MDCR2037640Listed by: HOMES AND FARMS REAL ESTATE - New
 $347,000Active3 beds 3 baths2,376 sq. ft.
1309 Paw-paw Dr, HAMPSTEAD, MD 21074
MLS# MDCR2037440Listed by: MONUMENT SOTHEBY'S INTERNATIONAL REALTY - Open Sat, 11am to 1pmNew
 $369,000Active3 beds 3 baths2,552 sq. ft.
1776 Upper Forde Ln, HAMPSTEAD, MD 21074
MLS# MDCR2037766Listed by: LONG & FOSTER REAL ESTATE, INC. - Open Sat, 12 to 2pm
 $485,000Active3 beds 2 baths2,001 sq. ft.
1717 Marsue Dr, HAMPSTEAD, MD 21074
MLS# MDCR2037666Listed by: LONG & FOSTER REAL ESTATE, INC.  $429,000Pending3 beds 3 baths2,512 sq. ft.
1876 Upper Forde Ln, HAMPSTEAD, MD 21074
MLS# MDCR2036878Listed by: KELLER WILLIAMS FLAGSHIP


Protect your home and budget from life's surprises with an Assurant Home Warranty, backed by a partner that supports you through every step of homeownership. Explore Plans.
©2026 Century 21 Real Estate LLC. All rights reserved. CENTURY 21®, the CENTURY 21 Logo and C21® are service marks owned by Century 21 Real Estate LLC. Century 21 Real Estate LLC fully supports the principles of the Fair Housing Act and the Equal Opportunity Act. Each office is independently owned and operated. Listing information is deemed reliable but not guaranteed accurate.