
4616 Warpath Dr, Hampstead, MD 21074
Local realty services provided by:CENTURY 21 Harbor Realty
4616 Warpath Dr,Hampstead, MD 21074
$395,000
- 3 Beds
- 2 Baths
- 1,994 sq. ft.
- Single family
- Pending
Listed by: kelton black
Office: samson properties
MLS#:MDCR2037068
Source:BRIGHTMLS
Price summary
- Price:$395,000
- Price per sq. ft.:$198.09
About this home
Welcome home to this cozy and charming Hampstead property, featuring 3 bedrooms, 2 full bathrooms, and an impressive list of updates throughout! Enjoy a fully remodeled professional kitchen, new engineered hardwood flooring on the first floor, and a finished walk-out basement complete with heated floors and a pellet stove—perfect for relaxing or entertaining year-round.
Step outside and enjoy the spacious backyard, offering plenty of room to entertain, play, garden, or simply relax. The property features a fully fenced-in perimeter for added privacy and a large oversized shed, providing excellent storage space for tools, equipment, hobbies, and more.
AGENTS : THERE IS AN OFFER DEADLINE OF SUNDAY SEPTEMBER 13TH, 2026 AT 8PM.
Contact an agent
Home facts
- Year built:1984
- Subdivision & Development:ARCHED BOW VALLEY
- Listing ID #:MDCR2037068
- Added:59 day(s) ago
- Updated:October 11, 2026 at 08:44 AM
Rooms and interior
- Bedrooms:3
- Total bathrooms:2
- Full bathrooms:2
- Dining Description:Dining Area, Dining Room
- Kitchen Description:Breakfast Area, Dishwasher, Exhaust Fan, Icemaker, Kitchen - Eat-In, Kitchen - Galley, Kitchen - Table Space, Microwave, Oven/Range - Electric, Recessed Lighting, Refrigerator, Upgraded Countertops, Water Heater
- Bedroom Description:Entry Level Bedroom, Primary Bedroom
- Basement:Yes
- Basement Description:Connecting Stairway, Heated, Improved, Outside Entrance, Sump Pump
- Living area:1,994 sq. ft.
Heating and cooling
- Cooling:Ceiling Fan(s), Window Unit(s)
- Heating:Baseboard - Electric, Electric, Forced Air
Structure and exterior
- Roof:Shingle
- Year built:1984
- Building area:1,994 sq. ft.
- Lot area:0.66 Acres
- Lot Features:Backs to Trees, Landscaping
- Architectural Style:Ranch/Rambler
- Construction Materials:Aluminum Siding, Brick, Combination
- Exterior Features:Deck(s), Play Area, Porch(es)
- Foundation Description:Block
- Levels:2 Stories
Schools
- High school:MANCHESTER VALLEY
Utilities
- Water:Well
- Sewer:Septic Exists
Finances and disclosures
- Price:$395,000
- Price per sq. ft.:$198.09
- Tax amount:$2,285 (2017)
Features and amenities
- Laundry features:Dryer, Laundry, Washer
- Amenities:200+ Amp Service, Attic, Double Pane Windows, Insulated Windows, Recessed Lighting, Underground Utilities, Window Treatments
Parking
- Parking description:Off Street
New listings near 4616 Warpath Dr
- Coming Soon
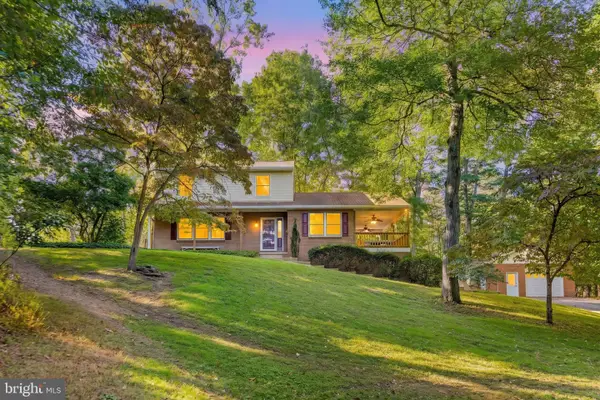 $499,000Coming Soon3 beds 2 baths2,790 sq. ft.
4397 Utz Rd, HAMPSTEAD, MD 21074
MLS# MDCR2038260Listed by: THE CORNERSTONE AGENCY, LLC - Coming Soon
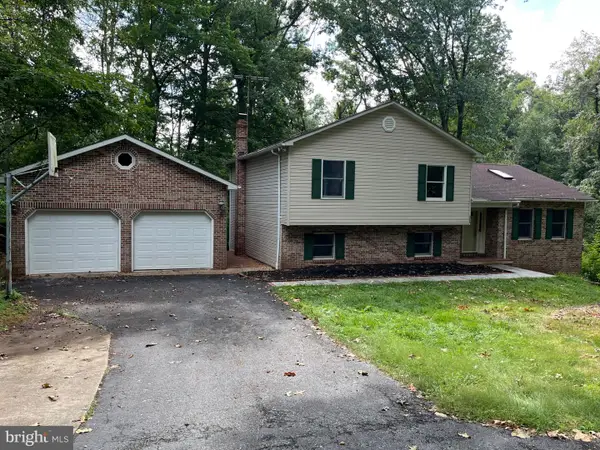 $450,000Coming Soon2 beds 3 baths2,480 sq. ft.
5005 Michaels Meadow Dr, HAMPSTEAD, MD 21074
MLS# MDCR2037942Listed by: BERKSHIRE HATHAWAY HOMESERVICES HOMESALE REALTY - Coming Soon
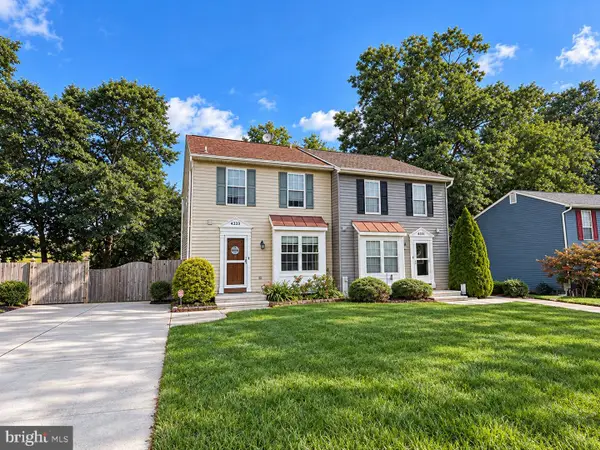 $335,000Coming Soon3 beds 2 baths1,539 sq. ft.
4533 N Woods Trl, HAMPSTEAD, MD 21074
MLS# MDCR2038264Listed by: EXP REALTY, LLC - Coming Soon
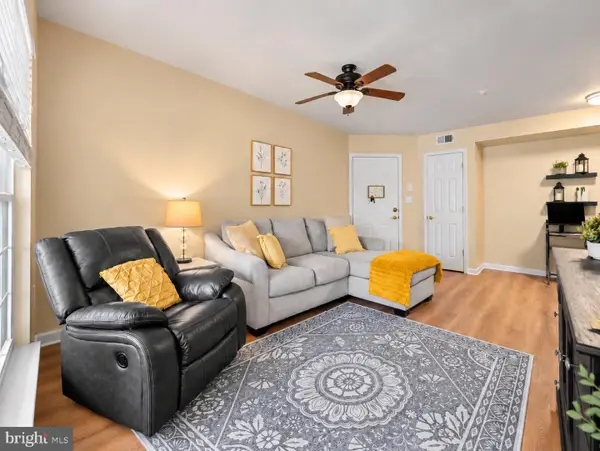 $249,999Coming Soon2 beds 2 baths1,074 sq. ft.
3840 Normandy Dr #1d, HAMPSTEAD, MD 21074
MLS# MDCR2038258Listed by: KELLER WILLIAMS GATEWAY LLC - New
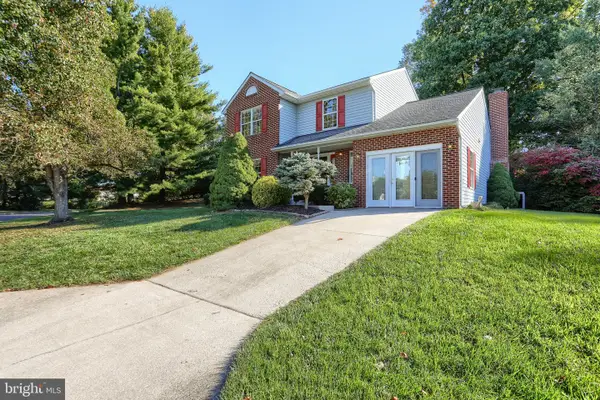 $437,500Active5 beds 3 baths2,068 sq. ft.
3943 Brittany Ln, HAMPSTEAD, MD 21074
MLS# MDCR2038234Listed by: BERKSHIRE HATHAWAY HOMESERVICES HOMESALE REALTY - New
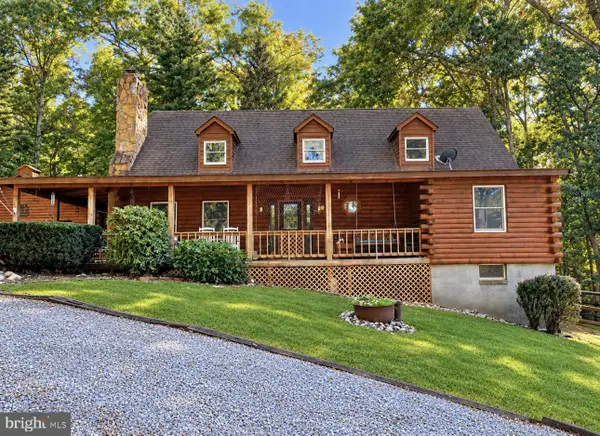 $679,900Active4 beds 3 baths2,764 sq. ft.
650 Marpete Dr, HAMPSTEAD, MD 21074
MLS# MDCR2038240Listed by: EXP REALTY, LLC - New
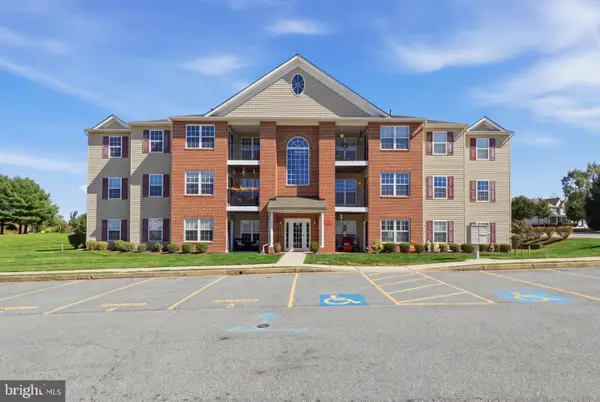 $259,900Active2 beds 2 baths1,200 sq. ft.
800 Wembley Dr #2d, HAMPSTEAD, MD 21074
MLS# MDCR2038212Listed by: HOUSE BROKER REALTY LLC - Open Sun, 2 to 4pm
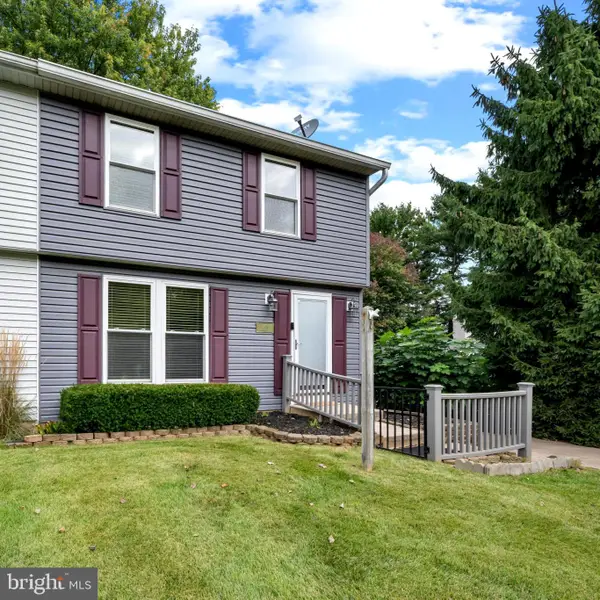 $300,000Active3 beds 1 baths1,323 sq. ft.
4410 Sycamore Dr, HAMPSTEAD, MD 21074
MLS# MDCR2037450Listed by: CORNER HOUSE REALTY 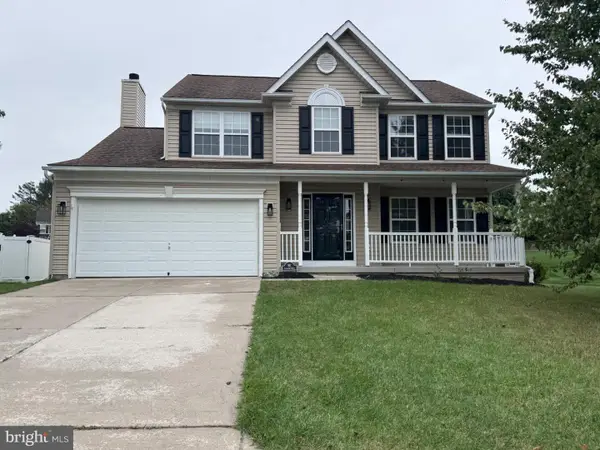 $549,990Active4 beds 3 baths1,976 sq. ft.
911 Glouster Cir, HAMPSTEAD, MD 21074
MLS# MDCR2038080Listed by: SAMSON PROPERTIES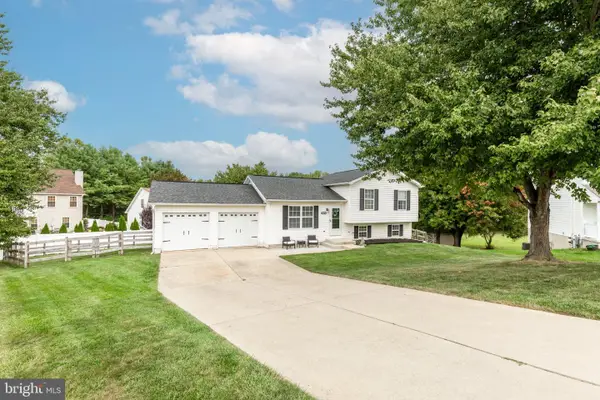 $449,000Pending3 beds 2 baths1,518 sq. ft.
3874-3874 Yellowstone Ct, HAMPSTEAD, MD 21074
MLS# MDCR2037782Listed by: RE/MAX SOLUTIONS


Protect your home and budget from life's surprises with an Assurant Home Warranty, backed by a partner that supports you through every step of homeownership. Explore Plans.
©2026 Century 21 Real Estate LLC. All rights reserved. CENTURY 21®, the CENTURY 21 Logo and C21® are service marks owned by Century 21 Real Estate LLC. Century 21 Real Estate LLC fully supports the principles of the Fair Housing Act and the Equal Opportunity Act. Each office is independently owned and operated. Listing information is deemed reliable but not guaranteed accurate.