
974 Sugar Maple Street, Hampstead, MD 21074
Local realty services provided by:CENTURY 21 Norris - Valley Forge
974 Sugar Maple Street,Hampstead, MD 21074
$324,900
- 3 Beds
- 3 Baths
- - sq. ft.
- Townhouse
- Sold
Listed by: melinda d smith
Office: re/max solutions
MLS#:MDCR2035814
Source:BRIGHTMLS
Sorry, we are unable to map this address
Price summary
- Price:$324,900
About this home
Welcome to 974 Sugar Maple Street!
This beautifully updated 3 bedroom, 2.5 bath middle of group townhome offers modern upgrades throughout.
The main level was renovated in 2023, featuring a renovated kitchen with Stainless steel appliances, LVP flooring and new carpet.
A new roof was installed in 2024.
Additional updates completed in 2025 include new windows and recessed lighting added in the kitchen, living room and primary bedroom.
This is one you don't want to miss, call and schedule your private showing today.
Square footage is approx.
Contact an agent
Home facts
- Year built:1988
- Subdivision & Development:KIMBERLY VILLAGE
- Listing ID #:MDCR2035814
- Added:66 day(s) ago
- Updated:August 31, 2026 at 10:43 AM
Rooms and interior
- Bedrooms:3
- Total bathrooms:3
- Full bathrooms:2
- Half bathrooms:1
- Basement:Yes
- Basement Description:Fully Finished
Heating and cooling
- Cooling:Ceiling Fan(s), Central A/C
- Heating:Electric, Heat Pump(s)
Structure and exterior
- Roof:Shingle
- Year built:1988
- Architectural Style:Colonial
- Construction Materials:Vinyl Siding
- Foundation Description:Concrete Perimeter
- Levels:2 Stories
Schools
- High school:NORTH CARROLL
- Middle school:SHILOH
- Elementary school:SPRING GARDEN
Utilities
- Water:Public
- Sewer:Public Sewer
Finances and disclosures
- Price:$324,900
- Tax amount:$3,065 (2026)
Parking
- Parking description:Parking Lot
New listings near 974 Sugar Maple Street
- Coming Soon
 $325,000Coming Soon3 beds 2 baths1,232 sq. ft.
4624 Marksman Ct, HAMPSTEAD, MD 21074
MLS# MDCR2037126Listed by: CUMMINGS & CO. REALTORS - Coming Soon
 $425,000Coming Soon3 beds 2 baths1,990 sq. ft.
4535 N Woods Trl, HAMPSTEAD, MD 21074
MLS# MDCR2037444Listed by: EXP REALTY, LLC - Coming SoonOpen Sat, 3 to 5pm
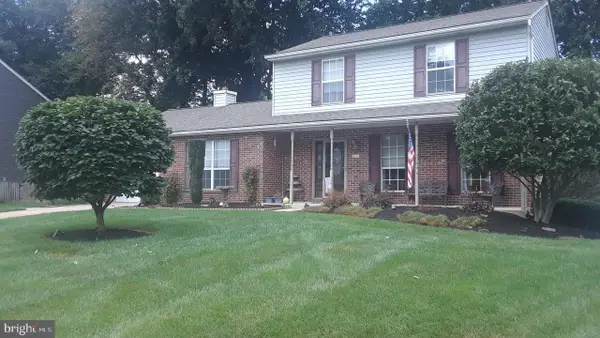 $445,000Coming Soon3 beds 4 baths2,220 sq. ft.
4539 N Woods Trl, HAMPSTEAD, MD 21074
MLS# MDCR2037294Listed by: EXP REALTY, LLC - Coming Soon
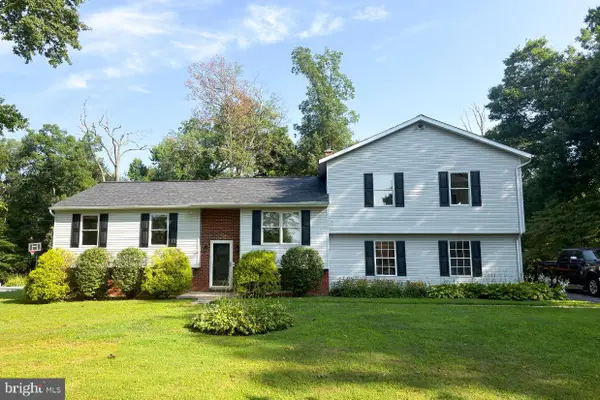 $500,000Coming Soon5 beds 3 baths2,266 sq. ft.
4294 Wolf Hill Dr, HAMPSTEAD, MD 21074
MLS# MDCR2037102Listed by: CUMMINGS & CO. REALTORS - Coming Soon
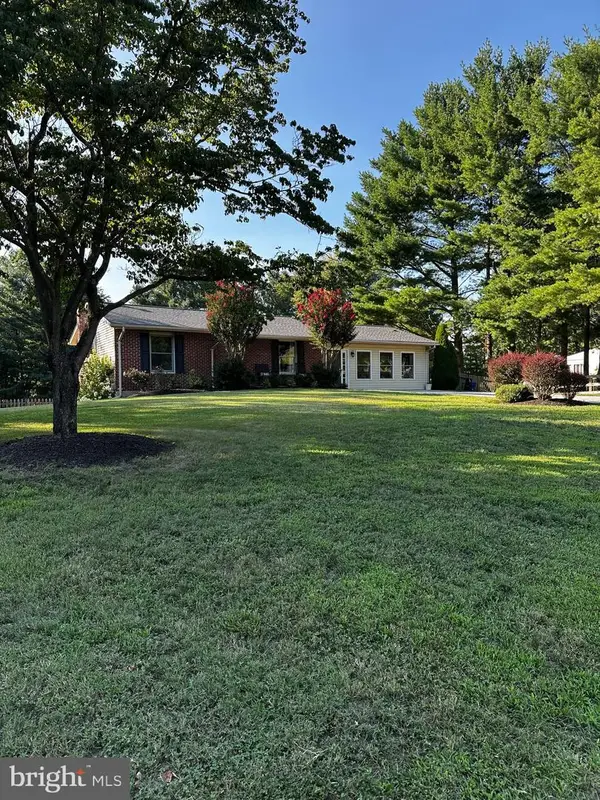 $395,000Coming Soon3 beds 2 baths1,994 sq. ft.
4616 Warpath Dr, HAMPSTEAD, MD 21074
MLS# MDCR2037068Listed by: SAMSON PROPERTIES  $220,000Pending2 beds 1 baths900 sq. ft.
4220 Crystal Ct #3a, HAMPSTEAD, MD 21074
MLS# MDCR2037508Listed by: RE/MAX ADVANTAGE REALTY- New
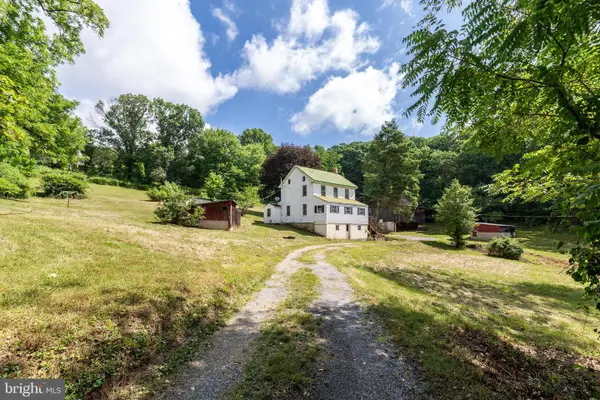 $349,900Active3 beds 2 baths1,540 sq. ft.
2685 Day Spring Dr, HAMPSTEAD, MD 21074
MLS# MDCR2037298Listed by: MONUMENT SOTHEBY'S INTERNATIONAL REALTY - New
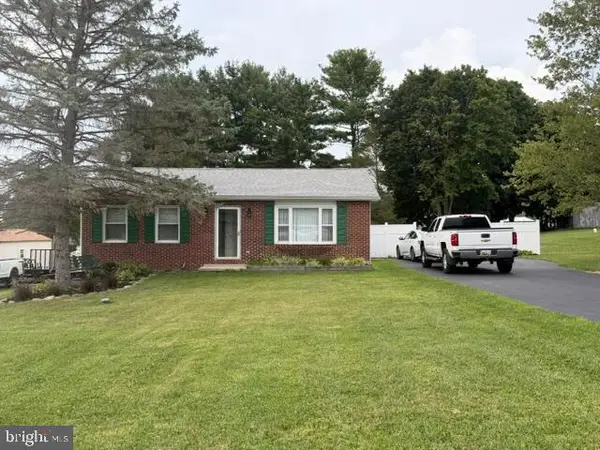 $370,000Active2 beds 1 baths936 sq. ft.
1629 Saint Paul St, HAMPSTEAD, MD 21074
MLS# MDCR2037240Listed by: CUMMINGS & CO. REALTORS  $259,000Pending2 beds 2 baths1,200 sq. ft.
3810 Normandy Dr #3c, HAMPSTEAD, MD 21074
MLS# MDCR2036974Listed by: HYATT & COMPANY REAL ESTATE LLC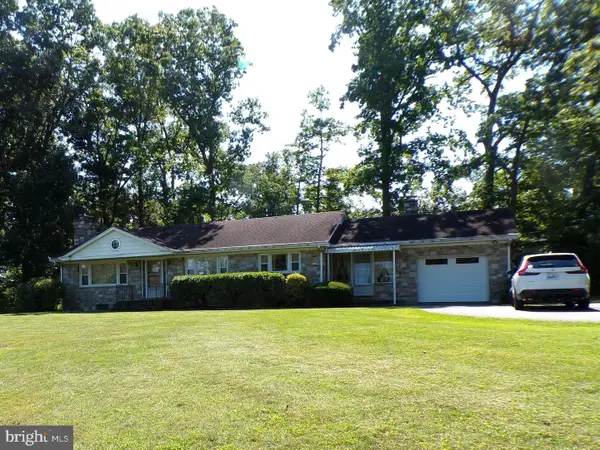 $540,000Active3 beds 3 baths2,100 sq. ft.
2933 Hampstead Mexico Rd, HAMPSTEAD, MD 21074
MLS# MDCR2036920Listed by: HAINES REALTY


Protect your home and budget from life's surprises with an Assurant Home Warranty, backed by a partner that supports you through every step of homeownership. Explore Plans.
©2026 Century 21 Real Estate LLC. All rights reserved. CENTURY 21®, the CENTURY 21 Logo and C21® are service marks owned by Century 21 Real Estate LLC. Century 21 Real Estate LLC fully supports the principles of the Fair Housing Act and the Equal Opportunity Act. Each office is independently owned and operated. Listing information is deemed reliable but not guaranteed accurate.