
6102 Hanover Rd, Hanover, MD 21076
Local realty services provided by:CENTURY 21 Norris - Valley Forge
6102 Hanover Rd,Hanover, MD 21076
$490,000
- 4 Beds
- 2 Baths
- 2,308 sq. ft.
- Single family
- Coming Soon
Upcoming open houses
- Sun, Nov 0801:00 pm - 03:00 pm
Listed by: james elbert nicholson iii, jonah levi taylor
Office: keller williams realty centre
MLS#:MDHW2075940
Source:BRIGHTMLS
Price summary
- Price:$490,000
- Price per sq. ft.:$212.31
About this home
Imagine effortless living in this classic Howard County brick rancher, where everyday convenience meets a versatile, hobby-friendly lifestyle. Step onto gorgeous hardwood floors and into a light-filled living room designed for gathering, anchored by a classic wood-burning fireplace beautifully re-masoned in 2023 perfect for crisp Maryland evenings. The flowing layout moves seamlessly into a spacious kitchen, making meal prep and entertaining a breeze, while three main-level bedrooms and a full bath offer a comfortable, accessible daily routine.
The fully finished lower level adapts instantly to your lifestyle, whether you envision a home theater, private gym, or quiet remote workspace. This floor also hosts a secluded fourth bedroom suite complete with a large walk-in closet and an attached full bath, creating the ultimate private haven for overnight guests, extended family, or a primary retreat.
Outside, a spacious backyard enclosed by a modern 2023 fence provides a secure, private oasis for summer barbecues, roaming pets, and weekend gardening. The crown jewel for creators, tradespeople, and car buffs is the detached, heated two-car garage. Outfitted with a built-in dust collection system and a 220V EV charger, it is a dream workshop ready for high-level woodworking, vehicle maintenance, or simply keeping your electric daily driver charged and ready.
Located just two miles from Hanover’s best shopping, dining, and entertainment, you will enjoy a commuter’s dream with immediate access to BWI, Fort Meade, the NSA, and the entire Baltimore-Washington corridor. Complete with a whole-house fan for seasonal breezes and an incredibly rare 5.125% assumable VA mortgage ($443,000 loan balance), 6102 Hanover Road offers a rare blend of creative freedom, privacy, and financial advantage....
Contact an agent
Home facts
- Year built:1955
- Subdivision & Development:RIDGEWOOD
- Listing ID #:MDHW2075940
- Updated:November 03, 2026 at 04:17 PM
Rooms and interior
- Bedrooms:4
- Total bathrooms:2
- Full bathrooms:2
- Flooring:Carpet, Ceramic Tile, Hardwood, Luxury Vinyl Plank
- Dining Description:Dining Area
- Kitchen Description:Built-In Microwave, Carpet, Dishwasher, Disposal, Extra Refrigerator/Freezer, Freezer, Icemaker, Kitchen - Eat-In, Kitchen - Gourmet, Oven/Range - Gas, Recessed Lighting, Refrigerator, Stainless Steel Appliances
- Bedroom Description:Carpet, Entry Level Bedroom, Walk In Closet(s)
- Basement:Yes
- Basement Description:Connecting Stairway, Fully Finished, Heated, Improved, Interior Access, Sump Pump
- Living area:2,308 sq. ft.
Heating and cooling
- Cooling:Ceiling Fan(s), Central A/C, Whole House Exhaust Ventilation
- Heating:Baseboard - Electric, Natural Gas
Structure and exterior
- Year built:1955
- Building area:2,308 sq. ft.
- Lot area:0.37 Acres
- Lot Features:Backs to Trees, Front Yard, Landscaping, Private, Rear Yard, Trees/Wooded
- Architectural Style:Ranch/Rambler
- Construction Materials:Brick
- Exterior Features:Brick, Exterior Lighting, Flood Lights, Roof
- Foundation Description:Permanent
- Levels:2 Stories
Utilities
- Water:Public
- Sewer:Public Sewer
Finances and disclosures
- Price:$490,000
- Price per sq. ft.:$212.31
- Tax amount:$6,439 (2026)
Features and amenities
- Laundry features:Dryer, Dryer In Unit, Has Laundry, Washer, Washer In Unit
- Amenities:Attic, Bay/Bow Windows, Carbon Monoxide Detector(s), Carpet, Ceiling Fan(s), Electric Alarm, Exterior Cameras, Natural Gas Available, Recessed Lighting, Smoke Detector
Parking
- Parking description:Asphalt Driveway, Detached Garage, Garage - Front Entry, Garage Door Opener
- Garage:Yes
- Garage spaces:2
New listings near 6102 Hanover Rd
- Coming Soon
 $690,000Coming Soon5 beds 4 baths2,701 sq. ft.
7211 Forest Ave, HANOVER, MD 21076
MLS# MDAA2157724Listed by: LPT REALTY, LLC - New
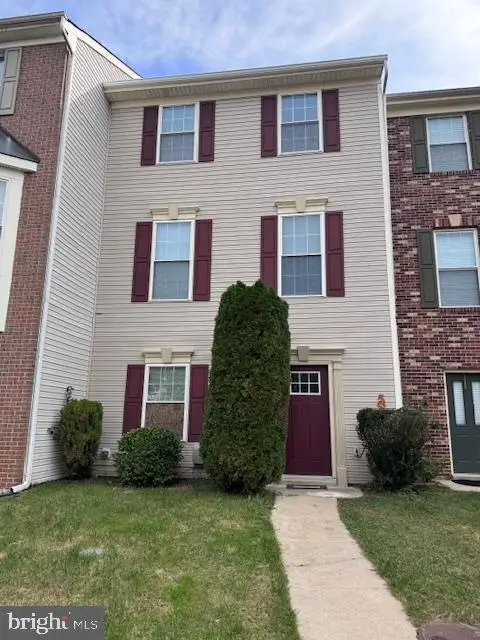 $479,990Active4 beds 3 baths1,840 sq. ft.
7541 Moraine Dr, HANOVER, MD 21076
MLS# MDAA2160348Listed by: SAMSON PROPERTIES - New
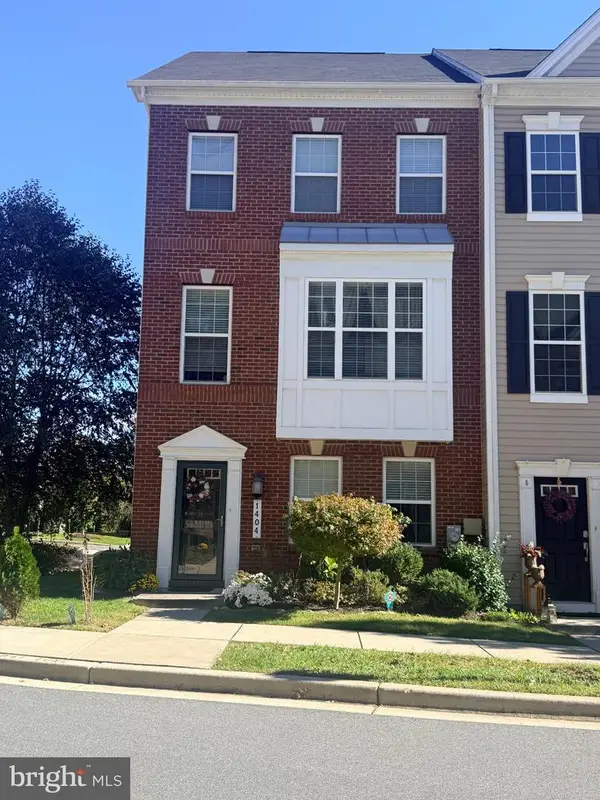 $520,000Active4 beds 4 baths2,024 sq. ft.
1404 Hawthorn Dr, HANOVER, MD 21076
MLS# MDAA2159798Listed by: REALTY 1 MARYLAND, LLC - New
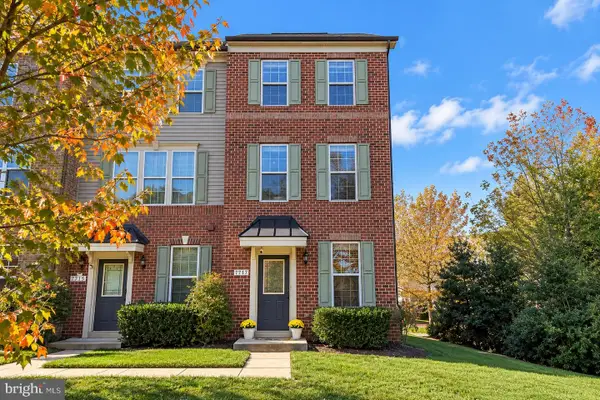 $499,900Active3 beds 4 baths1,944 sq. ft.
7717 Foundry Way, HANOVER, MD 21076
MLS# MDAA2160176Listed by: SHOWCASE REAL ESTATE, LLC. - New
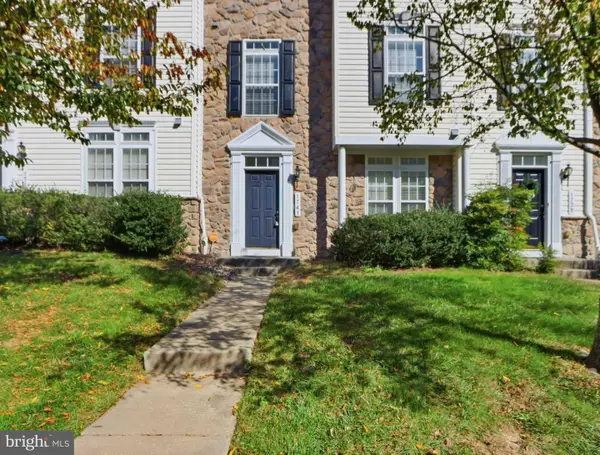 $505,000Active3 beds 3 baths2,088 sq. ft.
1741 Theale Way, HANOVER, MD 21076
MLS# MDAA2160190Listed by: HYATT & COMPANY REAL ESTATE, LLC - New
 $319,999Active3 beds 2 baths1,770 sq. ft.
7605 Fairbanks Ct, HANOVER, MD 21076
MLS# MDAA2160002Listed by: EXECUTIVE CHOICE REALTY  $650,000Active3 beds 4 baths3,260 sq. ft.
7809 Otterbein Way, HANOVER, MD 21076
MLS# MDAA2159580Listed by: SAMSON PROPERTIES $499,900Pending3 beds 4 baths2,000 sq. ft.
7207 Magnolia Ct, HANOVER, MD 21076
MLS# MDAA2159764Listed by: REDFIN CORP $35,000Active2 beds 2 baths1,300 sq. ft.
28 Chesapeake Mobile Ct, HANOVER, MD 21076
MLS# MDAA2159856Listed by: KELLER WILLIAMS LEGACY $619,000Pending4 beds 4 baths3,021 sq. ft.
7904 Red Globe Ct, SEVERN, MD 21144
MLS# MDAA2158586Listed by: THE KW COLLECTIVE


Protect your home and budget from life's surprises with an Assurant Home Warranty, backed by a partner that supports you through every step of homeownership. Explore Plans.
©2026 Century 21 Real Estate LLC. All rights reserved. CENTURY 21®, the CENTURY 21 Logo and C21® are service marks owned by Century 21 Real Estate LLC. Century 21 Real Estate LLC fully supports the principles of the Fair Housing Act and the Equal Opportunity Act. Each office is independently owned and operated. Listing information is deemed reliable but not guaranteed accurate.