7702 Hennepin Ct, Hanover, MD 21076
Local realty services provided by:CENTURY 21 Above and Beyond
7702 Hennepin Ct,Hanover, MD 21076
$949,000
- 6 Beds
- 6 Baths
- 7,361 sq. ft.
- Single family
- Active
Listed by: lauren shapiro
Office: long & foster real estate, inc.
MLS#:MDAA2157300
Source:BRIGHTMLS
Price summary
- Price:$949,000
- Price per sq. ft.:$128.92
- Monthly HOA dues:$85
About this home
Welcome to this beautiful turn key, recently updated property featuring 6 Bedrooms and 5 and 1/2 Bathrooms. Offering an open floor place, perfect for entertaining. The main level offers hardwood flooring throughout, a gourmet kitchen w/granite countertops, 42" cabinets, center island & planning desk, office/library, formal living room, formal dining room, chair railing molding, and an expansive family room with stone gas fireplace. Upstairs features a huge primary suite w/ tray ceiling, large walk in closet, attached full bath with jetted tub and separate shower, 4 more bedrooms and 3 full baths. The fully finished lower level features a media room, 6th bedroom, 5th full bath, rec-room, and access to the backyard. Some extra benefits include: dual zoned HVAC, Resideo thermostat, Tesla Charger, MyQ garage opener, newer carpet on upper and lower levels. Close to shopping, casino, mall, and much more! This one won't last long!
Contact an agent
Home facts
- Year built:2006
- Subdivision & Development:CHAPEL RIDGE
- Listing ID #:MDAA2157300
- Added:1 day(s) ago
- Updated:September 18, 2026 at 11:53 PM
Rooms and interior
- Bedrooms:6
- Total bathrooms:6
- Full bathrooms:5
- Half bathrooms:1
- Flooring:Carpet, Ceramic Tile, Hardwood
- Dining Description:Dining Area, Formal/Separate Dining Room
- Bathrooms Description:Primary Bath(s)
- Kitchen Description:Breakfast Area, Built-In Microwave, Carpet, Cooktop, Dishwasher, Exhaust Fan, Kitchen - Eat-In, Kitchen - Gourmet, Kitchen - Island, Kitchen - Table Space, Oven - Double, Oven - Wall, Pantry, Recessed Lighting, Refrigerator, Water Heater
- Bedroom Description:Carpet, Walk In Closet(s)
- Basement:Yes
- Basement Description:Connecting Stairway, Daylight, Full, Fully Finished, Heated, Improved, Interior Access, Outside Entrance, Partial, Rear Entrance, Space For Rooms, Windows
- Living area:7,361 sq. ft.
Heating and cooling
- Cooling:Central A/C
- Heating:Heat Pump(s), Natural Gas
Structure and exterior
- Roof:Architectural Shingle
- Year built:2006
- Building area:7,361 sq. ft.
- Lot area:0.21 Acres
- Architectural Style:Colonial
- Construction Materials:Brick, Vinyl Siding
- Foundation Description:Concrete Perimeter
- Levels:3 Story
Utilities
- Water:Public
- Sewer:Public Sewer
Finances and disclosures
- Price:$949,000
- Price per sq. ft.:$128.92
- Tax amount:$9,005 (2026)
Features and amenities
- Laundry features:Dryer, Dryer In Unit, Has Laundry, Washer, Washer In Unit
- Amenities:Carbon Monoxide Detector(s), Carpet, Double Hung Windows, Electric Available, Main Entrance Lock, Natural Gas Available, Recessed Lighting, Smoke Detector
Parking
- Parking description:Attached Garage, Covered Parking, Garage - Front Entry, Inside Access, Private
- Garage:Yes
- Garage spaces:2
New listings near 7702 Hennepin Ct
- Coming Soon
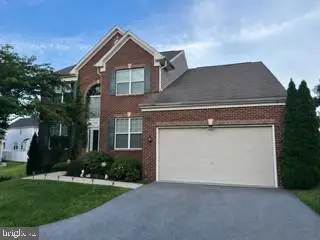 $950,000Coming Soon5 beds 5 baths5,074 sq. ft.
6110 Phelps Ln, HANOVER, MD 21076
MLS# MDHW2074332Listed by: NORTHROP REALTY - Coming Soon
 $437,500Coming Soon2 beds 3 baths1,357 sq. ft.
3755 Cedar Mountain Way, HANOVER, MD 21076
MLS# MDAA2157090Listed by: JPAR REAL ESTATE PROFESSIONALS - Coming Soon
 $475,000Coming Soon3 beds 3 baths1,600 sq. ft.
2905 Middleham Ct, HANOVER, MD 21076
MLS# MDAA2157026Listed by: CUMMINGS & CO. REALTORS - Coming Soon
 $596,000Coming Soon3 beds 4 baths2,980 sq. ft.
2527 Rolling Forest Dr, HANOVER, MD 21076
MLS# MDAA2152232Listed by: SAMSON PROPERTIES - New
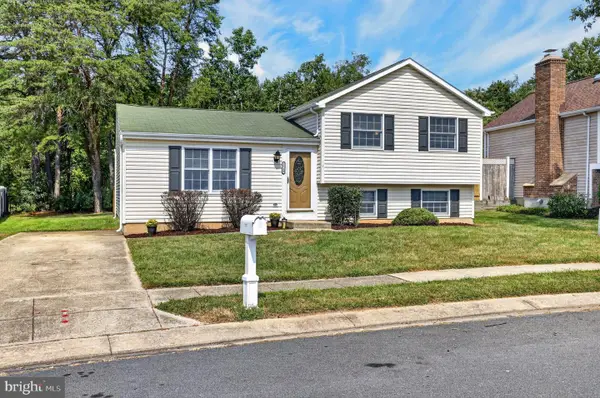 $469,000Active3 beds 2 baths1,640 sq. ft.
7714 Siden Dr, HANOVER, MD 21076
MLS# MDAA2155634Listed by: THOMPSON COMPANY - New
 $469,900Active3 beds 2 baths1,420 sq. ft.
6404 Julie Ann Dr, HANOVER, MD 21076
MLS# MDHW2074278Listed by: EXECUHOME REALTY - New
 $449,900Active3 beds 3 baths2,600 sq. ft.
1712 Fieldstone Ct, HANOVER, MD 21076
MLS# MDAA2157008Listed by: KELLER WILLIAMS FLAGSHIP - Open Sat, 12 to 2pmNew
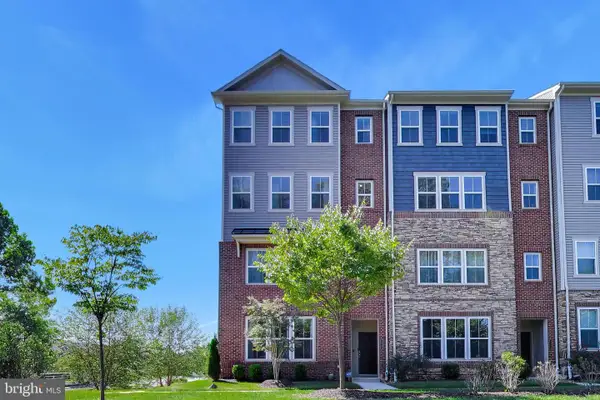 $515,000Active3 beds 3 baths2,309 sq. ft.
2802 Waverly Creek Ln #36, HANOVER, MD 21076
MLS# MDAA2153488Listed by: KW METRO CENTER - New

 $600,000Active3 beds 4 baths2,520 sq. ft.
2932 Timberneck Way, HANOVER, MD 21076
MLS# MDAA2157308Listed by: CENTURY 21 NEW MILLENNIUM


Protect your home and budget from life's surprises with an Assurant Home Warranty, backed by a partner that supports you through every step of homeownership. Explore Plans.
©2026 Century 21 Real Estate LLC. All rights reserved. CENTURY 21®, the CENTURY 21 Logo and C21® are service marks owned by Century 21 Real Estate LLC. Century 21 Real Estate LLC fully supports the principles of the Fair Housing Act and the Equal Opportunity Act. Each office is independently owned and operated. Listing information is deemed reliable but not guaranteed accurate.