7714 Siden Dr, Hanover, MD 21076
Local realty services provided by:CENTURY 21 Gold
7714 Siden Dr,Hanover, MD 21076
$469,000
- 3 Beds
- 2 Baths
- 1,640 sq. ft.
- Single family
- Active
Listed by: andrea bedard
Office: thompson company
MLS#:MDAA2155634
Source:BRIGHTMLS
Price summary
- Price:$469,000
- Price per sq. ft.:$285.98
About this home
Nestled in the community of Harmans Woods, this charming split-level home looks traditional on the outside but may surprise you when you step inside. With a major renovation completed in 2026, this home has been refreshed to meet the needs of today's discerning buyer while providing a warm and inviting atmosphere. The newly opened layout on the main level seamlessly connects the living, dining, and kitchen areas. How would you like to be the first one to cook and entertain in this brand-new kitchen? Upstairs you'll find three bedrooms - including a primary suite with a walk-in closet (there's potential for an en-suite here) - and a full bath. The fully finished basement offers additional living space, perfect for a playroom, or entertainment area. With both interior access and an outside entrance, this versatile space can adapt to your lifestyle needs. The lot adjoins public land, offering privacy and tranquility. Enjoy the view and unwind on your generous deck. Located just a short distance from Arundel Mills, commuter rail stations and less than 10 miles from the airport, this home is ideal for those who value accessibility without sacrificing the peace of suburban living. This delightful home in Harmans Woods is in very good condition, and ready for you to move in and make it your own....
Contact an agent
Home facts
- Year built:1984
- Subdivision & Development:HARMANS WOODS
- Listing ID #:MDAA2155634
- Added:1 day(s) ago
- Updated:September 19, 2026 at 02:38 AM
Rooms and interior
- Bedrooms:3
- Total bathrooms:2
- Full bathrooms:1
- Half bathrooms:1
- Flooring:Carpet, Luxury Vinyl Plank
- Dining Description:Combination Dining/Living, Combination Kitchen/Dining, Dining Area
- Kitchen Description:Built-In Microwave, Dishwasher, Disposal, Kitchen - Island, Oven/Range - Electric, Recessed Lighting, Refrigerator, Stainless Steel Appliances, Upgraded Countertops
- Bedroom Description:Walk In Closet(s)
- Basement:Yes
- Basement Description:Daylight, Full, Fully Finished, Heated, Improved, Interior Access, Outside Entrance
- Living area:1,640 sq. ft.
Heating and cooling
- Cooling:Central A/C
- Heating:Electric, Heat Pump(s), Programmable Thermostat
Structure and exterior
- Year built:1984
- Building area:1,640 sq. ft.
- Lot area:0.19 Acres
- Lot Features:Adjoins - Open Space, Adjoins - Public Land, Private, Rear Yard
- Architectural Style:Split Level
- Construction Materials:Vinyl Siding
- Exterior Features:Deck(s)
- Foundation Description:Concrete Perimeter
- Levels:3 Story
Utilities
- Water:Public
- Sewer:Public Sewer
Finances and disclosures
- Price:$469,000
- Price per sq. ft.:$285.98
- Tax amount:$4,316 (2026)
Features and amenities
- Laundry features:Dryer - Electric, Washer
- Amenities:Recessed Lighting
Parking
- Parking description:Concrete Driveway, Off Street
New listings near 7714 Siden Dr
- Coming Soon
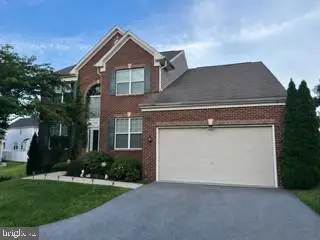 $950,000Coming Soon5 beds 5 baths5,074 sq. ft.
6110 Phelps Ln, HANOVER, MD 21076
MLS# MDHW2074332Listed by: NORTHROP REALTY - Coming Soon
 $437,500Coming Soon2 beds 3 baths1,357 sq. ft.
3755 Cedar Mountain Way, HANOVER, MD 21076
MLS# MDAA2157090Listed by: JPAR REAL ESTATE PROFESSIONALS - Coming Soon
 $475,000Coming Soon3 beds 3 baths1,600 sq. ft.
2905 Middleham Ct, HANOVER, MD 21076
MLS# MDAA2157026Listed by: CUMMINGS & CO. REALTORS - Coming Soon
 $596,000Coming Soon3 beds 4 baths2,980 sq. ft.
2527 Rolling Forest Dr, HANOVER, MD 21076
MLS# MDAA2152232Listed by: SAMSON PROPERTIES - New
 $469,900Active3 beds 2 baths1,420 sq. ft.
6404 Julie Ann Dr, HANOVER, MD 21076
MLS# MDHW2074278Listed by: EXECUHOME REALTY - New
 $449,900Active3 beds 3 baths2,600 sq. ft.
1712 Fieldstone Ct, HANOVER, MD 21076
MLS# MDAA2157008Listed by: KELLER WILLIAMS FLAGSHIP - Open Sat, 12 to 2pmNew
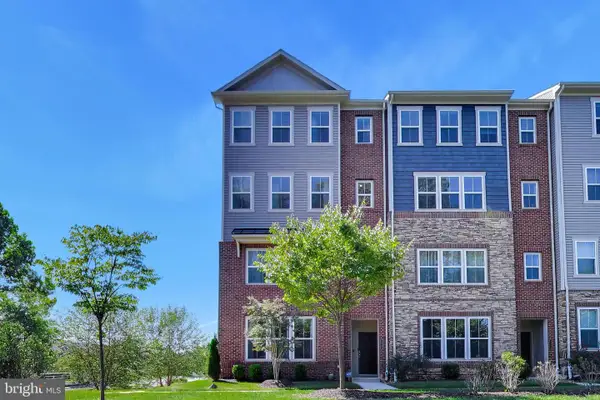 $515,000Active3 beds 3 baths2,309 sq. ft.
2802 Waverly Creek Ln #36, HANOVER, MD 21076
MLS# MDAA2153488Listed by: KW METRO CENTER - New

 $600,000Active3 beds 4 baths2,520 sq. ft.
2932 Timberneck Way, HANOVER, MD 21076
MLS# MDAA2157308Listed by: CENTURY 21 NEW MILLENNIUM - New
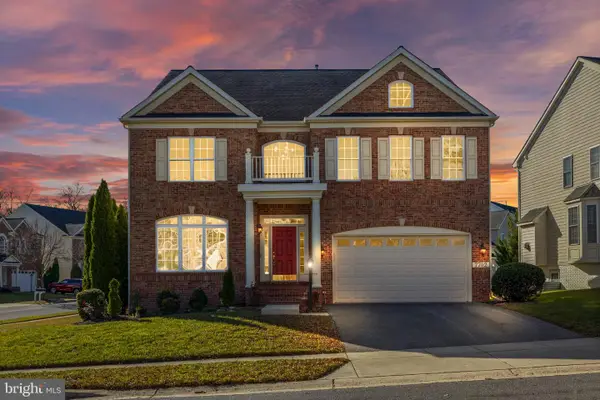 $949,000Active6 beds 6 baths7,361 sq. ft.
7702 Hennepin Ct, HANOVER, MD 21076
MLS# MDAA2157300Listed by: LONG & FOSTER REAL ESTATE, INC.


Protect your home and budget from life's surprises with an Assurant Home Warranty, backed by a partner that supports you through every step of homeownership. Explore Plans.
©2026 Century 21 Real Estate LLC. All rights reserved. CENTURY 21®, the CENTURY 21 Logo and C21® are service marks owned by Century 21 Real Estate LLC. Century 21 Real Estate LLC fully supports the principles of the Fair Housing Act and the Equal Opportunity Act. Each office is independently owned and operated. Listing information is deemed reliable but not guaranteed accurate.