
7746 Kidwell Ct, Hanover, MD 21076
Local realty services provided by:CENTURY 21 New Millennium
7746 Kidwell Ct,Hanover, MD 21076
$400,000
- 3 Beds
- 3 Baths
- - sq. ft.
- Townhouse
- Sold
Listed by: michael thomas absalom
Office: lpt realty, llc.
MLS#:MDAA2151758
Source:BRIGHTMLS
Sorry, we are unable to map this address
Price summary
- Price:$400,000
- Monthly HOA dues:$31.67
About this home
***OPEN HOUSE CANCELLED. MULTIPLE OFFERS RECEIVED. OFFER DEADLINE FRIDAY 7/31 @9pm***
Recently updated and well-maintained 3BR/2BA end of row Townhome located in the quiet neighborhood of Harmons Woods. Step through the front door into a home offering three floors of living space, an open main floor plan, newer carpeting, ceramic tile, and wood floors throughout. The main floor features a half bath and a large living room with a view of the dining room and kitchen. The kitchen features plenty of cabinets, a separate pantry closet, stainless steel appliances, a double stainless sink, marble countertops with a complementing tile backsplash, and a half wall separating the kitchen from the dining room, which is ideal when hosting family and friends. The second floor contains two sizable secondary bedrooms, a larger primary bedroom with a walk-in closet, and access to the shared full bath, which features a deep tub surrounded by beautiful tile. The finished lower level offers a half bath, a spacious recreation room, storage, laundry, and utilities. From the kitchen, step outside to a spacious deck in the fenced yard that overlooks a zen green space, landscape beds, adult trees, garden trellises, a koi fish pond, 2 storage sheds, and a detached workshop shed. Enjoy you own private sanctuary, where tranquil lake views and colorful sunsets create a perfect backdrop for relaxation. The move-in-ready home is ideal for any homeowner looking for convenience and is close to shopping, restaurants, and commuter routes....
Contact an agent
Home facts
- Year built:1985
- Subdivision & Development:HARMANS WOODS
- Listing ID #:MDAA2151758
- Added:29 day(s) ago
- Updated:August 23, 2026 at 06:06 AM
Rooms and interior
- Bedrooms:3
- Total bathrooms:3
- Full bathrooms:1
- Half bathrooms:2
- Dining Description:Combination Kitchen/Dining, Dining Area
- Kitchen Description:Breakfast Area, Carpet, Dishwasher, Disposal, Oven/Range - Electric, Pantry, Range Hood, Refrigerator, Stainless Steel Appliances, Upgraded Countertops, Water Heater
- Bedroom Description:Carpet
- Basement:Yes
- Basement Description:Connecting Stairway, Full, Partially Finished
Heating and cooling
- Cooling:Ceiling Fan(s), Central A/C
- Heating:Electric, Heat Pump(s)
Structure and exterior
- Roof:Fiberglass
- Year built:1985
- Architectural Style:Colonial
- Construction Materials:Aluminum Siding
- Exterior Features:Deck(s)
- Foundation Description:Block
- Levels:3 Story
Utilities
- Water:Public
- Sewer:Public Sewer
Finances and disclosures
- Price:$400,000
- Tax amount:$3,624 (2025)
Features and amenities
- Laundry features:Dryer, Washer
- Amenities:Carpet, Ceiling Fan(s)
Parking
- Parking description:Parking Lot
New listings near 7746 Kidwell Ct
- Coming Soon
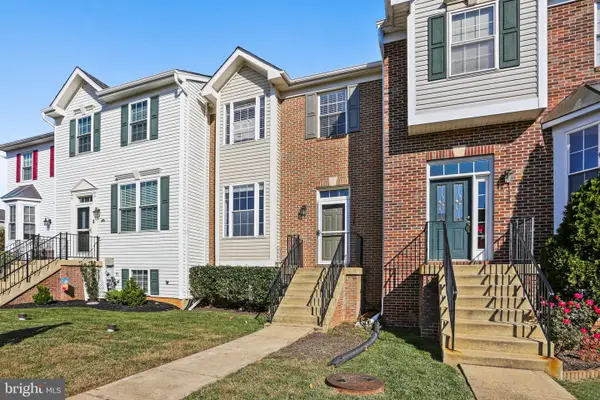 $455,000Coming Soon4 beds 3 baths2,916 sq. ft.
1338 Hill Born Dr, HANOVER, MD 21076
MLS# MDAA2155088Listed by: WEICHERT REALTORS - MCKENNA & VANE - Coming Soon
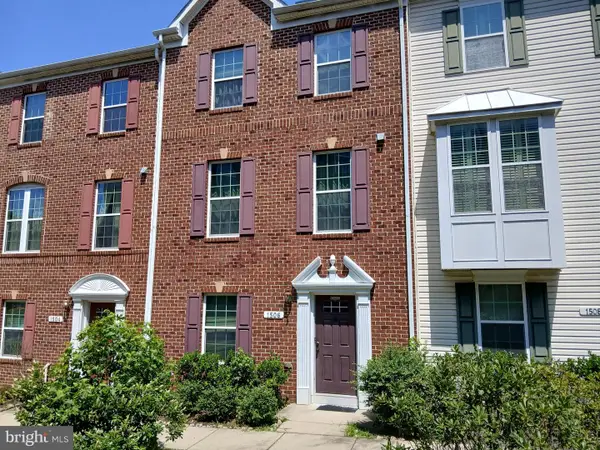 $549,000Coming Soon3 beds 3 baths2,200 sq. ft.
1506 Pin Oak Ct, HANOVER, MD 21076
MLS# MDAA2153162Listed by: LONG & FOSTER REAL ESTATE, INC. - Coming SoonOpen Fri, 5 to 7pm
 $530,000Coming Soon3 beds 4 baths2,080 sq. ft.
1608 Aster Ln, HANOVER, MD 21076
MLS# MDAA2154502Listed by: DOUGLAS REALTY LLC - New
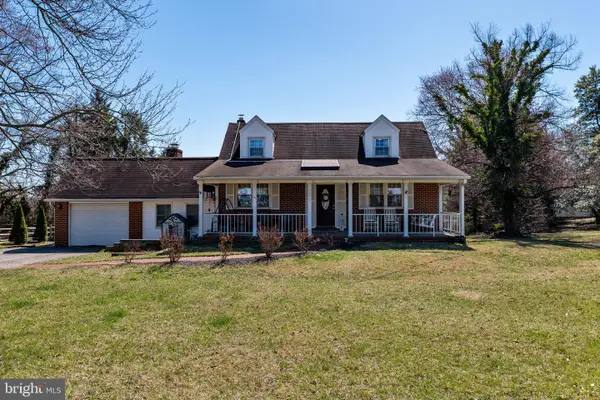 $515,000Active3 beds 2 baths1,829 sq. ft.
6201 Old Washington Rd, ELKRIDGE, MD 21075
MLS# MDHW2073208Listed by: EXECUHOME REALTY - New
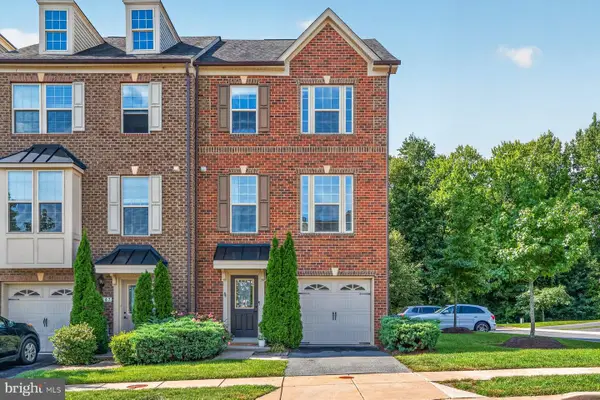 $556,000Active4 beds 4 baths2,320 sq. ft.
7649 Telamon Way, HANOVER, MD 21076
MLS# MDAA2154600Listed by: KELLER WILLIAMS REALTY CENTRE - New
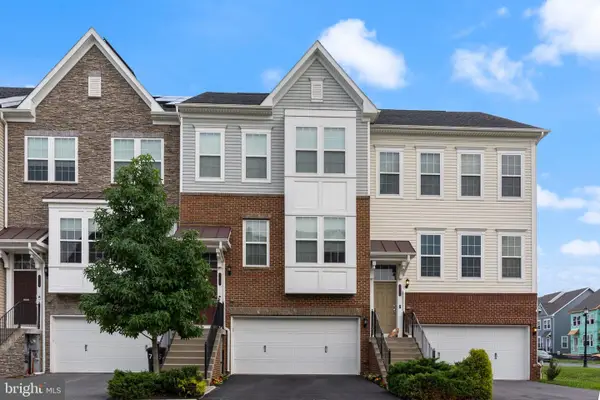 $585,000Active3 beds 4 baths2,498 sq. ft.
7813 Bakers Creek Ln, HANOVER, MD 21076
MLS# MDAA2153878Listed by: REDFIN CORP - New
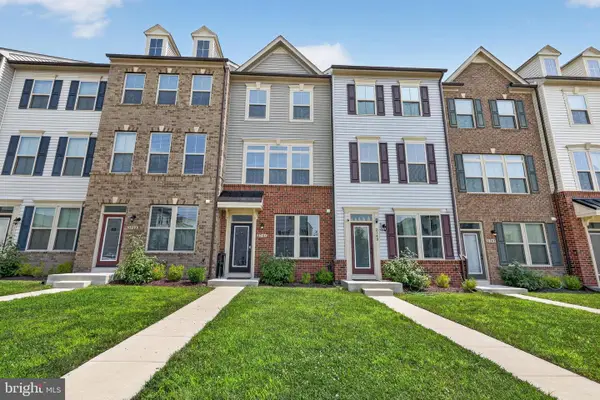 $485,000Active3 beds 4 baths1,600 sq. ft.
3751 Valley Ford Way, HANOVER, MD 21076
MLS# MDAA2153362Listed by: EXP REALTY, LLC - Open Sun, 1 to 3pmNew
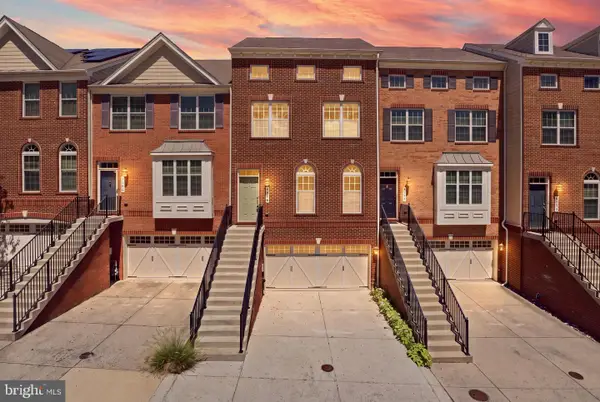 $619,900Active3 beds 4 baths2,764 sq. ft.
2270 Brimstone Pl, HANOVER, MD 21076
MLS# MDAA2154054Listed by: DOUGLAS REALTY LLC - Open Wed, 5 to 7pmNew
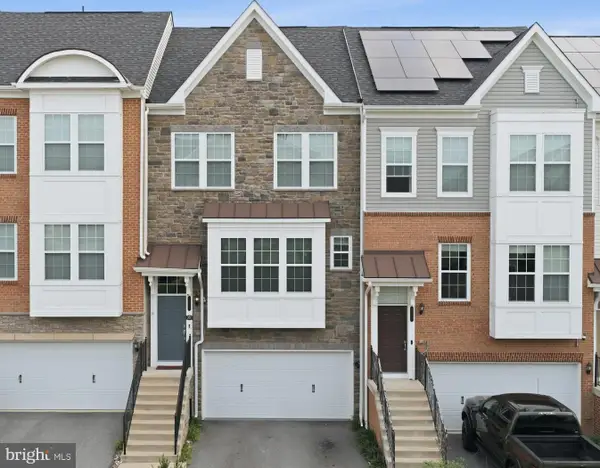 $645,900Active3 beds 5 baths2,588 sq. ft.
8279 Meadowood Dr, HANOVER, MD 21076
MLS# MDAA2153870Listed by: KELLER WILLIAMS LEGACY  $549,900Pending3 beds 4 baths2,591 sq. ft.
7717 Clay Bridge Ct, HANOVER, MD 21076
MLS# MDAA2154264Listed by: COMPASS


Protect your home and budget from life's surprises with an Assurant Home Warranty, backed by a partner that supports you through every step of homeownership. Explore Plans.
©2026 Century 21 Real Estate LLC. All rights reserved. CENTURY 21®, the CENTURY 21 Logo and C21® are service marks owned by Century 21 Real Estate LLC. Century 21 Real Estate LLC fully supports the principles of the Fair Housing Act and the Equal Opportunity Act. Each office is independently owned and operated. Listing information is deemed reliable but not guaranteed accurate.