
8275 Meadowood Dr, Hanover, MD 21076
Local realty services provided by:CENTURY 21 Sylvia Geist Agency
8275 Meadowood Dr,Hanover, MD 21076
$649,500
- 3 Beds
- 4 Baths
- - sq. ft.
- Townhouse
- Sold
Listed by: rachel gontkovic
Office: exp realty, llc.
MLS#:MDAA2152994
Source:BRIGHTMLS
Sorry, we are unable to map this address
Price summary
- Price:$649,500
- Monthly HOA dues:$144.33
About this home
From the moment you step inside, this 4-level townhome, built in 2019 and meticulously maintained, makes an unforgettable first impression. The main level is designed for open-concept living, seamlessly blending the dining room, kitchen, and living room into one bright, connected space. The kitchen is a true centerpiece: 42" white shaker cabinets with soft-close drawers and doors, granite countertops, a decorative backsplash, and stainless-steel appliances, including an oversized gas range, a built-in wall oven, and a built-in wall microwave. A 12.5' island and a large pantry round out this entertainer's dream.
Just off the kitchen, the living room offers large windows and abundant natural light — an easy space to relax and unwind. Nearby, a dedicated home office features a built-in desk and shelving, creating the ideal work-from-home setup, with direct access to one of the home's two decks.
Upstairs, you'll find three bedrooms, including a spacious primary suite with a spa-like en suite bath featuring a soaking tub and standalone shower. The walk-in closet, complete with an organizational system, is the finishing touch. Two additional bedrooms, a full bath, and the laundry room complete this level.
The lower level offers a large family room, room for a home gym, and a half bath conveniently located off the garage entrance. Freshly painted throughout, with new carpet on both the basement and bedroom levels, the home feels crisp and move-in ready. The two-car garage provides ample storage, and the home comes equipped with owned solar panels — energy efficiency without the cost of a lease.
At the top of the home, a versatile loft opens onto a private rooftop deck, offering a fantastic bonus space for guests, game nights, or simply unwinding with a view.
Tucked within the community and situated across from the clubhouse and pool, this home puts you close to standout amenities: a fitness center, playground, multiple pools (including one for little ones), a dog park, community garden and soccer field. A neighborhood farmers market runs every Wednesday, adding to the local charm. With easy access to Fort Meade, BWI Airport, major commuter routes, shopping, and recreation, this location truly has it all....
Contact an agent
Home facts
- Year built:2019
- Subdivision & Development:SHIPLEY HOMESTEAD
- Listing ID #:MDAA2152994
- Added:23 day(s) ago
- Updated:August 23, 2026 at 06:06 AM
Rooms and interior
- Bedrooms:3
- Total bathrooms:4
- Full bathrooms:2
- Half bathrooms:2
- Flooring:Carpet, Ceramic Tile, Luxury Vinyl Plank
- Dining Description:Combination Kitchen/Dining, Dining Area, Dining Room
- Bathrooms Description:Full Bath, Half Bath, Primary Bath(s), Primary Bathroom
- Kitchen Description:Built-In Microwave, Built-Ins, Carpet, Combination Kitchen/Living, Cooktop, Dishwasher, Disposal, Icemaker, Kitchen - Gourmet, Kitchen - Island, Oven - Wall, Pantry, Range Hood, Recessed Lighting, Refrigerator, Water Heater
- Bedroom Description:Carpet, Primary Bedroom, Walk In Closet(s)
- Basement:Yes
- Basement Description:Daylight, Full, Fully Finished, Garage Access, Outside Entrance, Rear Entrance, Walkout Level
Heating and cooling
- Cooling:Central A/C
- Heating:Heat Pump(s), Natural Gas
Structure and exterior
- Roof:Asphalt
- Year built:2019
- Architectural Style:Colonial, Traditional
- Construction Materials:Brick, Vinyl Siding
- Foundation Description:Slab
- Levels:4 Story
Schools
- High school:MEADE
- Middle school:MEADE
- Elementary school:JESSUP
Utilities
- Water:Public
- Sewer:Public Sewer
Finances and disclosures
- Price:$649,500
- Tax amount:$6,642 (2027)
Features and amenities
- Laundry features:Dryer, Dryer In Unit, Has Laundry, Laundry, Washer, Washer In Unit
- Amenities:Built-Ins, Carpet, Recessed Lighting, Smoke Detector, Sprinkler System
Parking
- Parking description:Asphalt Driveway, Attached Garage, Garage - Front Entry, Garage Door Opener, On Street, Paved Driveway
- Garage:Yes
- Garage spaces:2
New listings near 8275 Meadowood Dr
- Coming Soon
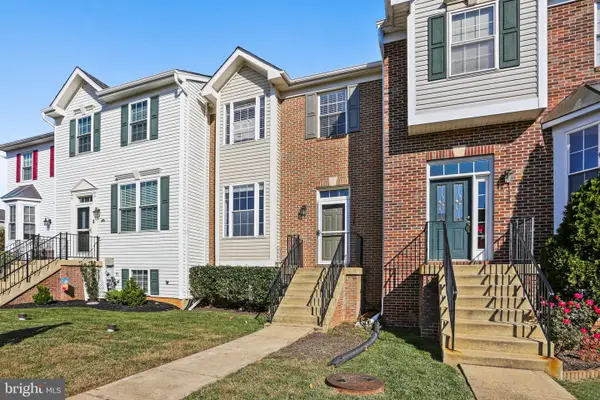 $455,000Coming Soon4 beds 3 baths2,916 sq. ft.
1338 Hill Born Dr, HANOVER, MD 21076
MLS# MDAA2155088Listed by: WEICHERT REALTORS - MCKENNA & VANE - Coming Soon
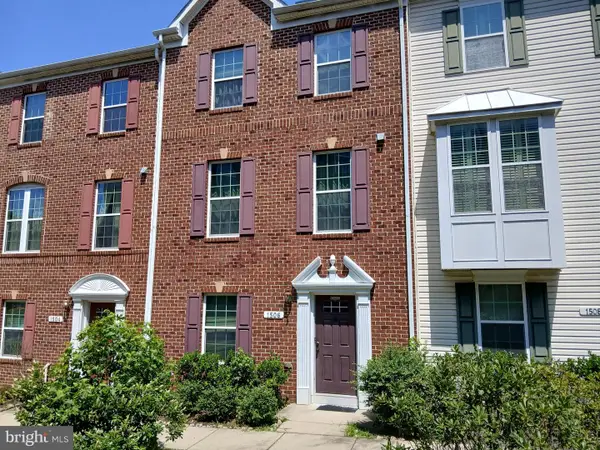 $549,000Coming Soon3 beds 3 baths2,200 sq. ft.
1506 Pin Oak Ct, HANOVER, MD 21076
MLS# MDAA2153162Listed by: LONG & FOSTER REAL ESTATE, INC. - Coming SoonOpen Fri, 5 to 7pm
 $530,000Coming Soon3 beds 4 baths2,080 sq. ft.
1608 Aster Ln, HANOVER, MD 21076
MLS# MDAA2154502Listed by: DOUGLAS REALTY LLC - New
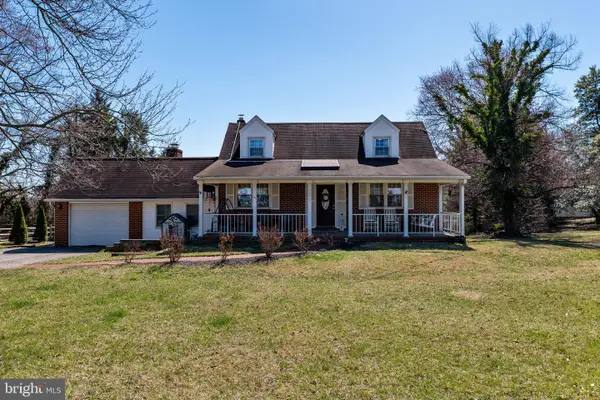 $515,000Active3 beds 2 baths1,829 sq. ft.
6201 Old Washington Rd, ELKRIDGE, MD 21075
MLS# MDHW2073208Listed by: EXECUHOME REALTY - New
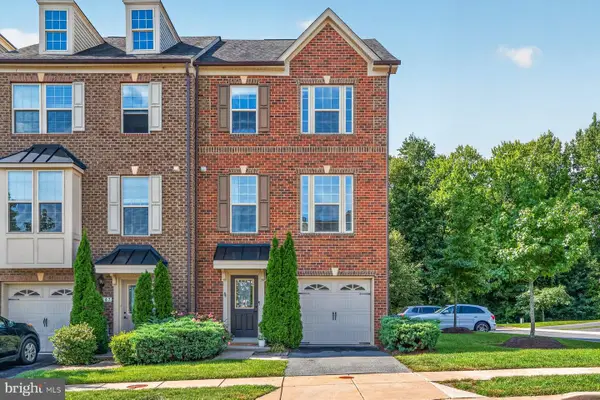 $556,000Active4 beds 4 baths2,320 sq. ft.
7649 Telamon Way, HANOVER, MD 21076
MLS# MDAA2154600Listed by: KELLER WILLIAMS REALTY CENTRE - New
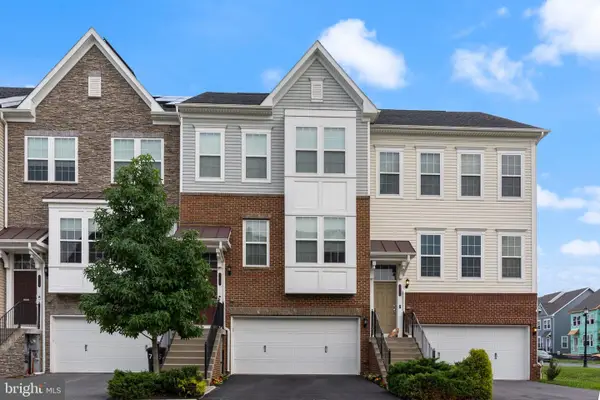 $585,000Active3 beds 4 baths2,498 sq. ft.
7813 Bakers Creek Ln, HANOVER, MD 21076
MLS# MDAA2153878Listed by: REDFIN CORP - New
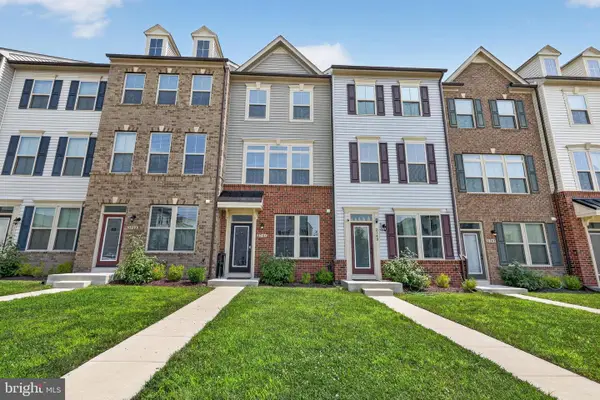 $485,000Active3 beds 4 baths1,600 sq. ft.
3751 Valley Ford Way, HANOVER, MD 21076
MLS# MDAA2153362Listed by: EXP REALTY, LLC - Open Sun, 1 to 3pmNew
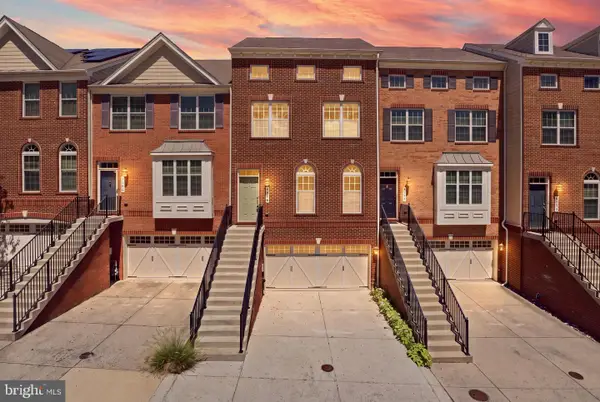 $619,900Active3 beds 4 baths2,764 sq. ft.
2270 Brimstone Pl, HANOVER, MD 21076
MLS# MDAA2154054Listed by: DOUGLAS REALTY LLC - Open Wed, 5 to 7pmNew
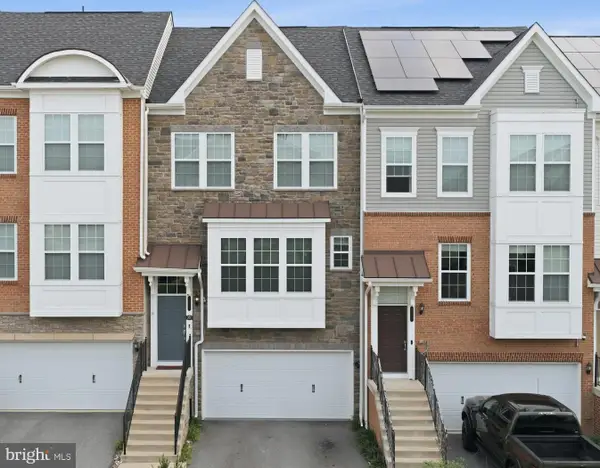 $645,900Active3 beds 5 baths2,588 sq. ft.
8279 Meadowood Dr, HANOVER, MD 21076
MLS# MDAA2153870Listed by: KELLER WILLIAMS LEGACY  $549,900Pending3 beds 4 baths2,591 sq. ft.
7717 Clay Bridge Ct, HANOVER, MD 21076
MLS# MDAA2154264Listed by: COMPASS


Protect your home and budget from life's surprises with an Assurant Home Warranty, backed by a partner that supports you through every step of homeownership. Explore Plans.
©2026 Century 21 Real Estate LLC. All rights reserved. CENTURY 21®, the CENTURY 21 Logo and C21® are service marks owned by Century 21 Real Estate LLC. Century 21 Real Estate LLC fully supports the principles of the Fair Housing Act and the Equal Opportunity Act. Each office is independently owned and operated. Listing information is deemed reliable but not guaranteed accurate.