
100 Mohegan Dr #c, Havre De Grace, MD 21078
Local realty services provided by:CENTURY 21 Gold
100 Mohegan Dr #c,Havre de Grace, MD 21078
$275,000
- 3 Beds
- 3 Baths
- - sq. ft.
- Townhouse
- Sold
Listed by: lindsay moiles
Office: cummings & co realtors
MLS#:MDHR2058544
Source:BRIGHTMLS
Sorry, we are unable to map this address
Price summary
- Price:$275,000
About this home
*APPROVED FOR FHA FINANCING*Welcome Home to this Move-In Ready, 3-Level, End of Group Condo, with a 1 Car Garage & Driveway in Greenway Farms! This home features 3 bedrooms, 2.5 baths, large kitchen, Primary Suite, and over 1800 sq ft of living space. Enter the home to find a bright open floor plan that includes a spacious living rm with new carpet, fresh paint & ceiling fan. The large kitchen boasts a window filled dining area including a breakfast bar, loads of counter space, 42'' cabinetry, all appliances, double sink, recess lighting, pantry, fresh paint & new luxury vinyl flooring. Directly off the kitchen is a coat closet and interior stairway access to private garage. To round out the main level is a freshly painted half bath with hardwood flooring. Head up to the 2nd level to find 2 spacious bedrooms with ceiling fans, new carpet, fresh paint and ample closet space, a hallway full bath with fresh paint, vinyl flooring, and tub/shower combination with ceramic tile surround, and the utility closet. The 3rd level oasis includes spacious primary bedroom with fresh paint, new carpet, tray ceiling, ceiling fan, a large 8 x 10 walk-in closet with organizer, and on-suite full bath with new luxury vinyl flooring, double sinks, super bath with jetted tub and stall shower! The laundry & linen closet is also located on the 3rd Floor directly outside of primary bedroom for easy accessibility. Updates Include: Fresh Paint Throughout, New Luxury Vinyl Flooring, New Carpet Throughout, 2018 HVAC & 2024 Hot Water Heater. Greenway Farms community offers tennis courts, community pool, clubhouse, exercise room, and sidewalks for easy access to all amenities. This home is located directly off RT 40 in close proximity to Aberdeen, Havre de Grace, APG, and 95....
Contact an agent
Home facts
- Year built:2007
- Subdivision & Development:GREENWAY FARMS
- Listing ID #:MDHR2058544
- Added:61 day(s) ago
- Updated:October 06, 2026 at 10:36 AM
Rooms and interior
- Bedrooms:3
- Total bathrooms:3
- Full bathrooms:2
- Half bathrooms:1
- Rooms Total:9
- Flooring:Carpet, Hardwood, Luxury Vinyl Plank, Partially Carpeted, Vinyl
- Dining Description:Dining Area
- Bathrooms Description:Full Bath, Half Bath, Primary Bath(s), Primary Bathroom
- Kitchen Description:Built-In Microwave, Carpet, Combination Kitchen/Living, Crown Moldings, Dishwasher, Disposal, Kitchen - Eat-In, Kitchen - Table Space, Oven/Range - Electric, Pantry, Recessed Lighting, Refrigerator, Water Heater
- Bedroom Description:Carpet, Primary Bedroom, Walk In Closet(s)
Heating and cooling
- Cooling:Ceiling Fan(s), Central A/C
- Heating:Electric, Heat Pump(s)
Structure and exterior
- Roof:Shingle
- Year built:2007
- Lot Features:Corner, Front Yard, Open, SideYard(s)
- Architectural Style:Colonial
- Construction Materials:Vinyl Siding
- Exterior Features:Sidewalks, Street Lights
- Foundation Description:Slab
- Levels:3 Story
Utilities
- Water:Public
- Sewer:Public Sewer
Finances and disclosures
- Price:$275,000
- Tax amount:$2,571 (2022)
Features and amenities
- Laundry features:Has Laundry, Laundry, Washer/Dryer Hookups Only
- Amenities:Carpet, Ceiling Fan(s), Chair Railings, Crown Moldings, Recessed Lighting, Smoke Detector
Parking
- Parking description:Attached Garage, Concrete Driveway, Garage - Front Entry, Off Street
- Garage:Yes
- Garage spaces:1
New listings near 100 Mohegan Dr #c
- Coming Soon
 $295,000Coming Soon2 beds 2 baths1,568 sq. ft.
107-b Anderson Ave, HAVRE DE GRACE, MD 21078
MLS# MDHR2060742Listed by: EXECUHOME REALTY - Coming Soon
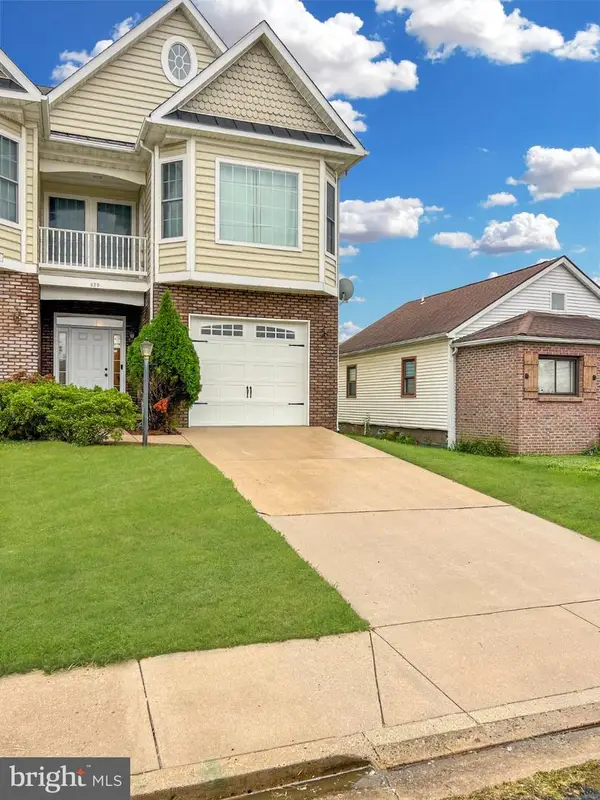 $340,000Coming Soon3 beds 3 baths1,958 sq. ft.
620 Girard St #b, HAVRE DE GRACE, MD 21078
MLS# MDHR2060560Listed by: NORTHROP REALTY - Coming Soon
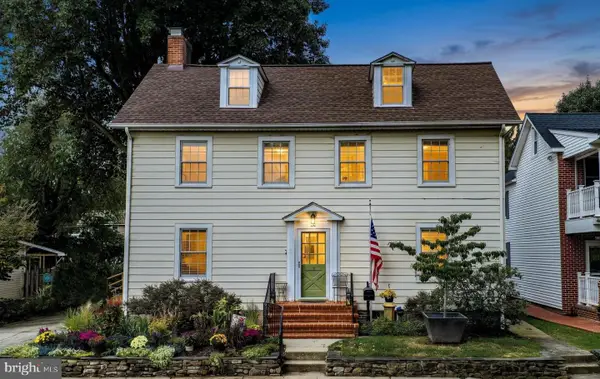 $674,000Coming Soon3 beds 3 baths2,488 sq. ft.
814 Market St, HAVRE DE GRACE, MD 21078
MLS# MDHR2060554Listed by: BERKSHIRE HATHAWAY HOMESERVICES HOMESALE REALTY - Coming Soon
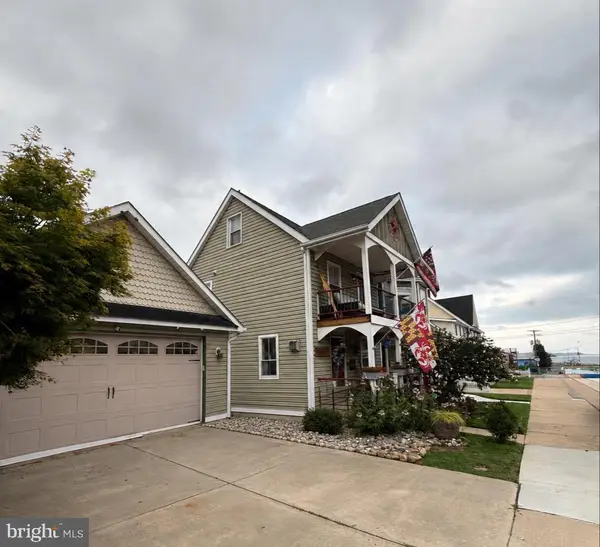 $699,999Coming Soon3 beds 3 baths1,832 sq. ft.
311 Bourbon St, HAVRE DE GRACE, MD 21078
MLS# MDHR2059668Listed by: BANGS REAL ESTATE LLC - Coming Soon
 $449,900Coming Soon3 beds 4 baths2,736 sq. ft.
275 Mohegan Dr, HAVRE DE GRACE, MD 21078
MLS# MDHR2057268Listed by: EXP REALTY, LLC - New
 $560,000Active4 beds 3 baths1,850 sq. ft.
510 Silver Charm Ct, HAVRE DE GRACE, MD 21078
MLS# MDHR2059062Listed by: CUMMINGS & CO. REALTORS - New
 $280,000Active3 beds 1 baths858 sq. ft.
801 Garfield Rd, HAVRE DE GRACE, MD 21078
MLS# MDHR2060744Listed by: HOMEOWNERS REAL ESTATE - New
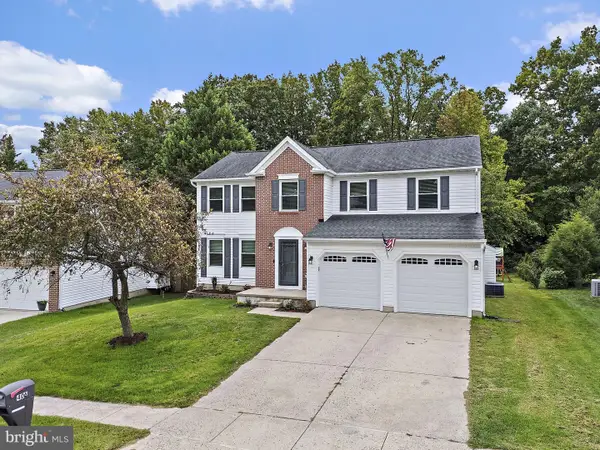 $439,900Active4 beds 3 baths2,032 sq. ft.
406 Tidewater Dr, HAVRE DE GRACE, MD 21078
MLS# MDHR2060720Listed by: EXP REALTY, LLC - New
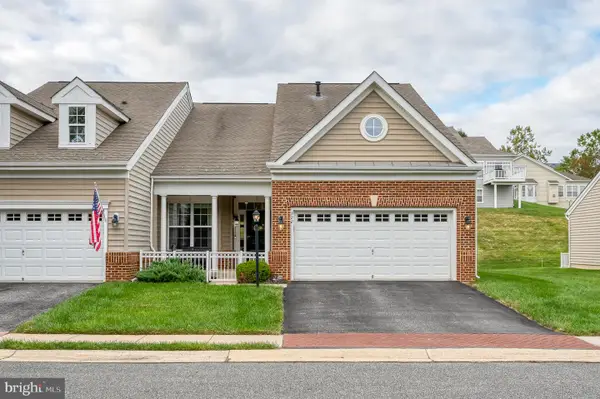 $439,900Active3 beds 3 baths1,724 sq. ft.
322 Native Dancer Cir, HAVRE DE GRACE, MD 21078
MLS# MDHR2060654Listed by: ONE PERCENT LISTS MID-ATLANTIC - New
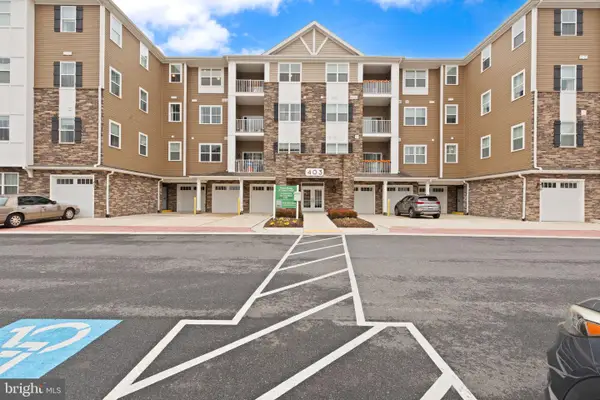 $340,000Active2 beds 2 baths1,303 sq. ft.
403 Bold Ruler Ct #404, HAVRE DE GRACE, MD 21078
MLS# MDHR2060684Listed by: AMERICAN PREMIER REALTY, LLC


Protect your home and budget from life's surprises with an Assurant Home Warranty, backed by a partner that supports you through every step of homeownership. Explore Plans.
©2026 Century 21 Real Estate LLC. All rights reserved. CENTURY 21®, the CENTURY 21 Logo and C21® are service marks owned by Century 21 Real Estate LLC. Century 21 Real Estate LLC fully supports the principles of the Fair Housing Act and the Equal Opportunity Act. Each office is independently owned and operated. Listing information is deemed reliable but not guaranteed accurate.