
305 Cigar Loop, Havre De Grace, MD 21078
Local realty services provided by:CENTURY 21 New Millennium
305 Cigar Loop,Havre de Grace, MD 21078
$455,000
- 4 Beds
- 4 Baths
- - sq. ft.
- Townhouse
- Sold
Listed by: kelly n. knock
Office: compass
MLS#:MDHR2055606
Source:BRIGHTMLS
Sorry, we are unable to map this address
Price summary
- Price:$455,000
- Monthly HOA dues:$381
About this home
Lovely on the Loop in Bulle Rock! Space, space, and more space…this LARGE and PRISTINE home has a layout for easy living. Low mileage on this house - a caring homeowner is priceless and this home has it! Cared for throughout with a new roof installed February 2023, new fridge 2024, and new water heater May 2026. With sweeping views of the Chesapeake Bay from the Clubhouse, Bulle Rock is emblematic for its exceptional standards and services (read below for amenities). The home’s first floor primary bedroom and bathroom accommodate bedroom access without steps while maintaining an expansive living area. Lower level has FULL natural light with a walk-out den and private entrance making it perfect for multi-generational living. Young or old can take over the lower level with room for a dining table, den, bedroom, full bath and BONUS room that could easily convert to a sleeping area for guests…and still plenty of room for storage and use of the workbench for arts and projects. Gourmet kitchen gets lovely natural light from the storm door and front windows. Stainless steel appliances, an island-bar, and eat-in nook allow for hosting and cooking with easy clean-up. Top floor landing is open to the living area below, yet feels like a private retreat providing the top floor also with its own living area beyond the bedrooms. One full bath and two bedrooms open to the living room landing. A two car garage with inside access into the laundry room next to the half bath opens into the kitchen area for quick countertop space to drop your groceries!
Bulle Rock has a Tradition of Excellence known throughout the Havre de Grace and northern Chesapeake Bay areas. Outstanding amenities include an impressive multi-level clubhouse with a ballroom, cafes, fireplace, terrace, indoor pool, exercise and billiard rooms. The gorgeous green grounds include a golf course, grand outdoor pool, tennis courts, trails, and a large playground. Proximity to 95, Aberdeen, Baltimore, Elkton, neighboring states PA and DE, and Atlantic beaches, the location is truly central on the Eastern Seaboard. Best of all, you can enjoy the historic town of Havre de Grace while living with modern amenities. For more info visit Bulle Rock's website and reference attached flyers for clubhouse map of amenities and Top 10 Covenants at a Glance....
Contact an agent
Home facts
- Year built:2006
- Listing ID #:MDHR2055606
- Added:56 day(s) ago
- Updated:July 24, 2026 at 05:56 AM
Rooms and interior
- Bedrooms:4
- Total bathrooms:4
- Full bathrooms:3
- Half bathrooms:1
- Dining Description:Combination Dining/Living, Dining Area, Dining Room
- Bathrooms Description:Bathroom 2, Half Bath, Primary Bathroom
- Kitchen Description:Built-In Microwave, Carpet, Crown Moldings, Dishwasher, Disposal, Kitchen - Gourmet, Oven - Double, Oven/Range - Gas, Recessed Lighting, Refrigerator, Stainless Steel Appliances, Water Heater
- Bedroom Description:Carpet, Entry Level Bedroom, Primary Bedroom, Walk In Closet(s)
- Basement:Yes
- Basement Description:Connecting Stairway, Daylight, Full, Fully Finished, Improved, Outside Entrance, Workshop
Heating and cooling
- Cooling:Central A/C
- Heating:Forced Air, Natural Gas
Structure and exterior
- Year built:2006
- Architectural Style:Contemporary, Traditional
- Construction Materials:Vinyl Siding
- Levels:3 Story
Utilities
- Water:Public
- Sewer:Public Sewer
Finances and disclosures
- Price:$455,000
- Tax amount:$4,790 (2025)
Features and amenities
- Laundry features:Dryer, Washer
- Amenities:Carpet, Ceiling Fan(s), Chair Railings, Crown Moldings, Double Pane Windows, Recessed Lighting, Window Treatments
Parking
- Parking description:Attached Garage, Garage - Front Entry, Inside Access
- Garage:Yes
- Garage spaces:2
New listings near 305 Cigar Loop
- Coming Soon
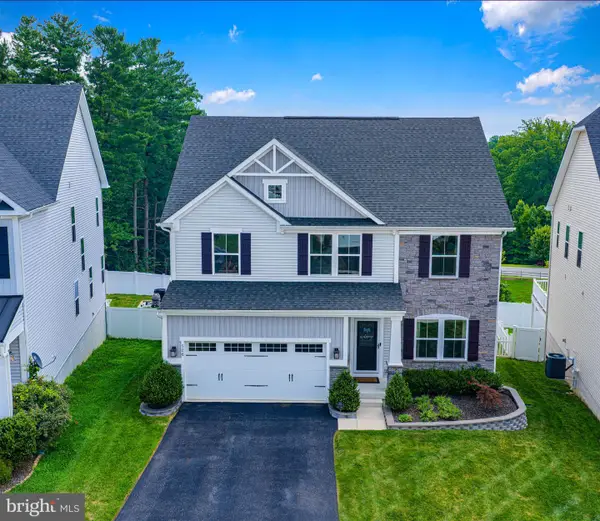 $570,000Coming Soon4 beds 4 baths
526 Dusk View Dr, HAVRE DE GRACE, MD 21078
MLS# MDHR2058084Listed by: LONG & FOSTER REAL ESTATE, INC. - Coming Soon
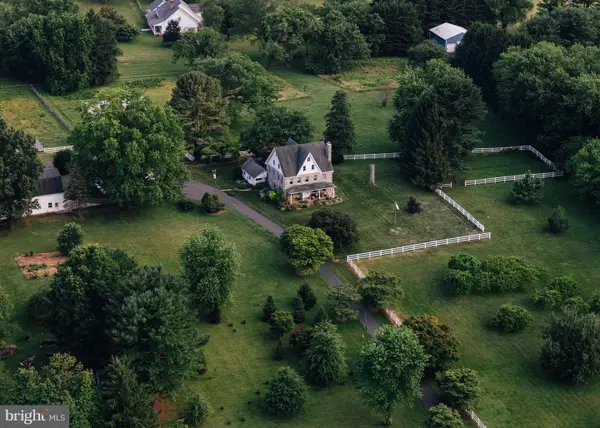 $1,500,000Coming Soon6 beds 4 baths
4011 Webster Rd, HAVRE DE GRACE, MD 21078
MLS# MDHR2058104Listed by: CUMMINGS & CO REALTORS - Coming Soon
 $625,000Coming Soon3 beds 4 baths
320 Bounding Home Ct, HAVRE DE GRACE, MD 21078
MLS# MDHR2058064Listed by: EXP REALTY, LLC - Coming Soon
 $620,000Coming Soon4 beds 4 baths
326 Summer Squall Ct, HAVRE DE GRACE, MD 21078
MLS# MDHR2058056Listed by: AMERICAN PREMIER REALTY, LLC - New
 $200,000Active3 beds 3 baths1,800 sq. ft.
150 Mohegan Dr #a, HAVRE DE GRACE, MD 21078
MLS# MDHR2058002Listed by: KELLER WILLIAMS GATEWAY LLC - New
 $374,990Active2 beds 2 baths1,353 sq. ft.
406 Bold Ruler Ct #406, HAVRE DE GRACE, MD 21078
MLS# MDHR2057994Listed by: BUILDER SOLUTIONS REALTY - New
 $335,000Active3 beds 2 baths1,344 sq. ft.
634 Chapel Ter, HAVRE DE GRACE, MD 21078
MLS# MDHR2057984Listed by: EXECUHOME REALTY - Coming Soon
 $39,000Coming Soon3 beds 2 baths
5 Walnut St, HAVRE DE GRACE, MD 21078
MLS# MDHR2057942Listed by: CUMMINGS & CO REALTORS - Coming Soon
 $595,000Coming Soon3 beds 2 baths
939 Nena Avenue, HAVRE DE GRACE, MD 21078
MLS# MDHR2057946Listed by: INTEGRITY REAL ESTATE - Coming Soon
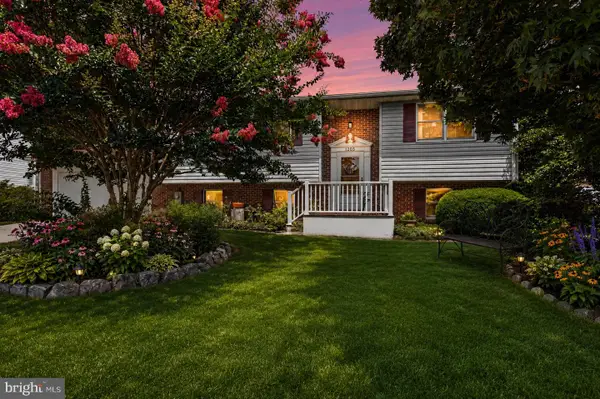 $379,000Coming Soon3 beds 3 baths
1205 Bern Dr, HAVRE DE GRACE, MD 21078
MLS# MDHR2057902Listed by: GARCEAU REALTY


Protect your home and budget from life's surprises with an Assurant Home Warranty, backed by a partner that supports you through every step of homeownership. Explore Plans.
©2026 Century 21 Real Estate LLC. All rights reserved. CENTURY 21®, the CENTURY 21 Logo and C21® are service marks owned by Century 21 Real Estate LLC. Century 21 Real Estate LLC fully supports the principles of the Fair Housing Act and the Equal Opportunity Act. Each office is independently owned and operated. Listing information is deemed reliable but not guaranteed accurate.