
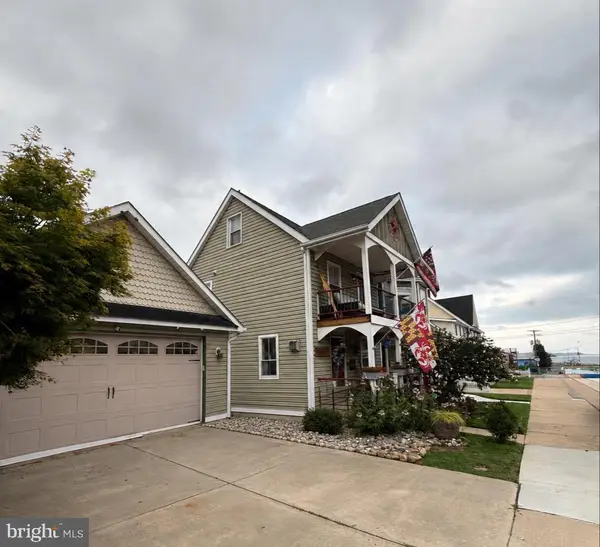
526 Dusk View Dr, Havre De Grace, MD 21078
Local realty services provided by:CENTURY 21 Home Team Realty
526 Dusk View Dr,Havre de Grace, MD 21078
$570,000
- 4 Beds
- 4 Baths
- 4,048 sq. ft.
- Single family
- Pending
Listed by: kimberly r letschin
Office: long & foster real estate, inc.
MLS#:MDHR2058084
Source:BRIGHTMLS
Price summary
- Price:$570,000
- Price per sq. ft.:$140.81
- Monthly HOA dues:$50
About this home
Welcome to 526 Dusk View Drive- a stunning, only seven-year-young home offering approximately 4,000 square feet of beautifully finished living space, thoughtfully designed for today's lifestyle. This home offers an extensive collection of premium upgrades and custom improvements that would be both costly and time-consuming to recreate today! This sought-after Milan floor plan is no longer available, making this a rare opportunity to own one of the most desirable designs.
The heart of the home is the beautifully appointed gourmet kitchen featuring 42-inch white shaker cabinetry with convenient roll-out shelving, granite countertops, stainless steel appliances, and an impressive 8-foot center island that creates the perfect gathering place for family and friends. Just beyond, the light-filled morning room is surrounded by windows and offers incredible flexibility as an everyday dining space or sunroom retreat. The inviting family room showcases a gas fireplace with a slate surround. One of the many features buyers love about the Milan floor plan is the extra living and dining room combination, providing exceptional flexibility for a home office, formal dining room, cocktail room, music room, playroom, sitting room, etc.
The impressive primary suite features two oversized walk-in closets and a luxurious ensuite bath complete with a large walk-in shower with built-in bench, dual sink vanity, and private water closet. The upper level also includes three additional spacious bedrooms, a generously sized hall bath, and the convenience of an upper-level laundry room.
The finished walk-out lower level adds even more living space with a large recreation room perfect for movie nights, watching the big game, or entertaining guests. A full bathroom and finished flex room provide endless possibilities as a home office, fitness room, hobby room, gaming room, craft room, or guest space. A separate storage room offers plenty of room for seasonal décor and organization.
What truly separates this home is the incredible outdoor living space and the significant investment already made for you. Step outside onto the maintenance-free composite deck with vinyl railings overlooking peaceful common area views, then continue down to the custom paver patio featuring a built-in fire pit - the perfect setting for summer barbecues, fall evenings around the fire, or simply relaxing under the stars. The fully fenced rear yard with premium vinyl fencing creates a backyard retreat you'll enjoy year-round.
Additional features include an arrival center mudroom complete with a built-in dog bowl water filler, upgraded lighting throughout, wiring already installed for an electric vehicle charger, a storage shed with electricity, an electronic dog door with two collars, attractive board-and-batten shutters, and numerous thoughtful upgrades that enhance both everyday convenience and long-term value.
Located just minutes from the heart of charming downtown Havre de Grace, you'll enjoy one of Maryland's most beloved waterfront towns with its scenic boardwalk along the Susquehanna River, marinas, fishing piers, waterfront parks, bird watching, locally owned restaurants, coffee shops, antique stores, boutique shopping, yoga studios, and year-round community events like the Farmer’s Market, Seafood Festival, Craft & Garden Shows. Outdoor enthusiasts will also appreciate being just minutes from Susquehanna State Park, offering miles of hiking trails, kayaking, canoeing, fishing, and boat launches, as well as nearby Hopkins Farm Brewery. Combining an exceptional floor plan, premium upgrades, outstanding outdoor living, and an unbeatable location, 526 Dusk View Drive offers a lifestyle that's difficult to replicate - and a home you'll be proud to call your own.
Some photos are AI Staged/Enhanced....
Contact an agent
Home facts
- Year built:2019
- Subdivision & Development:SCENIC MANOR
- Listing ID #:MDHR2058084
- Added:51 day(s) ago
- Updated:September 12, 2026 at 08:12 AM
Rooms and interior
- Bedrooms:4
- Total bathrooms:4
- Full bathrooms:3
- Half bathrooms:1
- Flooring:Carpet, Luxury Vinyl Plank
- Dining Description:Combination Dining/Living, Dining Area, Dining Room, Formal/Separate Dining Room
- Bathrooms Description:Primary Bath(s)
- Kitchen Description:Breakfast Area, Built-In Microwave, Carpet, Dishwasher, Disposal, Kitchen - Eat-In, Kitchen - Gourmet, Kitchen - Island, Kitchen - Table Space, Pantry, Recessed Lighting, Refrigerator, Stainless Steel Appliances, Stove, Upgraded Countertops
- Bedroom Description:Carpet, Primary Bedroom, Walk In Closet(s)
- Basement:Yes
- Basement Description:Full, Fully Finished, Interior Access, Outside Entrance, Walkout Level, Windows
- Living area:4,048 sq. ft.
Heating and cooling
- Cooling:Central A/C
- Heating:Forced Air, Natural Gas
Structure and exterior
- Roof:Architectural Shingle
- Year built:2019
- Building area:4,048 sq. ft.
- Lot area:0.17 Acres
- Lot Features:Adjoins - Open Space, Backs - Open Common Area
- Architectural Style:Colonial, Craftsman
- Construction Materials:Shake Siding, Stone, Vinyl Siding
- Exterior Features:Deck(s), Extensive Hardscape, Exterior Lighting, Patio(s)
- Levels:3 Story
Utilities
- Water:Public
- Sewer:Public Sewer
Finances and disclosures
- Price:$570,000
- Price per sq. ft.:$140.81
- Tax amount:$7,170 (2026)
Features and amenities
- Laundry features:Dryer, Has Laundry, Laundry, Washer
- Amenities:Carpet, Ceiling Fan(s), Exterior Cameras, Main Entrance Lock, Recessed Lighting, Security System, Sprinkler System
Parking
- Parking description:Attached Garage, Garage - Front Entry, Garage Door Opener, Inside Access, On Street
- Garage:Yes
- Garage spaces:2
New listings near 526 Dusk View Dr
- Coming Soon
 $375,000Coming Soon3 beds 1 baths1,175 sq. ft.
1509 Superior, HAVRE DE GRACE, MD 21078
MLS# MDHR2059948Listed by: O'NEILL ENTERPRISES REALTY - Coming Soon
 $699,000Coming Soon6 beds 5 baths4,560 sq. ft.
4323 Webster Lapidum Rd, HAVRE DE GRACE, MD 21078
MLS# MDHR2059936Listed by: EXP REALTY, LLC - Coming Soon
 $699,999Coming Soon3 beds 3 baths1,832 sq. ft.
311 Bourbon St, HAVRE DE GRACE, MD 21078
MLS# MDHR2059668Listed by: BANGS REAL ESTATE LLC - Coming Soon
 $449,900Coming Soon3 beds 4 baths2,736 sq. ft.
275 Mohegan Dr, HAVRE DE GRACE, MD 21078
MLS# MDHR2057268Listed by: EXP REALTY, LLC - New
 $449,900Active3 beds 4 baths3,298 sq. ft.
1709 Mohegan Dr #1043, HAVRE DE GRACE, MD 21078
MLS# MDHR2059968Listed by: STREETT HOPKINS REAL ESTATE, LLC - Open Sat, 12 to 2pmNew
 $349,900Active3 beds 2 baths1,408 sq. ft.
304 Superior St, HAVRE DE GRACE, MD 21078
MLS# MDHR2059940Listed by: KELLER WILLIAMS GATEWAY LLC - New
 $400,000Active3 beds 2 baths1,656 sq. ft.
2123 Sherwood Ln, HAVRE DE GRACE, MD 21078
MLS# MDHR2058790Listed by: CUMMINGS & CO. REALTORS - New
 $342,000Active3 beds 4 baths2,280 sq. ft.
566 Green St, HAVRE DE GRACE, MD 21078
MLS# MDHR2059852Listed by: CUMMINGS & CO REALTORS - New
 $409,000Active4 beds 3 baths1,962 sq. ft.
120 Correri St, HAVRE DE GRACE, MD 21078
MLS# MDHR2059772Listed by: NEW REALTY, LLC - New
 $274,990Active3 beds 3 baths1,080 sq. ft.
435 Battery Dr, HAVRE DE GRACE, MD 21078
MLS# MDHR2059612Listed by: LPT REALTY, LLC


Protect your home and budget from life's surprises with an Assurant Home Warranty, backed by a partner that supports you through every step of homeownership. Explore Plans.
©2026 Century 21 Real Estate LLC. All rights reserved. CENTURY 21®, the CENTURY 21 Logo and C21® are service marks owned by Century 21 Real Estate LLC. Century 21 Real Estate LLC fully supports the principles of the Fair Housing Act and the Equal Opportunity Act. Each office is independently owned and operated. Listing information is deemed reliable but not guaranteed accurate.