
310 Avatar Ct, Havre De Grace, MD 21078
Local realty services provided by:CENTURY 21 Rauh & Johns
Upcoming open houses
- Sun, Nov 0811:00 am - 01:00 pm
Listed by: steven j thayer
Office: northrop realty
MLS#:MDHR2060930
Source:BRIGHTMLS
Price summary
- Price:$550,000
- Price per sq. ft.:$224.31
- Monthly HOA dues:$381
About this home
Experience the Bulle Rock lifestyle in this move-in-ready, 4-bedroom, 3-full-bath home, beautifully positioned on a cul-de-sac and backing to trees and walking trails. The welcoming foyer introduces a tasteful tray ceiling, neutral color palette, and hardwood flooring that complement the open floor plan. Just off the foyer is the formal living room, an inviting spot for quiet moments.
The dining area, accented by elegant pillars, crown molding, and chair railing, flows into the expansive eat-in kitchen featuring stainless steel appliances, a double sink, 42-inch cabinetry, and a pantry for ample storage. A soaring vaulted ceiling extends across the kitchen, breakfast area, and family room, creating a spacious, airy setting for everyday living and entertaining. Step from the breakfast area onto the composite deck, where the wooded backdrop offers a peaceful place to unwind. Back inside, the family room provides a warm gathering space with a gas fireplace flanked by Palladian-style windows.
The spacious main-level primary bedroom suite features a tray ceiling, walk-in closet, and en suite bath with a soaking tub and walk-in shower. A second bedroom, another full bath, laundry room, and access to the two-car garage complete this level. Upstairs, two additional bedrooms and a third full bath offer comfortable accommodations and added privacy for visiting guests.
The lower-level recreation room is ideal for game day gatherings, with recessed lighting and a walkout to the covered stone patio with easy access to the walking trails. An expansive storage area and utility room with workshop space provide plenty of room to organize seasonal belongings, along with the flexibility to create additional living space to suit your needs.
Enjoy the private, gated lifestyle of Bulle Rock, where resort-style amenities include a 37,000-square-foot Residents’ Club, indoor and outdoor pools, a fitness center, tennis and pickleball courts, and scenic walking trails. Community activities offer opportunities to connect with neighbors, while HOA-provided lawn mowing and snow removal leave more time to enjoy it all. With the renowned Pete Dye-designed Bulle Rock Golf Course nearby, historic downtown Havre de Grace’s waterfront, restaurants, shops, and galleries just minutes away, and convenient access to I-95, this community blends recreation, relaxation, and everyday convenience....
Contact an agent
Home facts
- Year built:2006
- Subdivision & Development:BULLE ROCK
- Listing ID #:MDHR2060930
- Added:3 day(s) ago
- Updated:November 06, 2026 at 06:34 AM
Rooms and interior
- Bedrooms:4
- Total bathrooms:3
- Full bathrooms:3
- Flooring:Carpet, Ceramic Tile, Hardwood
- Dining Description:Dining Area, Dining Room, Formal/Separate Dining Room
- Bathrooms Description:Primary Bath(s), Primary Bathroom
- Kitchen Description:Breakfast Area, Carpet, Crown Moldings, Dishwasher, Disposal, Exhaust Fan, Icemaker, Kitchen - Eat-In, Kitchen - Table Space, Microwave, Pantry, Recessed Lighting, Refrigerator, Stove
- Bedroom Description:Carpet, Entry Level Bedroom, Primary Bedroom, Walk In Closet(s)
- Basement:Yes
- Basement Description:Connecting Stairway, Daylight, Fully Finished, Heated, Improved, Interior Access, Outside Entrance, Partial, Rear Entrance, Sump Pump, Walkout Level, Windows, Workshop
- Living area:2,452 sq. ft.
Heating and cooling
- Cooling:Ceiling Fan(s), Central A/C
- Heating:Electric, Forced Air
Structure and exterior
- Year built:2006
- Building area:2,452 sq. ft.
- Lot area:0.24 Acres
- Lot Features:Backs to Trees, Cul-de-sac, Front Yard, Landscaping, No Thru Street, Rear Yard, SideYard(s), Trees/Wooded
- Architectural Style:Transitional
- Construction Materials:Brick
- Exterior Features:Deck(s), Exterior Lighting, Patio(s), Street Lights
- Levels:3 Story
Schools
- High school:HAVRE DE GRACE
- Middle school:HAVRE DE GRACE
- Elementary school:HAVRE DE GRACE
Utilities
- Water:Public
- Sewer:Public Septic, Public Sewer
Finances and disclosures
- Price:$550,000
- Price per sq. ft.:$224.31
- Tax amount:$6,715 (2026)
Features and amenities
- Laundry features:Dryer, Dryer In Unit, Has Laundry, Laundry, Washer, Washer In Unit
- Amenities:Carpet, Ceiling Fan(s), Chair Railings, Crown Moldings, Double Pane Windows, Intercom, Main Entrance Lock, Recessed Lighting, Smoke Detector
Parking
- Parking description:Asphalt Driveway, Attached Garage, Garage - Front Entry, Off Street
- Garage:Yes
- Garage spaces:2
New listings near 310 Avatar Ct
- Coming Soon
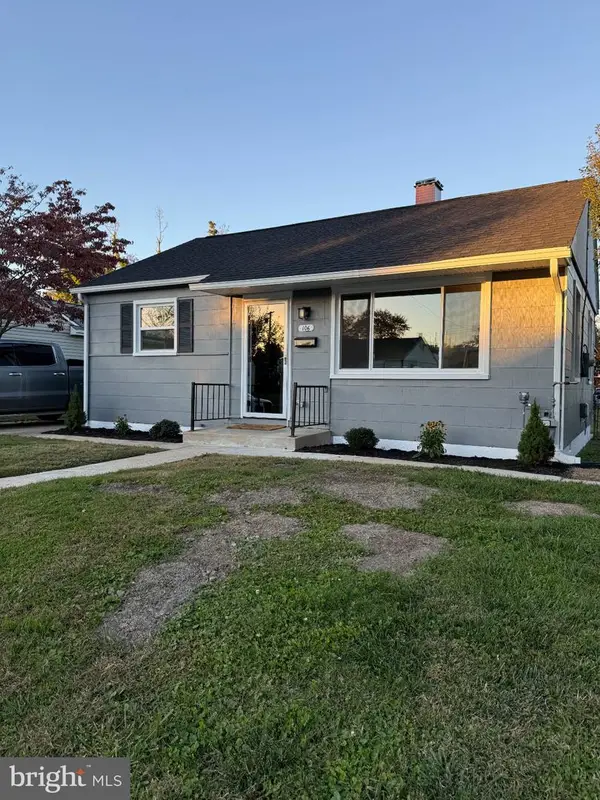 $260,000Coming Soon2 beds 1 baths720 sq. ft.
106 Parkway Ave, HAVRE DE GRACE, MD 21078
MLS# MDHR2061734Listed by: COMPASS HOME GROUP, LLC - Coming Soon
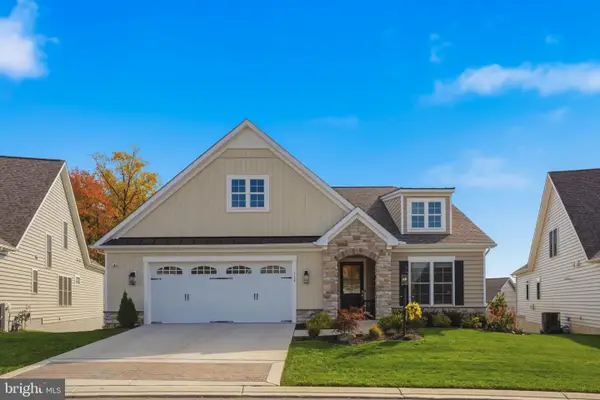 $925,000Coming Soon3 beds 3 baths3,034 sq. ft.
318 Sunnys Halo Dr, HAVRE DE GRACE, MD 21078
MLS# MDHR2061606Listed by: CUMMINGS & CO REALTORS - Coming Soon
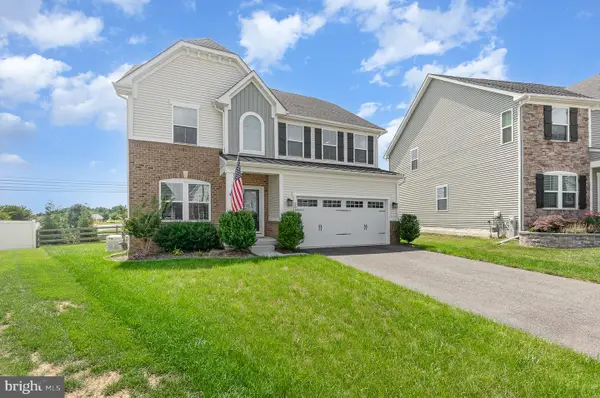 $575,000Coming Soon3 beds 4 baths3,467 sq. ft.
309 Sunrise Ct, HAVRE DE GRACE, MD 21078
MLS# MDHR2061450Listed by: INTEGRITY REAL ESTATE - New
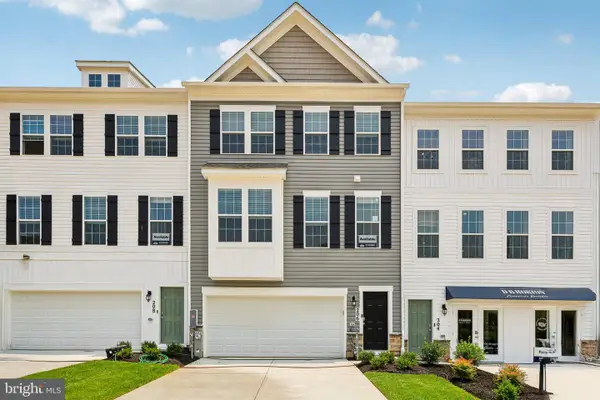 $388,990Active3 beds 3 baths2,208 sq. ft.
215 Hannock St, HAVRE DE GRACE, MD 21078
MLS# MDHR2061728Listed by: D.R. HORTON REALTY OF VIRGINIA, LLC - Open Sun, 12:30 to 2pmNew
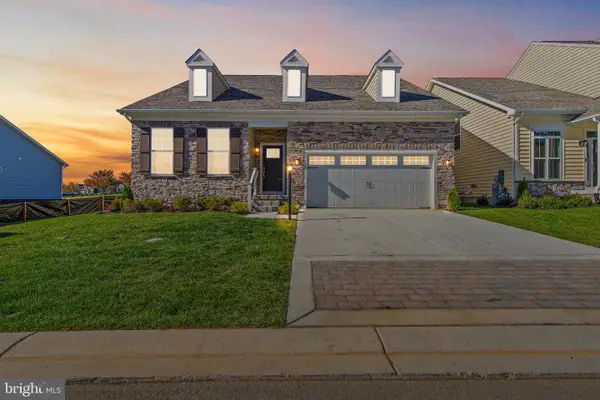 $624,900Active3 beds 4 baths2,653 sq. ft.
520 Whimsical Dr, HAVRE DE GRACE, MD 21078
MLS# MDHR2061640Listed by: COMPASS - New
 $702,825Active3 beds 3 baths2,300 sq. ft.
379 Friar Rock Cir, HAVRE DE GRACE, MD 21078
MLS# MDHR2061524Listed by: CUMMINGS & CO REALTORS  $450,000Active4 beds 2 baths2,183 sq. ft.
1901 Chapel #1901, HAVRE DE GRACE, MD 21078
MLS# MDHR2060502Listed by: SAMSON PROPERTIES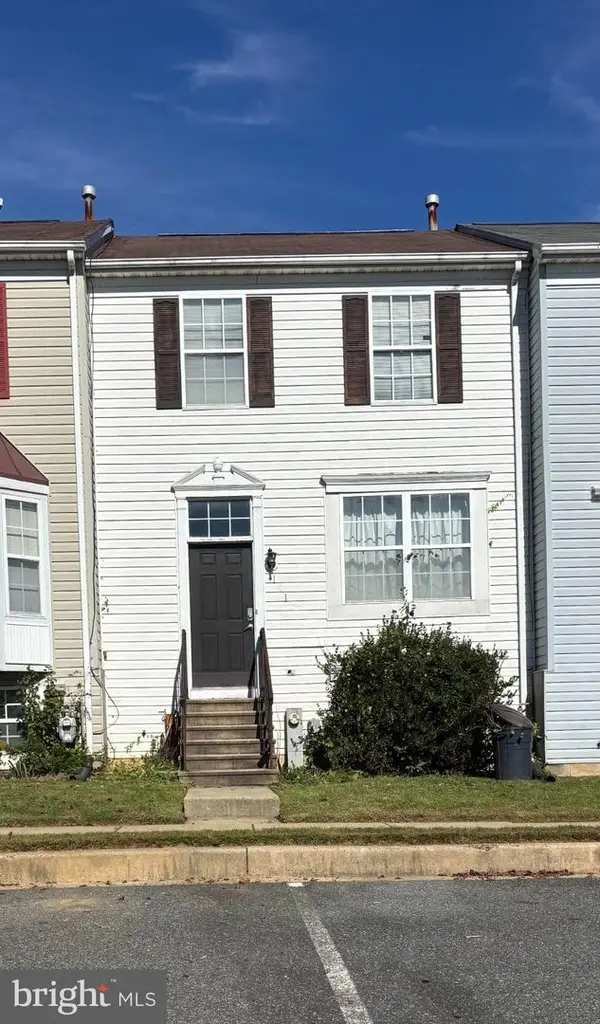 $240,000Active2 beds 3 baths2,910 sq. ft.
121 Heron Ct, HAVRE DE GRACE, MD 21078
MLS# MDHR2061374Listed by: RE/MAX LEADING EDGE $837,000Active2 beds 2 baths1,950 sq. ft.
0 Bold Venture Ct, HAVRE DE GRACE, MD 21078
MLS# MDHR2061348Listed by: CUMMINGS & CO REALTORS


Protect your home and budget from life's surprises with an Assurant Home Warranty, backed by a partner that supports you through every step of homeownership. Explore Plans.
©2026 Century 21 Real Estate LLC. All rights reserved. CENTURY 21®, the CENTURY 21 Logo and C21® are service marks owned by Century 21 Real Estate LLC. Century 21 Real Estate LLC fully supports the principles of the Fair Housing Act and the Equal Opportunity Act. Each office is independently owned and operated. Listing information is deemed reliable but not guaranteed accurate.