
520 Whimsical Dr, Havre De Grace, MD 21078
Local realty services provided by:CENTURY 21 The Real Estate Store
520 Whimsical Dr,Havre de Grace, MD 21078
$624,900
- 3 Beds
- 4 Baths
- 2,653 sq. ft.
- Single family
- Active
Upcoming open houses
- Sun, Nov 0812:30 pm - 02:00 pm
Listed by: lydia marie young, benjamin d mcgann
Office: compass
MLS#:MDHR2061640
Source:BRIGHTMLS
Price summary
- Price:$624,900
- Price per sq. ft.:$235.54
- Monthly HOA dues:$381
About this home
Experience main-level living at its finest in this immaculate, 2026-built detached villa at 520 Whimsical Dr. Fully completed and move-in ready, this home offers the rare opportunity to secure brand-new construction without the builder wait or high price tag.
The main level is thoughtfully laid out with two spacious bedrooms and two full baths, including a primary suite with dual walk-in closets and a renovated ensuite bath, plus a second bedroom featuring its own dedicated full bath. At the heart of the home, a gourmet kitchen built for hosting flows directly into a light-filled living room anchored by a warm gas fireplace. Downstairs, the finished basement provides a third bonus room and full bath, perfect for guests, or a home office setup.
Premium features were built right into this unit, saving you thousands after closing:
*Tankless Water Heater: Enjoy instant, continuous hot water and peak energy efficiency.
*Kitchen Reverse Osmosis System: Pure, high-quality drinking water right from the tap.
*Finished Basement: Extra living space paired with a private 3rd bonus room and full bath.
*Gated Bulle Rock Amenities: Low-maintenance living with access to the community clubhouse, resort-style pools, fitness center, and walking trails.
Why wait through months of construction when your turnkey 2026 dream home is ready today?...
Contact an agent
Home facts
- Year built:2026
- Subdivision & Development:BULLE ROCK
- Listing ID #:MDHR2061640
- Updated:November 06, 2026 at 07:02 AM
Rooms and interior
- Bedrooms:3
- Total bathrooms:4
- Full bathrooms:3
- Half bathrooms:1
- Rooms Total:7
- Flooring:Carpet, Ceramic Tile
- Dining Description:Combination Dining/Living, Dining Area
- Bathrooms Description:Primary Bath(s)
- Kitchen Description:Carpet, Dishwasher, Freezer, Icemaker, Kitchen - Gourmet, Kitchen - Island, Microwave, Oven - Double, Pantry, Recessed Lighting, Stainless Steel Appliances, Stove, Water Heater - Tankless
- Bedroom Description:Carpet, Entry Level Bedroom, Walk In Closet(s)
- Basement:Yes
- Basement Description:Drainage System, Fully Finished, Walkout Stairs
- Living area:2,653 sq. ft.
Heating and cooling
- Cooling:Central A/C
- Heating:Forced Air, Natural Gas Available
Structure and exterior
- Year built:2026
- Building area:2,653 sq. ft.
- Lot area:0.14 Acres
- Lot Features:Backs - Open Common Area
- Architectural Style:Villa
- Construction Materials:Stone
- Exterior Features:Sidewalks, Street Lights, Tennis Court(s)
- Foundation Description:Concrete Perimeter, Passive Radon Mitigation
- Levels:2 Stories
Utilities
- Water:Public
- Sewer:Public Sewer
Finances and disclosures
- Price:$624,900
- Price per sq. ft.:$235.54
- Tax amount:$7,973 (2026)
Features and amenities
- Laundry features:Dryer, Has Laundry, Washer
- Amenities:Carbon Monoxide Detector(s), Carpet, Natural Gas Available, Recessed Lighting, Security Gate, Smoke Detector, Window Treatments
Parking
- Parking description:Attached Garage, Concrete Driveway, Covered Parking, Garage - Side Entry, Inside Access, On Street
- Garage:Yes
- Garage spaces:2
New listings near 520 Whimsical Dr
- Coming Soon
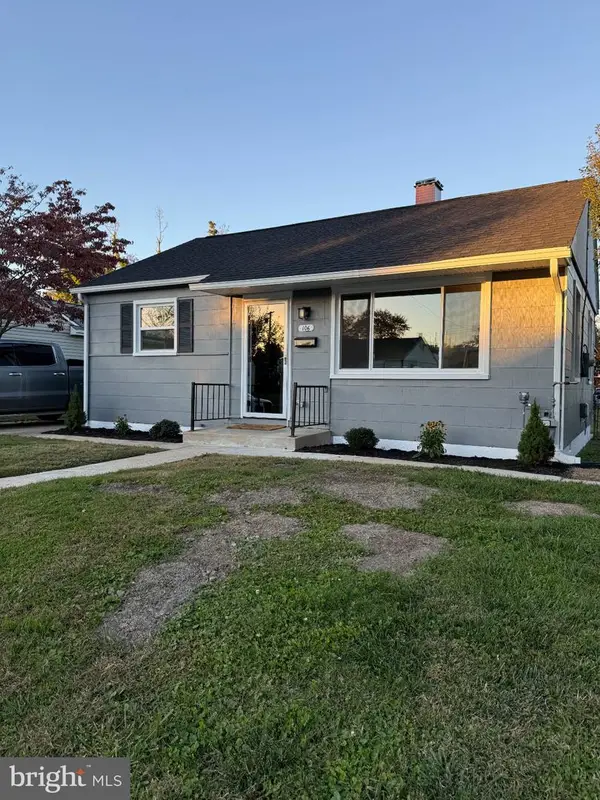 $260,000Coming Soon2 beds 1 baths720 sq. ft.
106 Parkway Ave, HAVRE DE GRACE, MD 21078
MLS# MDHR2061734Listed by: COMPASS HOME GROUP, LLC - Coming Soon
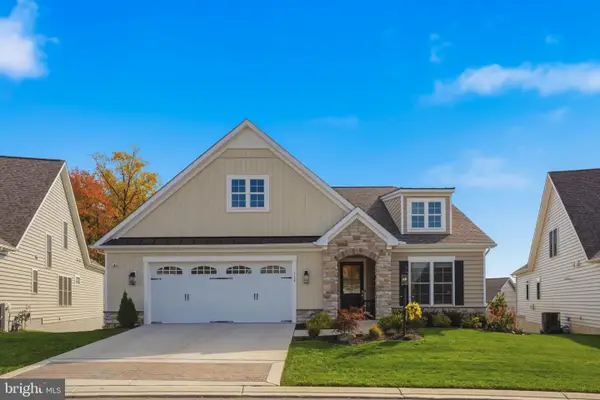 $925,000Coming Soon3 beds 3 baths3,034 sq. ft.
318 Sunnys Halo Dr, HAVRE DE GRACE, MD 21078
MLS# MDHR2061606Listed by: CUMMINGS & CO REALTORS - Coming Soon
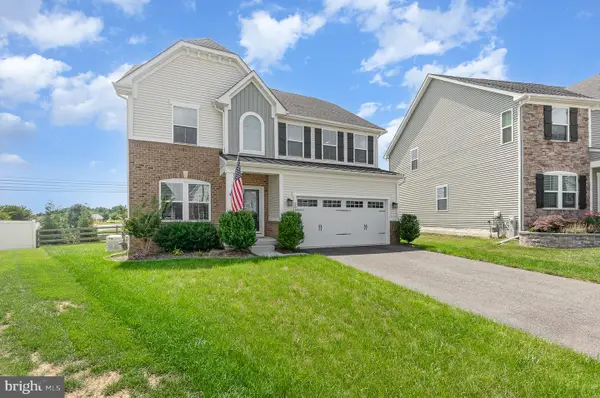 $575,000Coming Soon3 beds 4 baths3,467 sq. ft.
309 Sunrise Ct, HAVRE DE GRACE, MD 21078
MLS# MDHR2061450Listed by: INTEGRITY REAL ESTATE - New
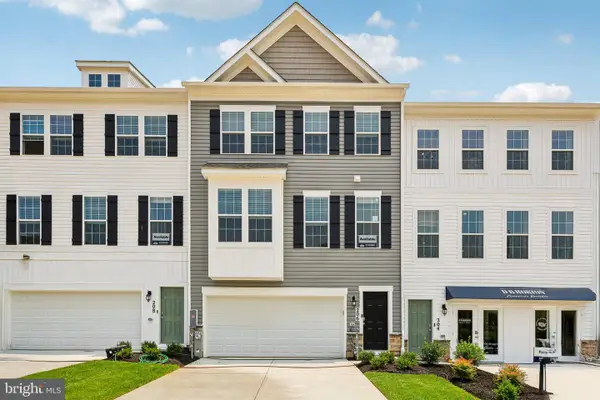 $388,990Active3 beds 3 baths2,208 sq. ft.
215 Hannock St, HAVRE DE GRACE, MD 21078
MLS# MDHR2061728Listed by: D.R. HORTON REALTY OF VIRGINIA, LLC - Open Sun, 11am to 1pmNew
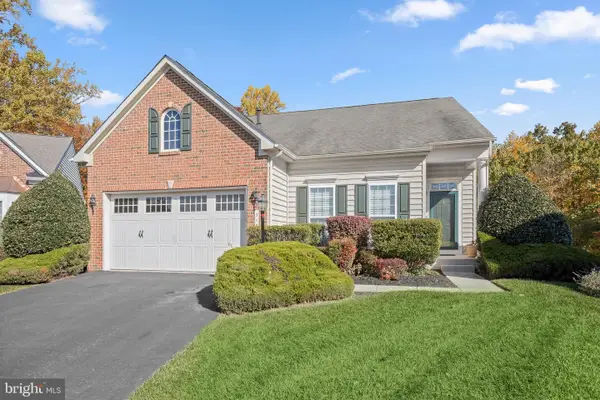 $550,000Active4 beds 3 baths2,452 sq. ft.
310 Avatar Ct, HAVRE DE GRACE, MD 21078
MLS# MDHR2060930Listed by: NORTHROP REALTY - New
 $702,825Active3 beds 3 baths2,300 sq. ft.
379 Friar Rock Cir, HAVRE DE GRACE, MD 21078
MLS# MDHR2061524Listed by: CUMMINGS & CO REALTORS  $450,000Active4 beds 2 baths2,183 sq. ft.
1901 Chapel #1901, HAVRE DE GRACE, MD 21078
MLS# MDHR2060502Listed by: SAMSON PROPERTIES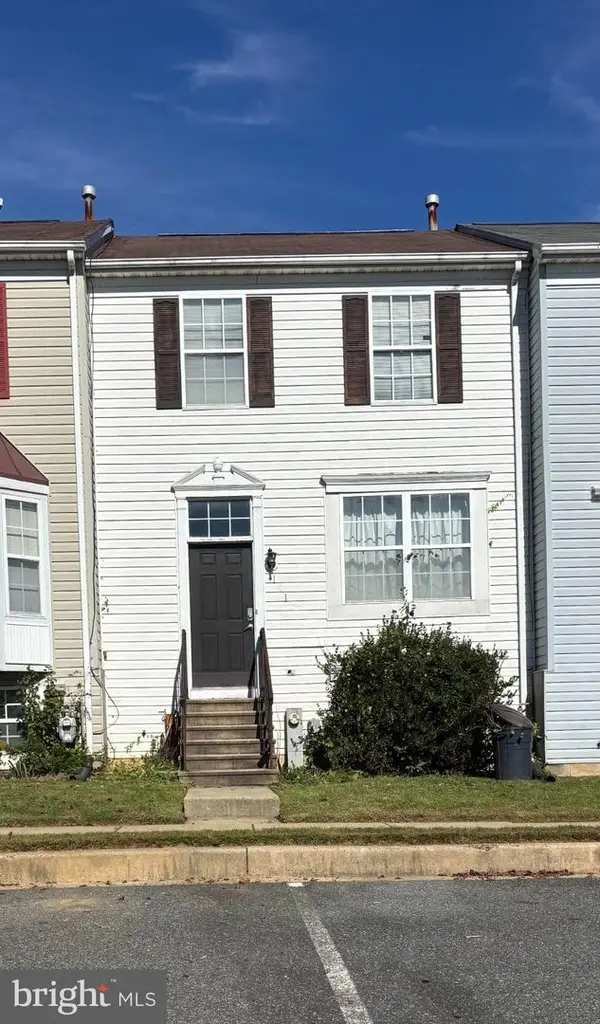 $240,000Active2 beds 3 baths2,910 sq. ft.
121 Heron Ct, HAVRE DE GRACE, MD 21078
MLS# MDHR2061374Listed by: RE/MAX LEADING EDGE $837,000Active2 beds 2 baths1,950 sq. ft.
0 Bold Venture Ct, HAVRE DE GRACE, MD 21078
MLS# MDHR2061348Listed by: CUMMINGS & CO REALTORS


Protect your home and budget from life's surprises with an Assurant Home Warranty, backed by a partner that supports you through every step of homeownership. Explore Plans.
©2026 Century 21 Real Estate LLC. All rights reserved. CENTURY 21®, the CENTURY 21 Logo and C21® are service marks owned by Century 21 Real Estate LLC. Century 21 Real Estate LLC fully supports the principles of the Fair Housing Act and the Equal Opportunity Act. Each office is independently owned and operated. Listing information is deemed reliable but not guaranteed accurate.