
504 Tabasco Cat Ct, Havre De Grace, MD 21078
Local realty services provided by:CENTURY 21 Mertz & Associates
504 Tabasco Cat Ct,Havre de Grace, MD 21078
$585,000
- 5 Beds
- 3 Baths
- - sq. ft.
- Single family
- Sold
Listed by: sean ussery
Office: century 21 new millennium
MLS#:MDHR2055762
Source:BRIGHTMLS
Sorry, we are unable to map this address
Price summary
- Price:$585,000
- Monthly HOA dues:$381
About this home
PRICED FOR IMMEDIATE SALE! Motivated sellers have reduced this home well below their 2024 purchase price, creating one of the best values in Bulle Rock. Offering over 3,557 finished square feet at approximately $168 per finished square foot, this is a rare opportunity to own more home for your money in one of Maryland's premier resort-style communities.
The award-winning, gated Bulle Rock community features indoor and outdoor pools, a fitness center, tennis and pickleball courts, walking trails, the acclaimed Pete Dye-designed Bulle Rock Golf Course, dining, and more than 40 clubs and social activities—all just minutes from Historic Downtown Havre de Grace's waterfront, restaurants, shopping, and marinas.
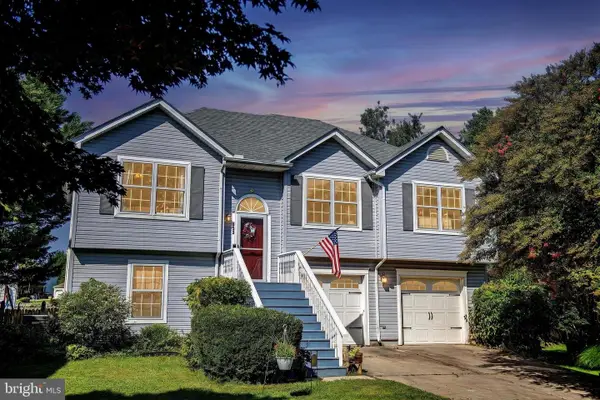
Situated on a premium cul-de-sac homesite with added privacy and no through traffic, this beautifully maintained 5-bedroom, 2.5-bath Colonial features a private home office, a spacious great room with a gas fireplace, and a gourmet kitchen with GE Café appliances, gas cooking, a large center island, walk-in pantry, and premium pecan hardwood flooring throughout the main living areas. Step outside to a low-maintenance composite deck overlooking the backyard, perfect for entertaining or relaxing.
Upstairs, the spacious primary suite offers a large walk-in closet and spa-style bath, while four additional bedrooms provide room for family, guests, or flexible living. The finished lower level adds even more living space with abundant storage and rough-ins for a future wet bar and full bathroom.
Exceptional value. Exceptional community. Exceptional opportunity....
Contact an agent
Home facts
- Year built:2022
- Subdivision & Development:BULLE ROCK
- Listing ID #:MDHR2055762
- Added:93 day(s) ago
- Updated:August 31, 2026 at 06:01 AM
Rooms and interior
- Bedrooms:5
- Total bathrooms:3
- Full bathrooms:2
- Half bathrooms:1
- Flooring:Carpet, Wood
- Dining Description:Combination Kitchen/Dining
- Bathrooms Description:Primary Bath(s)
- Kitchen Description:Built-In Microwave, Carpet, Cooktop, Crown Moldings, Dishwasher, Exhaust Fan, Kitchen - Gourmet, Kitchen - Island, Oven - Wall, Oven/Range - Gas, Pantry, Range Hood, Recessed Lighting, Refrigerator, Stainless Steel Appliances, Upgraded Countertops
- Bedroom Description:Carpet, Walk In Closet(s)
- Basement:Yes
- Basement Description:Partially Finished
Heating and cooling
- Cooling:Central A/C
- Heating:Forced Air, Natural Gas
Structure and exterior
- Roof:Shingle
- Year built:2022
- Lot Features:Cul-de-sac, Landscaping, Trees/Wooded
- Architectural Style:Colonial
- Construction Materials:Vinyl Siding
- Exterior Features:Deck(s), Exterior Lighting, Porch(es)
- Levels:3 Story
Utilities
- Water:Public
- Sewer:Public Septic
Finances and disclosures
- Price:$585,000
- Tax amount:$8,206 (2025)
Features and amenities
- Amenities:Carpet, Ceiling Fan(s), Crown Moldings, Double Pane Windows, Efficiency, Recessed Lighting, Sprinkler System
Parking
- Parking description:Attached Garage, Garage - Front Entry, Garage Door Opener
- Garage:Yes
- Garage spaces:2
New listings near 504 Tabasco Cat Ct
- Coming SoonOpen Thu, 5 to 7pm
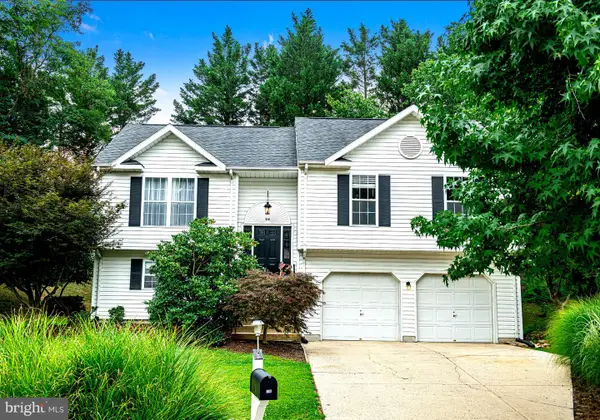 $412,000Coming Soon3 beds 3 baths2,120 sq. ft.
714 Ruddy Ct, HAVRE DE GRACE, MD 21078
MLS# MDHR2059460Listed by: RE/MAX COMPONENTS - Coming Soon
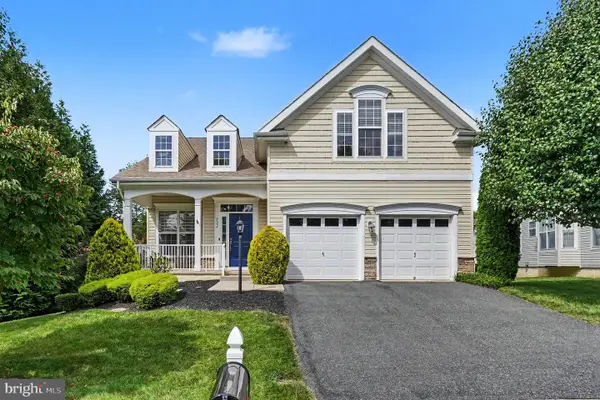 $599,000Coming Soon3 beds 4 baths2,570 sq. ft.
202 Caveat Ct, HAVRE DE GRACE, MD 21078
MLS# MDHR2059440Listed by: CUMMINGS & CO REALTORS - Coming Soon
 $449,900Coming Soon3 beds 4 baths2,736 sq. ft.
275 Mohegan Dr, HAVRE DE GRACE, MD 21078
MLS# MDHR2057268Listed by: EXP REALTY, LLC - Coming Soon
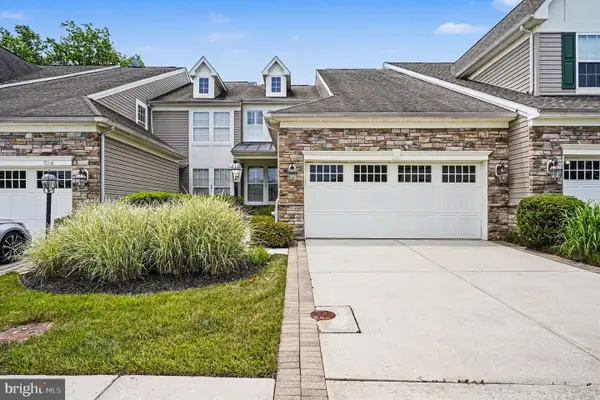 $450,000Coming Soon3 beds 4 baths2,392 sq. ft.
522 Counterpoint Cir, HAVRE DE GRACE, MD 21078
MLS# MDHR2055848Listed by: BERKSHIRE HATHAWAY HOMESERVICES PENFED REALTY - New
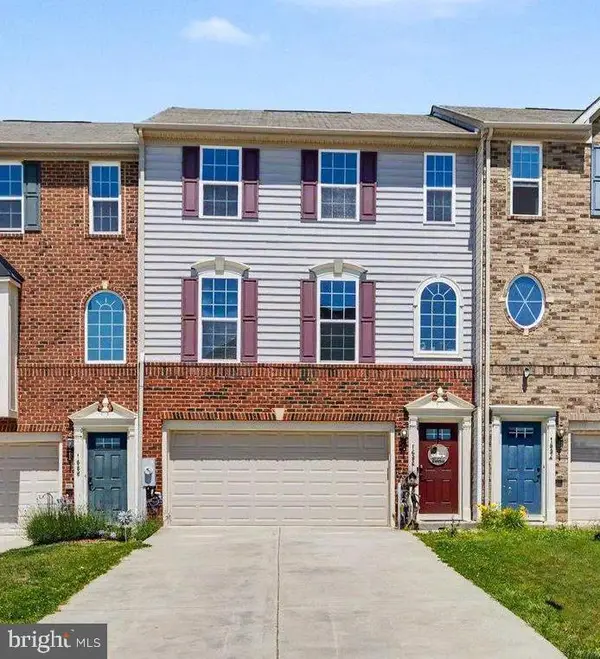 $399,900Active3 beds 3 baths2,642 sq. ft.
1686 Minqua St, HAVRE DE GRACE, MD 21078
MLS# MDHR2059520Listed by: KELLER WILLIAMS GATEWAY LLC - New
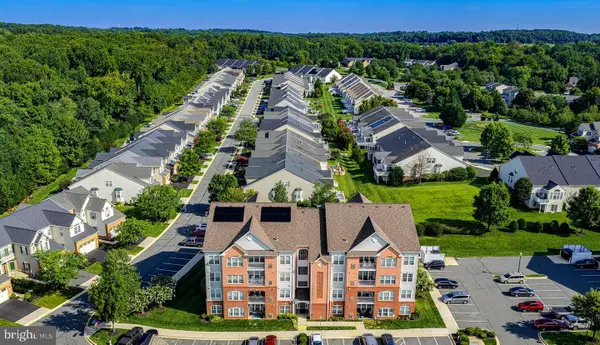 $320,000Active2 beds 2 baths1,585 sq. ft.
204 Secretariat Dr #204-n, HAVRE DE GRACE, MD 21078
MLS# MDHR2059366Listed by: BERKSHIRE HATHAWAY HOMESERVICES HOMESALE REALTY - New
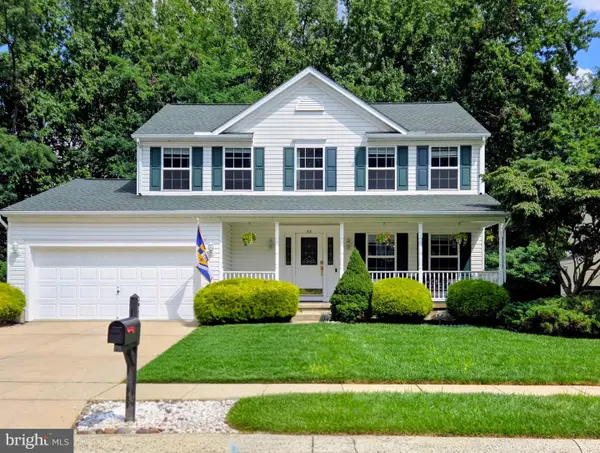 $499,000Active4 beds 4 baths3,147 sq. ft.
313 Tidewater Dr, HAVRE DE GRACE, MD 21078
MLS# MDHR2059394Listed by: TAYLOR PROPERTIES - New
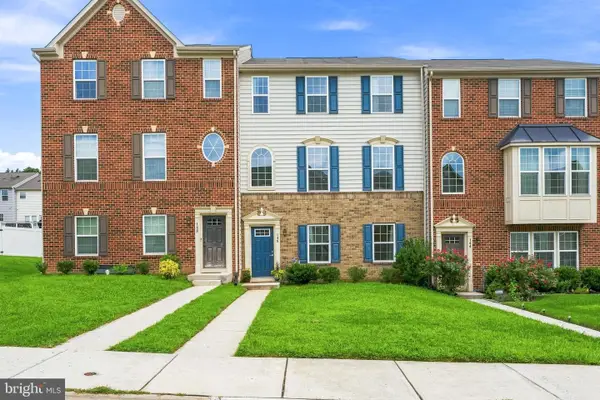 $400,000Active3 beds 3 baths2,228 sq. ft.
146 Sachem St, HAVRE DE GRACE, MD 21078
MLS# MDHR2059310Listed by: CUMMINGS & CO REALTORS - New
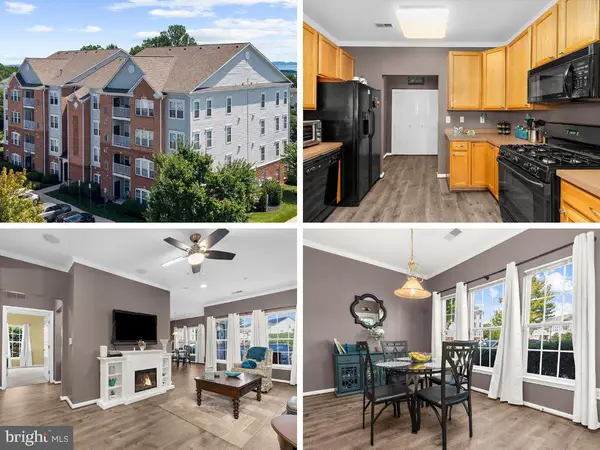 $315,000Active2 beds 2 baths1,585 sq. ft.
201 Secretariat Dr #201-d, HAVRE DE GRACE, MD 21078
MLS# MDHR2058770Listed by: KELLER WILLIAMS FLAGSHIP - New
 $385,000Active4 beds 2 baths1,380 sq. ft.
513 Lighthouse Ct, HAVRE DE GRACE, MD 21078
MLS# MDHR2059260Listed by: CUMMINGS & CO REALTORS


Protect your home and budget from life's surprises with an Assurant Home Warranty, backed by a partner that supports you through every step of homeownership. Explore Plans.
©2026 Century 21 Real Estate LLC. All rights reserved. CENTURY 21®, the CENTURY 21 Logo and C21® are service marks owned by Century 21 Real Estate LLC. Century 21 Real Estate LLC fully supports the principles of the Fair Housing Act and the Equal Opportunity Act. Each office is independently owned and operated. Listing information is deemed reliable but not guaranteed accurate.