
26908 Osprey Cir, Hebron, MD 21830
Local realty services provided by:CENTURY 21 Dale Realty Co.
26908 Osprey Cir,Hebron, MD 21830
$139,000
- 2 Beds
- 2 Baths
- 1,600 sq. ft.
- Mobile / Manufactured
- Active
Listed by: sheri e smith
Office: keller williams realty delmarva
MLS#:MDWC2023874
Source:BRIGHTMLS
Price summary
- Price:$139,000
- Price per sq. ft.:$86.88
About this home
Welcome to easy, low-maintenance living in this beautifully maintained 2-bedroom, 2-bath home situated in a picturesque community. Whether you're looking for a year-round residence or the perfect coastal retreat, this property offers comfort, convenience, and an unbeatable location. Step inside to discover a spacious open floor plan designed for both everyday living and entertaining. The large eat-in kitchen is sure to impress with stainless steel appliances, a center island, abundant cabinet storage, and generous countertop space. A separate formal dining area provides additional room for gatherings and special occasions. Recent luxury vinyl plank flooring adds style and durability throughout much of the home. The thoughtful layout offers privacy by separating the bedrooms from the main living areas. The spacious primary suite features a walk-in closet and a well-appointed ensuite bath complete with a relaxing garden tub. A bright sunroom/Florida room provides flexible space that could serve as a home office, craft room, reading nook, or additional sitting area. Outside, you'll find both front and rear decks, perfect for enjoying morning coffee or evening sunsets. A concrete driveway offers parking for multiple vehicles, with additional street parking available for guests. Two storage sheds provide ample room for tools, seasonal items, and outdoor equipment. Pride of ownership is evident throughout this exceptionally well-cared-for home, which shows beautifully and feels lightly lived in. Residents enjoy access to a scenic community pond where fishing is permitted, adding to the peaceful setting. Conveniently located within 15 minutes of shopping, dining, employment centers, and medical facilities, this home also offers easy access to outdoor recreation, including nearby boating opportunities on the Wicomico, Nanticoke and Choptank Rivers. Plus, the beaches, boardwalk, and attractions of Ocean City and Maryland's Atlantic coastline are just a short 40 minutes away.
Don't miss this opportunity to enjoy affordable, carefree living in a wonderful community close to everything the Eastern Shore has to offer....
Contact an agent
Home facts
- Year built:2007
- Subdivision & Development:HEBRON WOODS
- Listing ID #:MDWC2023874
- Added:49 day(s) ago
- Updated:September 12, 2026 at 01:52 PM
Rooms and interior
- Bedrooms:2
- Total bathrooms:2
- Full bathrooms:2
- Flooring:Carpet, Luxury Vinyl Plank
- Dining Description:Dining Area, Dining Room, Formal/Separate Dining Room
- Bathrooms Description:Primary Bath(s)
- Kitchen Description:Built-In Microwave, Carpet, Dishwasher, Kitchen - Eat-In, Kitchen - Island, Oven/Range - Gas, Refrigerator, Stainless Steel Appliances, Water Heater
- Bedroom Description:Carpet, Entry Level Bedroom, Walk In Closet(s)
- Living area:1,600 sq. ft.
Heating and cooling
- Cooling:Central A/C
- Heating:Electric, Heat Pump(s)
Structure and exterior
- Year built:2007
- Building area:1,600 sq. ft.
- Architectural Style:Ranch/Rambler
- Construction Materials:Modular/Manufactured
- Exterior Features:Outbuilding(s)
- Levels:1 Story
Schools
- High school:MARDELA MIDDLE & HIGH SCHOOL
- Middle school:MARDELA MIDDLE & HIGH SCHOOL
- Elementary school:WESTSIDE
Utilities
- Water:Community
- Sewer:Community Septic Tank
Finances and disclosures
- Price:$139,000
- Price per sq. ft.:$86.88
- Tax amount:$1 (2026)
Features and amenities
- Laundry features:Dryer, Has Laundry, Laundry, Washer
- Amenities:Cable TV, Carpet, Ceiling Fan(s), Skylight(s), Window Treatments
Parking
- Parking description:Concrete Driveway, Off Street
New listings near 26908 Osprey Cir
- New
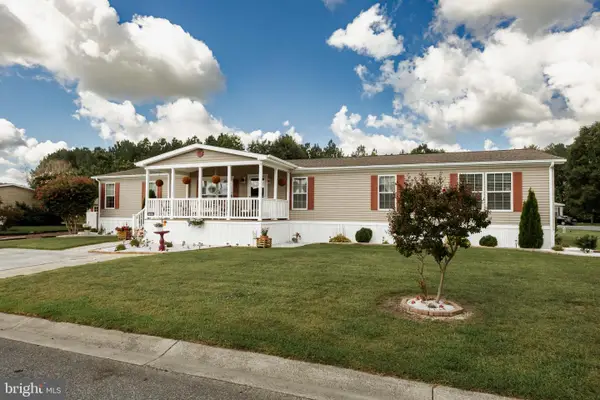 $175,000Active4 beds 2 baths2,280 sq. ft.
26911 Osprey Cir, HEBRON, MD 21830
MLS# MDWC2024586Listed by: WHITEHEAD REAL ESTATE EXEC. - Open Sat, 1 to 3pmNew
 $325,000Active3 beds 3 baths2,260 sq. ft.
100 Barbara Ave, HEBRON, MD 21830
MLS# MDWC2024254Listed by: KELLER WILLIAMS REALTY - New
 $159,900Active3 beds 2 baths1,560 sq. ft.
26900 Osprey Cir, HEBRON, MD 21830
MLS# MDWC2024394Listed by: WHITEHEAD REAL ESTATE EXEC. - Open Sat, 12:30 to 2pm
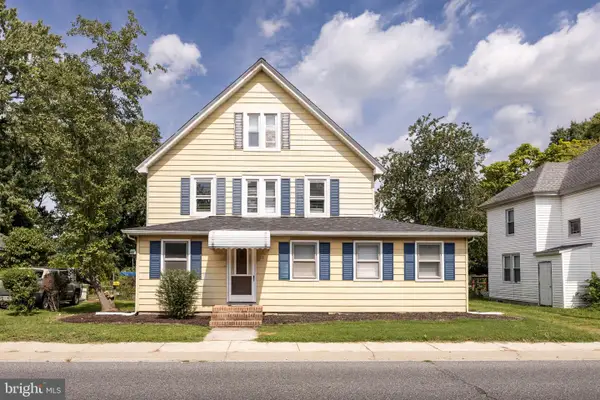 $269,500Active4 beds 2 baths2,422 sq. ft.
111 E Lillian St, HEBRON, MD 21830
MLS# MDWC2024440Listed by: ERA MARTIN ASSOCIATES 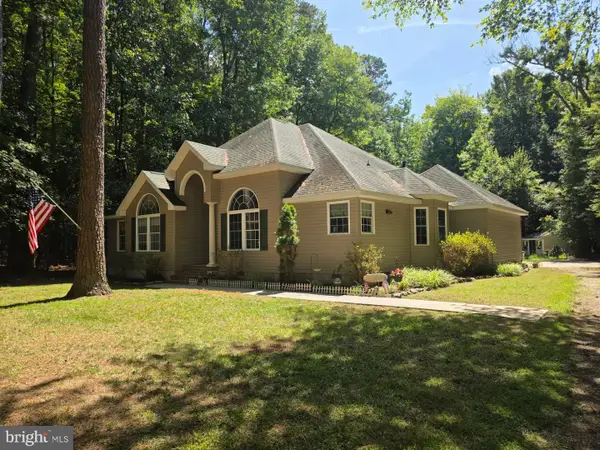 $425,000Active3 beds 2 baths1,797 sq. ft.
7407 Cherry Walk Rd, HEBRON, MD 21830
MLS# MDWC2024354Listed by: COLDWELL BANKER REALTY- Open Sat, 12:30 to 2pm
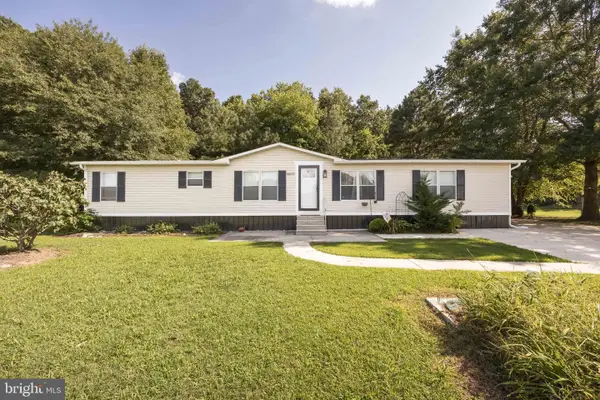 $159,900Active3 beds 3 baths1,850 sq. ft.
26693 Osprey Cir, HEBRON, MD 21830
MLS# MDWC2024230Listed by: ERA MARTIN ASSOCIATES 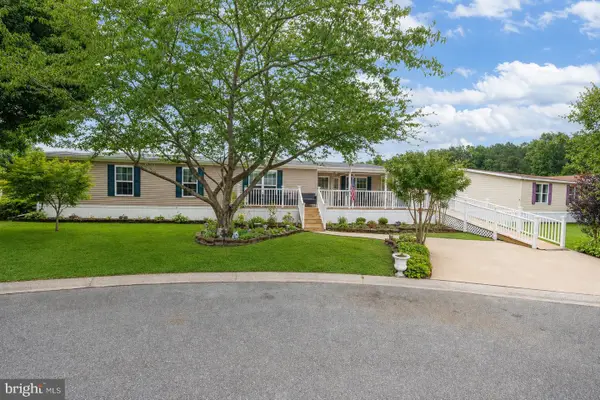 $199,900Active3 beds 2 baths1,950 sq. ft.
9067 Wood Thrush Ct, HEBRON, MD 21830
MLS# MDWC2024240Listed by: WHITEHEAD REAL ESTATE EXEC. $230,000Pending3 beds 2 baths1,152 sq. ft.
6682 Quercus Dr, HEBRON, MD 21830
MLS# MDWC2024164Listed by: BROKERS REALTY GROUP, LLC $649,900Active4 beds 4 baths2,706 sq. ft.
26145 Millman Dr, HEBRON, MD 21830
MLS# MDWC2024044Listed by: BERKSHIRE HATHAWAY HOMESERVICES PENFED REALTY $134,900Active2 beds 2 baths1,181 sq. ft.
9054 Kingfisher Ct, HEBRON, MD 21830
MLS# MDWC2023998Listed by: COLDWELL BANKER REALTY


Protect your home and budget from life's surprises with an Assurant Home Warranty, backed by a partner that supports you through every step of homeownership. Explore Plans.
©2026 Century 21 Real Estate LLC. All rights reserved. CENTURY 21®, the CENTURY 21 Logo and C21® are service marks owned by Century 21 Real Estate LLC. Century 21 Real Estate LLC fully supports the principles of the Fair Housing Act and the Equal Opportunity Act. Each office is independently owned and operated. Listing information is deemed reliable but not guaranteed accurate.