
9054 Kingfisher Ct, Hebron, MD 21830
Local realty services provided by:CENTURY 21 Gold
9054 Kingfisher Ct,Hebron, MD 21830
$134,900
- 2 Beds
- 2 Baths
- 1,181 sq. ft.
- Mobile / Manufactured
- Active
Listed by: steven parsons
Office: coldwell banker realty
MLS#:MDWC2023998
Source:BRIGHTMLS
Price summary
- Price:$134,900
- Price per sq. ft.:$114.23
About this home
*RECENT PRICE ADJUSTMENT* - Nestled in the serene community of Hebron Woods, this charming manufactured home offers a perfect blend of comfort and functionality. Built in 1995, this well-maintained single-wide home boasts a spacious layout with 2 bedrooms and 2 full bathrooms, making it an ideal retreat for those seeking a peaceful lifestyle. Step inside to discover an inviting open floor plan that seamlessly connects the kitchen and dining area, perfect for entertaining or enjoying quiet meals at home. The kitchen features a convenient island, providing additional prep space and a cozy spot for casual dining. The family room, located just off the kitchen, is enhanced by a warm brick wood burning fireplace, creating a welcoming atmosphere for gatherings or relaxing evenings. The primary suite is a true sanctuary, complete with a walk-in closet and a private bathroom featuring a soaking tub and a stall shower. Additional interior highlights include plush carpeting, a ceiling fan for added comfort, and vinyl flooring that adds durability and style. Outside, the property is equally enchanting. Enjoy the tranquility of your own pond view from the deck, where you can unwind with a morning coffee or host evening barbecues. The lot is situated on a peaceful cul-de-sac, providing a sense of privacy and community. An included shed offers ample storage for outdoor equipment or hobbies, ensuring your space remains organized and clutter-free. With off-street parking for two vehicles, convenience is at your fingertips. The home is also located near a picturesque pond, perfect for those who appreciate nature and outdoor activities. Whether you enjoy fishing or simply taking in the views, this property offers a unique water-oriented lifestyle. This home is not just a place to live; it's a place to create lasting memories. With its inviting interior, charming exterior, and beautiful surroundings, it's ready to welcome you home. Don't miss the opportunity to make this delightful property your own! Call today for your private showing or check out the 360-degree virtual tour!...
Contact an agent
Home facts
- Year built:1995
- Subdivision & Development:HEBRON WOODS
- Listing ID #:MDWC2023998
- Added:45 day(s) ago
- Updated:September 12, 2026 at 01:52 PM
Rooms and interior
- Bedrooms:2
- Total bathrooms:2
- Full bathrooms:2
- Rooms Total:9
- Flooring:Carpet, Vinyl
- Dining Description:Combination Kitchen/Dining, Dining Area
- Bathrooms Description:Primary Bath(s)
- Kitchen Description:Carpet, Kitchen - Island, Oven/Range - Electric, Refrigerator, Water Heater
- Bedroom Description:Carpet, Walk In Closet(s)
- Living area:1,181 sq. ft.
Heating and cooling
- Cooling:Ceiling Fan(s), Central A/C
- Heating:Electric, Heat Pump(s)
Structure and exterior
- Roof:Architectural Shingle
- Year built:1995
- Building area:1,181 sq. ft.
- Lot Features:Cul-de-sac, Pond
- Architectural Style:Modular/Pre-Fabricated
- Construction Materials:CPVC/PVC, Modular/Manufactured
- Exterior Features:Deck(s), Outbuilding(s)
- Levels:1 Story
Schools
- High school:MARDELA MIDDLE & HIGH SCHOOL
- Middle school:MARDELA MIDDLE & HIGH SCHOOL
- Elementary school:WESTSIDE
Utilities
- Water:Community
- Sewer:Community Septic Tank
Finances and disclosures
- Price:$134,900
- Price per sq. ft.:$114.23
- Tax amount:$1,170 (2026)
Features and amenities
- Laundry features:Dryer, Has Laundry, Washer
- Amenities:Carpet, Ceiling Fan(s)
Parking
- Parking description:Off Street
New listings near 9054 Kingfisher Ct
- New
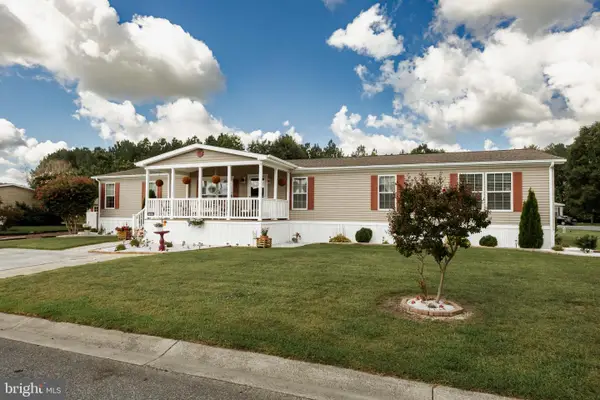 $175,000Active4 beds 2 baths2,280 sq. ft.
26911 Osprey Cir, HEBRON, MD 21830
MLS# MDWC2024586Listed by: WHITEHEAD REAL ESTATE EXEC. - Open Sat, 1 to 3pmNew
 $325,000Active3 beds 3 baths2,260 sq. ft.
100 Barbara Ave, HEBRON, MD 21830
MLS# MDWC2024254Listed by: KELLER WILLIAMS REALTY - New
 $159,900Active3 beds 2 baths1,560 sq. ft.
26900 Osprey Cir, HEBRON, MD 21830
MLS# MDWC2024394Listed by: WHITEHEAD REAL ESTATE EXEC. - Open Sat, 12:30 to 2pm
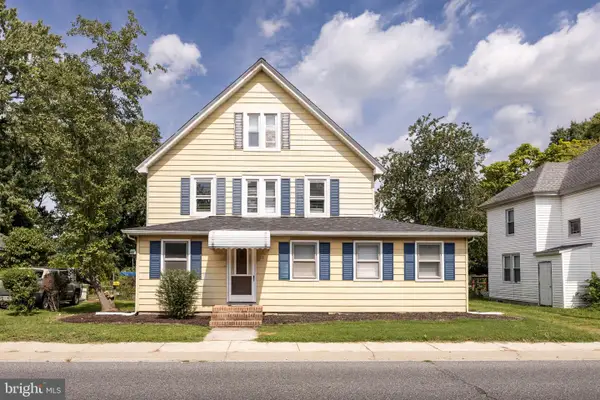 $269,500Active4 beds 2 baths2,422 sq. ft.
111 E Lillian St, HEBRON, MD 21830
MLS# MDWC2024440Listed by: ERA MARTIN ASSOCIATES 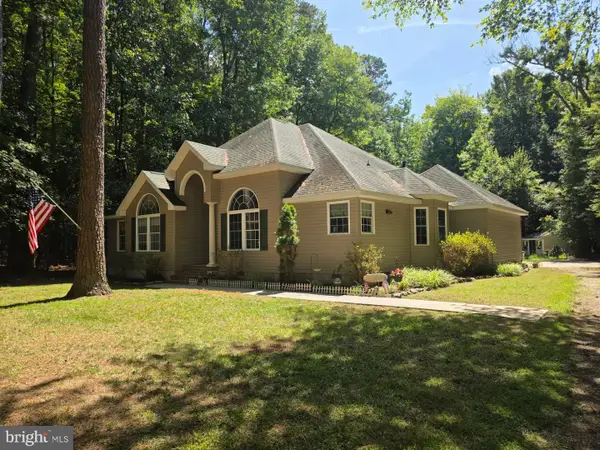 $425,000Active3 beds 2 baths1,797 sq. ft.
7407 Cherry Walk Rd, HEBRON, MD 21830
MLS# MDWC2024354Listed by: COLDWELL BANKER REALTY- Open Sat, 12:30 to 2pm
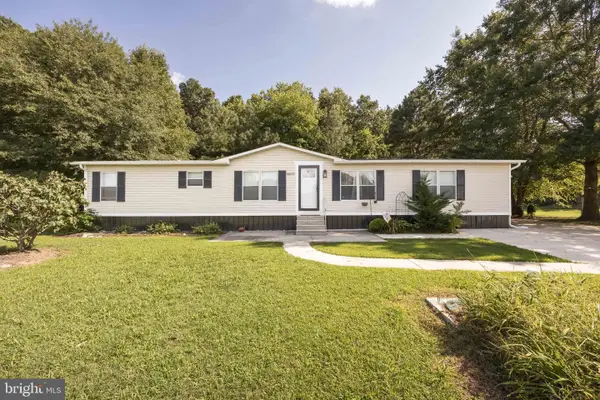 $159,900Active3 beds 3 baths1,850 sq. ft.
26693 Osprey Cir, HEBRON, MD 21830
MLS# MDWC2024230Listed by: ERA MARTIN ASSOCIATES 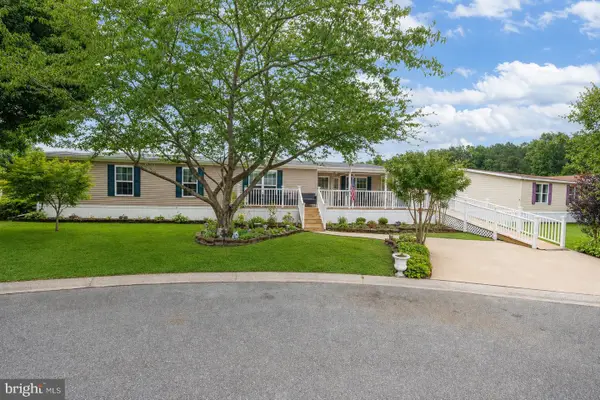 $199,900Active3 beds 2 baths1,950 sq. ft.
9067 Wood Thrush Ct, HEBRON, MD 21830
MLS# MDWC2024240Listed by: WHITEHEAD REAL ESTATE EXEC. $230,000Pending3 beds 2 baths1,152 sq. ft.
6682 Quercus Dr, HEBRON, MD 21830
MLS# MDWC2024164Listed by: BROKERS REALTY GROUP, LLC $649,900Active4 beds 4 baths2,706 sq. ft.
26145 Millman Dr, HEBRON, MD 21830
MLS# MDWC2024044Listed by: BERKSHIRE HATHAWAY HOMESERVICES PENFED REALTY


Protect your home and budget from life's surprises with an Assurant Home Warranty, backed by a partner that supports you through every step of homeownership. Explore Plans.
©2026 Century 21 Real Estate LLC. All rights reserved. CENTURY 21®, the CENTURY 21 Logo and C21® are service marks owned by Century 21 Real Estate LLC. Century 21 Real Estate LLC fully supports the principles of the Fair Housing Act and the Equal Opportunity Act. Each office is independently owned and operated. Listing information is deemed reliable but not guaranteed accurate.