43410 Old Wharf Ln, Hollywood, MD 20636
Local realty services provided by:CENTURY 21 Mertz & Associates
Listed by: barbara stellway
Office: kw metro center
MLS#:MDSM2031652
Source:BRIGHTMLS
Price summary
- Price:$1,299,000
- Price per sq. ft.:$472.71
About this home
Nestled on the shores of the Patuxent River is this very private, custom-built, all brick home. Beautiful hardwood flooring throughout, modern kitchen and baths, a family room with fireplace and built-ins all situated on 5 sprawling acres. The property boasts 402 feet of riprapped shoreline. Old growth trees grace the circular driveway. The grounds have been professionally landscaped with a sprinkler system installed. For the outdoorsman, there is a 4 stall horse barn, an enclosed dog run and more. Enjoy nature's beauty on the water; conveniently located in North Hollywood for a D.C. commute. A great get-away for enjoying peace and tranquility in the Country.
Contact an agent
Home facts
- Year built:1973
- Subdivision & Development:DRUM CLIFFS
- Listing ID #:MDSM2031652
- Added:67 day(s) ago
- Updated:September 12, 2026 at 01:52 PM
Rooms and interior
- Bedrooms:4
- Total bathrooms:3
- Full bathrooms:2
- Half bathrooms:1
- Flooring:Hardwood, Luxury Vinyl Plank, Tile/Brick
- Kitchen Description:Built-In Microwave, Cooktop, Dishwasher, Exhaust Fan, Oven - Double, Oven - Wall, Range Hood, Refrigerator, Six Burner Stove, Stainless Steel Appliances
- Basement:Yes
- Basement Description:Connecting Stairway, Unfinished, Walkout Stairs
- Living area:2,748 sq. ft.
Heating and cooling
- Cooling:Geothermal
- Heating:Electric, Geo-thermal, Heat Pump - Electric BackUp
Structure and exterior
- Year built:1973
- Building area:2,748 sq. ft.
- Lot area:5.08 Acres
- Lot Features:Front Yard, Landscaping, Level, No Thru Street, Premium, Private, River
- Architectural Style:Traditional
- Construction Materials:Brick
- Exterior Features:Exterior Lighting, Outbuilding(s), Underground Lawn Sprinkler
- Foundation Description:Concrete Perimeter, Slab
- Levels:3 Story
Schools
- High school:LEONARDTOWN
- Middle school:LEONARDTOWN
Utilities
- Water:Well
- Sewer:On Site Septic
Finances and disclosures
- Price:$1,299,000
- Price per sq. ft.:$472.71
- Tax amount:$7,231 (2025)
Features and amenities
- Laundry features:Dryer, Washer
- Amenities:Ceiling Fan(s)
Parking
- Parking description:Additional Storage Area, Attached Garage, Circular Driveway, Concrete Driveway, Crushed Stone, Garage - Side Entry, Garage Door Opener, Inside Access, Private
- Garage:Yes
- Garage spaces:2
New listings near 43410 Old Wharf Ln
- Coming Soon
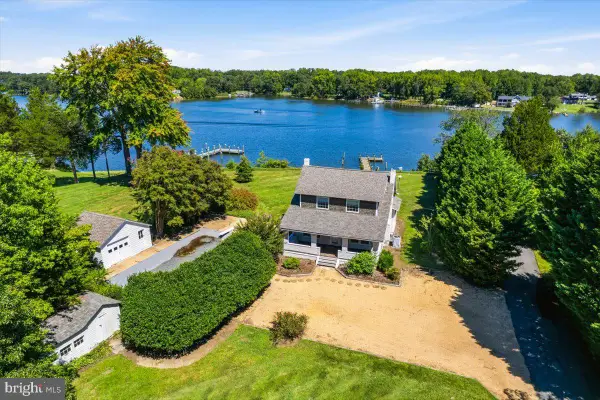 $650,000Coming Soon3 beds 2 baths1,280 sq. ft.
45298 Nats Creek Rd, HOLLYWOOD, MD 20636
MLS# MDSM2030186Listed by: MONUMENT SOTHEBY'S INTERNATIONAL REALTY - Coming Soon
 $425,000Coming Soon3 beds 2 baths1,288 sq. ft.
44567 Three Coves Rd, HOLLYWOOD, MD 20636
MLS# MDSM2033264Listed by: RE/MAX ONE - Open Sat, 12 to 2pmNew
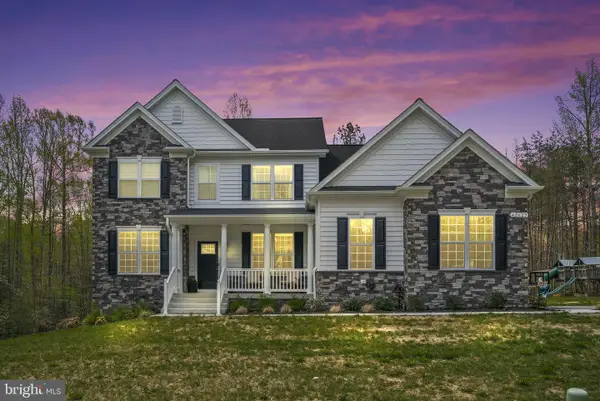 $875,000Active6 beds 5 baths5,179 sq. ft.
42625 Richly Ln, HOLLYWOOD, MD 20636
MLS# MDSM2033168Listed by: REDFIN CORP - New
 $89,000Active1 Acres
Lawrence Hayden Rd, HOLLYWOOD, MD 20636
MLS# MDSM2033606Listed by: SAMSON PROPERTIES  $419,000Active3 beds 3 baths2,020 sq. ft.
25757 Ricky Dr, HOLLYWOOD, MD 20636
MLS# MDSM2033438Listed by: FRANZEN REALTORS, INC. $499,990Pending4 beds 2 baths2,771 sq. ft.
45059 Nolan Ct, HOLLYWOOD, MD 20636
MLS# MDSM2033454Listed by: NEXTHOME ENVISION
 $350,000Pending3 beds 2 baths1,400 sq. ft.
25991 Sotterley Rd, HOLLYWOOD, MD 20636
MLS# MDSM2033440Listed by: CENTURY 21 NEW MILLENNIUM $329,000Active3 beds 2 baths1,440 sq. ft.
24625 Hollywood Rd, HOLLYWOOD, MD 20636
MLS# MDSM2033372Listed by: LEONARD REALTY, INC. $799,900Active2 beds 3 baths1,871 sq. ft.
24753-24753 Half Pone Point Rd, HOLLYWOOD, MD 20636
MLS# MDSM2033384Listed by: INFINITAS REALTY GROUP $459,900Active3 beds 2 baths1,664 sq. ft.
42544 Anne Ct, HOLLYWOOD, MD 20636
MLS# MDSM2033360Listed by: COLDWELL BANKER PREMIER


Protect your home and budget from life's surprises with an Assurant Home Warranty, backed by a partner that supports you through every step of homeownership. Explore Plans.
©2026 Century 21 Real Estate LLC. All rights reserved. CENTURY 21®, the CENTURY 21 Logo and C21® are service marks owned by Century 21 Real Estate LLC. Century 21 Real Estate LLC fully supports the principles of the Fair Housing Act and the Equal Opportunity Act. Each office is independently owned and operated. Listing information is deemed reliable but not guaranteed accurate.