12135 Edonton Pl, Hughesville, MD 20637
Local realty services provided by:CENTURY 21 Reilly Realtors
12135 Edonton Pl,Hughesville, MD 20637
$739,900
- 5 Beds
- 4 Baths
- 4,228 sq. ft.
- Single family
- Pending
Listed by:
 Sophie Seltzer(301) 904 - 8866CENTURY 21 Redwood Realty
Office: century 21 redwood realty
MLS#:MDCH2058692
Source:BRIGHTMLS
Price summary
- Price:$739,900
- Price per sq. ft.:$175
- Monthly HOA dues:$35.42
About this home
WELCOME HOME to 12135 Edonton Place! This stunning Colonial offers over 4,000 sq ft of beautifully finished living space on 3.5 acres and has been meticulously maintained. Enjoy incredible curb appeal, a 2-car garage, backyard patio, and a fully finished basement designed for entertaining!
Inside, the open floor plan features gleaming hardwood floors, a 2-story foyer, formal living and dining rooms, and a spacious family room with gas fireplace. The gourmet kitchen boasts granite countertops, double wall ovens, gas cooktop, built-in microwave, backsplash, and a large breakfast area with sliding glass doors leading to the backyard.
A main-level bedroom and full bathroom provide flexibility for guests or multigenerational living. Upstairs, the spacious primary suite features tray ceilings, TWO walk-in closets with custom organizers, and a luxurious bath with double sinks, soaking tub, and oversized shower with double shower heads. Three additional bedrooms and a hall bath with double sinks complete the upper level.
The fully finished walkout basement is made for entertaining, featuring a theater area with projector and screen, custom bar with wine fridge, full bathroom, and unfinished storage. Walk out to the beautiful backyard via the stone steps and enjoy the expansive outdoor living space.
The flat, level fenced-in yard backs to woods, with the lot extending beyond the fenced area on the right-hand side, plus a 20x12 shed for additional storage. The large custom-paved patio with built-in firepit creates the perfect setting for summer BBQs, entertaining, or relaxing around the fire.
This meticulously maintained home offers space, privacy, and exceptional indoor and outdoor living—don't miss your opportunity to make 12135 Edonton Place your new home! SHOWINGS BY APPOINTMENT ONLY — NO DRIVE-BYS...
Contact an agent
Home facts
- Year built:2013
- Subdivision & Development:STONELEIGH
- Listing ID #:MDCH2058692
- Added:7 day(s) ago
- Updated:September 04, 2026 at 08:08 AM
Rooms and interior
- Bedrooms:5
- Total bathrooms:4
- Full bathrooms:4
- Flooring:Hardwood
- Dining Description:Combination Dining/Living, Combination Kitchen/Dining, Dining Area
- Bathrooms Description:Primary Bath(s)
- Kitchen Description:Breakfast Area, Built-In Microwave, Combination Kitchen/Living, Cooktop, Crown Moldings, Dishwasher, Disposal, Icemaker, Kitchen - Gourmet, Kitchen - Island, Pantry, Recessed Lighting, Refrigerator, Stainless Steel Appliances, Stove, Upgraded Countertops, Wine Storage
- Bedroom Description:Entry Level Bedroom, Walk In Closet(s)
- Basement:Yes
- Basement Description:Fully Finished, Improved, Walkout Level, Windows
- Living area:4,228 sq. ft.
Heating and cooling
- Cooling:Ceiling Fan(s), Central A/C
- Heating:Electric, Heat Pump(s)
Structure and exterior
- Roof:Shingle
- Year built:2013
- Building area:4,228 sq. ft.
- Lot area:3.5 Acres
- Lot Features:Backs to Trees
- Architectural Style:Colonial
- Construction Materials:Stone, Vinyl Siding
- Exterior Features:Bump-outs, Extensive Hardscape, Exterior Lighting, Patio(s), Porch(es)
- Foundation Description:Stone
- Levels:3 Story
Schools
- High school:LA PLATA
- Middle school:PICCOWAXEN
- Elementary school:T. C. MARTIN
Utilities
- Water:Well
- Sewer:Septic Exists
Finances and disclosures
- Price:$739,900
- Price per sq. ft.:$175
- Tax amount:$7,692 (2026)
Features and amenities
- Laundry features:Dryer, Washer
- Amenities:Bar, Ceiling Fan(s), Chair Railings, Crown Moldings, Recessed Lighting
Parking
- Parking description:Attached Garage, Garage - Side Entry, Off Street, Paved Driveway
- Garage:Yes
- Garage spaces:2
New listings near 12135 Edonton Pl
- Coming Soon
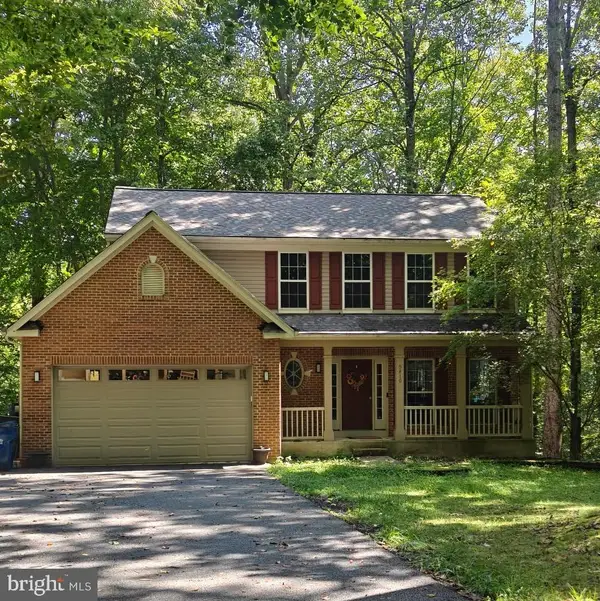 $489,000Coming Soon4 beds 3 baths2,072 sq. ft.
5810 Sly Fox Pl, HUGHESVILLE, MD 20637
MLS# MDCH2058604Listed by: RE/MAX REALTY GROUP - Coming Soon
 $885,000Coming Soon5 beds 6 baths5,436 sq. ft.
6722 Caddis Pl, HUGHESVILLE, MD 20637
MLS# MDCH2053714Listed by: EXP REALTY, LLC - New
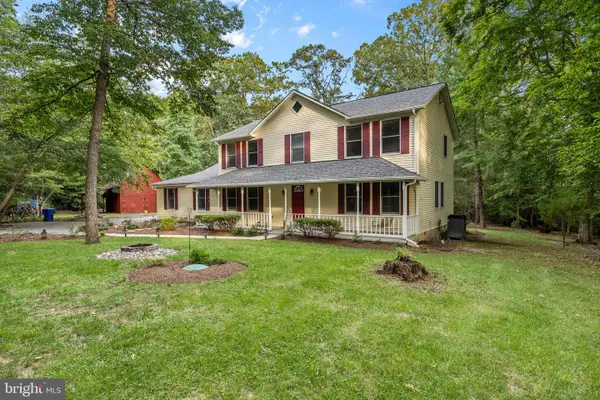 $599,900Active5 beds 5 baths2,352 sq. ft.
13565 Meadow Ct, HUGHESVILLE, MD 20637
MLS# MDCH2058794Listed by: RE/MAX REALTY GROUP - New
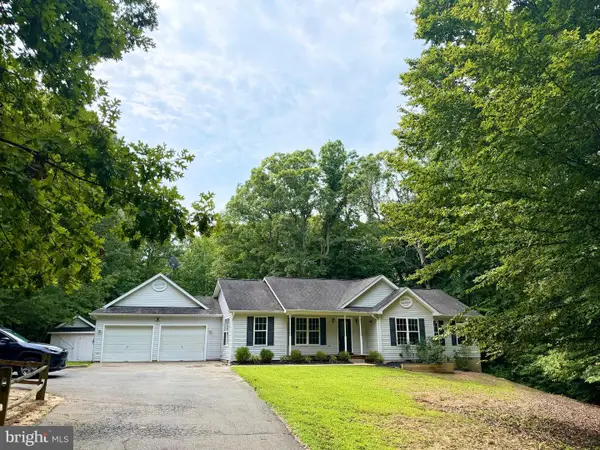 $489,900Active3 beds 2 baths1,759 sq. ft.
6000 Paternoster Ln, HUGHESVILLE, MD 20637
MLS# MDCH2058782Listed by: RE/MAX UNITED REAL ESTATE - New
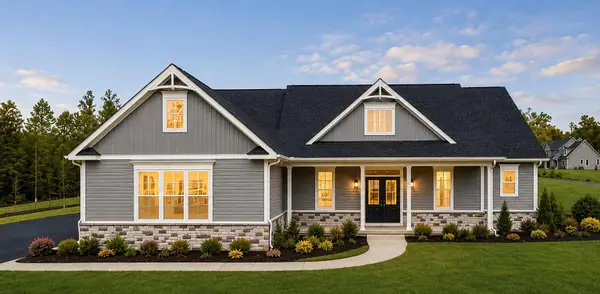
 $859,950Active3 beds 4 baths4,166 sq. ft.
5898 Hardwick Ct, HUGHESVILLE, MD 20637
MLS# MDCH2058490Listed by: CENTURY 21 NEW MILLENNIUM 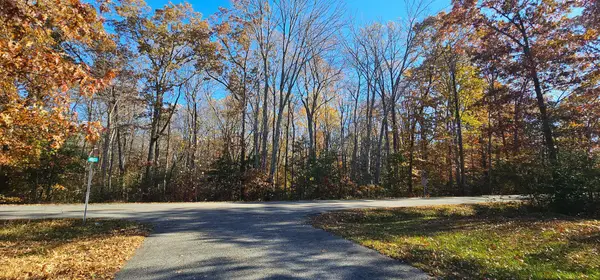 $200,000Active9.04 Acres
Cracklingtown Rd, HUGHESVILLE, MD 20637
MLS# MDCH2058516Listed by: JPAR REAL ESTATE PROFESSIONALS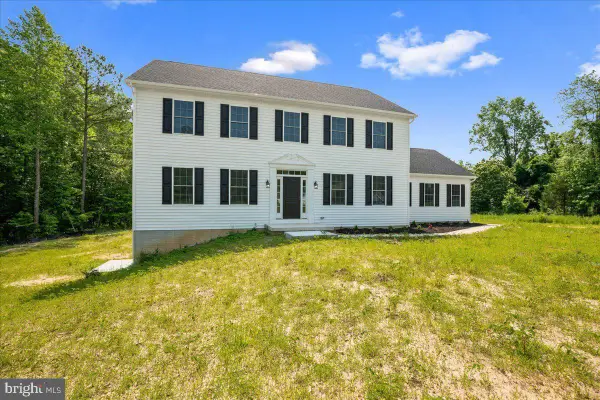 $649,900Pending5 beds 4 baths3,763 sq. ft.
7016 Grace Landing Ct, HUGHESVILLE, MD 20637
MLS# MDCH2057824Listed by: RE/MAX REALTY GROUP- Open Sat, 12 to 2pm
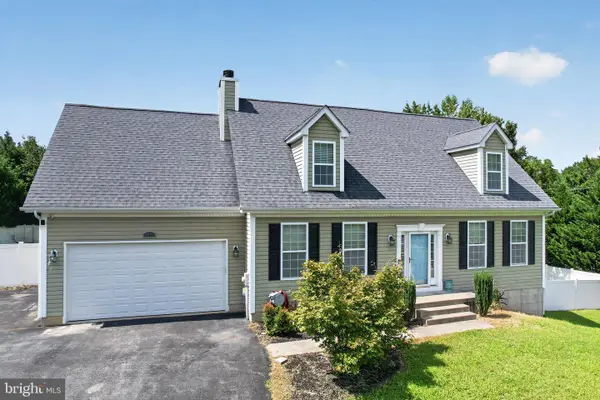 $550,000Active5 beds 4 baths2,592 sq. ft.
7065 Quicktree Farm Ct, HUGHESVILLE, MD 20637
MLS# MDCH2058278Listed by: COLDWELL BANKER PREMIER 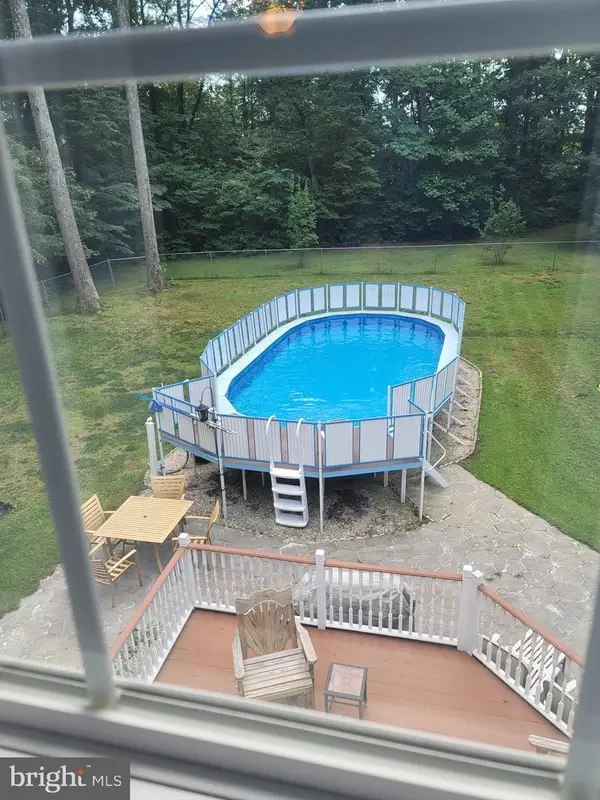 $750,000Active5 beds 5 baths4,500 sq. ft.
14165 Shelwick Pl, HUGHESVILLE, MD 20637
MLS# MDCH2058360Listed by: HOMES ELEVATED, INC.


Protect your home and budget from life's surprises with an Assurant Home Warranty, backed by a partner that supports you through every step of homeownership. Explore Plans.
©2026 Century 21 Real Estate LLC. All rights reserved. CENTURY 21®, the CENTURY 21 Logo and C21® are service marks owned by Century 21 Real Estate LLC. Century 21 Real Estate LLC fully supports the principles of the Fair Housing Act and the Equal Opportunity Act. Each office is independently owned and operated. Listing information is deemed reliable but not guaranteed accurate.